
1360 S Mulberry Street, Gilbert, AZ 85296
Local realty services provided by:CENTURY 21 Northwest Realty
1360 S Mulberry Street,Gilbert, AZ 85296
$1,795,000
- 6 Beds
- 5 Baths
- 4,757 sq. ft.
- Single family
- Active
Listed by: sara j weller
Office: serhant.
MLS#:7083887
Source:ARMLS
Price summary
- Price:$1,795,000
- Price per sq. ft.:$377.34
- Monthly HOA dues:$231
About this home
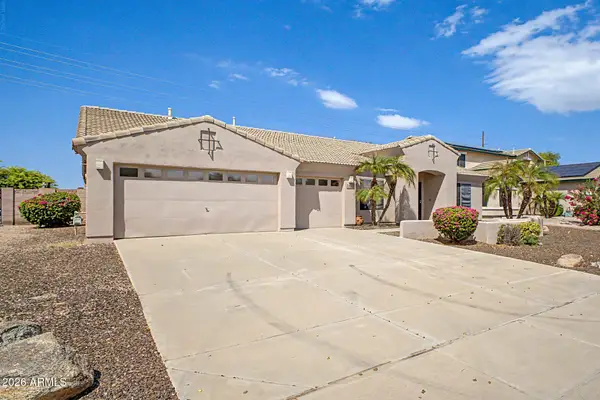
Completely reimagined in the heart of Agritopia and perfectly positioned on a greenbelt! This stunning home pairs elevated design with exceptional functionality, featuring light-filled living spaces, white oak flooring and designer-selected finishes throughout. The chef's kitchen showcases a Wolf appliance package and flows into expansive living and entertaining spaces. A first-floor primary suite, two laundry rooms and multigenerational living offer incredible versatility. The rare oversized 3-car garage offers room for lifts and is climate controlled. Three newer HVAC systems, new windows and a freshly painted exterior complete this beautifully updated home. A bonus feature - trim lighting to create a warm and inviting ambiance. Modern, charming and move-in ready.
Contact an agent
Home facts
- Year built:2004
- Subdivision & Development:AGRITOPIA PHASE 1 REPLAT
- Listing ID #:7083887
- Updated:September 23, 2026 at 10:48 PM
Rooms and interior
- Bedrooms:6
- Total bathrooms:5
- Flooring:Carpet, Wood
- Basement:Yes
- Basement Description:Finished, Full
- Living area:4,757 sq. ft.
Heating and cooling
- Cooling:Ceiling Fan(s), Programmable Thermostat
- Heating:Natural Gas
- Central air:Yes
Structure and exterior
- Year built:2004
- Building area:4,757 sq. ft.
- Lot area:0.21 Acres
- Lot Features:Auto Timer H2O Front, East/West Exposure, Grass Front, Synthetic Grass Back
- Construction Materials:Painted, Stucco
Schools
- High school:Higley High School
- Middle school:Higley Traditional Academy
- Elementary school:Higley Traditional Academy
Finances and disclosures
- Price:$1,795,000
- Price per sq. ft.:$377.34
- Tax amount:$4,874 (2025)
Features and amenities
- Laundry features:Washer/Dryer Hook-up Only
Parking
- Parking description:Temperature Controlled
- Garage:Yes
- Garage spaces:3
 All information should be verified by the recipient and none is guaranteed as accurate by ARMLS. Copyright 2020 Arizona Regional Multiple Listing Service, Inc. All rights reserved.
New listings near 1360 S Mulberry Street
- New
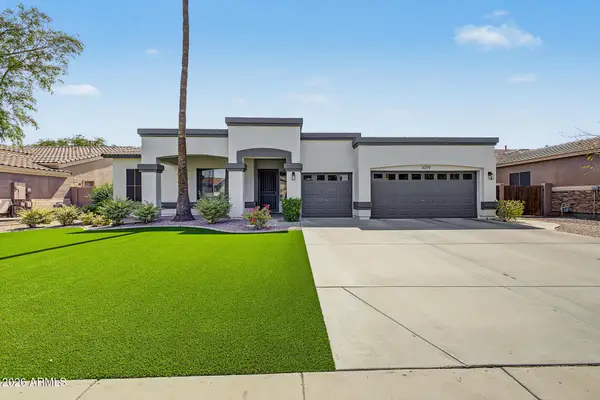 $724,999Active3 beds 2 baths2,289 sq. ft.
3079 E Boston Street, Gilbert, AZ 85295
MLS# 7083854Listed by: MY HOME GROUP REAL ESTATE - New
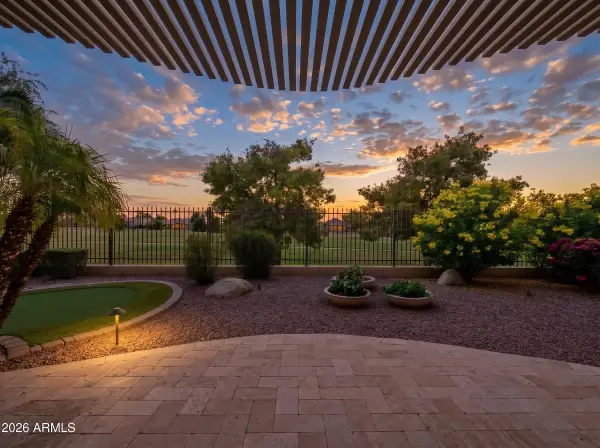 $949,900Active4 beds 3 baths3,216 sq. ft.
6722 S Jacqueline Way, Gilbert, AZ 85298
MLS# 7083791Listed by: SERHANT. - New
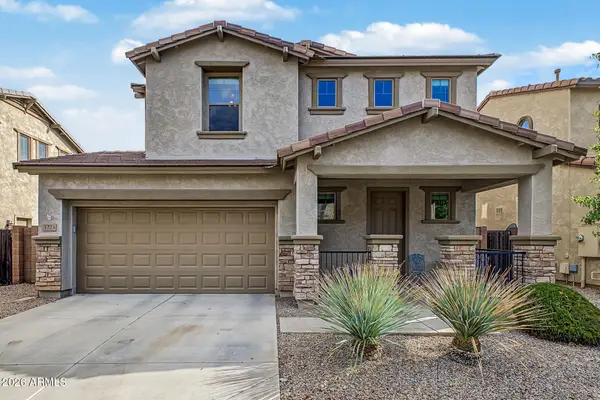 $485,000Active3 beds 3 baths1,675 sq. ft.
3273 E Morning Star Lane, Gilbert, AZ 85298
MLS# 7083709Listed by: WEST USA REALTY - New
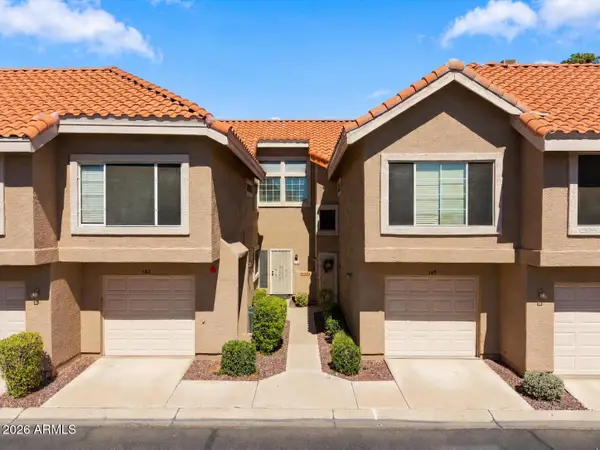 $290,000Active2 beds 2 baths975 sq. ft.
1633 E Lakeside Drive #165, Gilbert, AZ 85234
MLS# 7083674Listed by: REAL BROKER - New
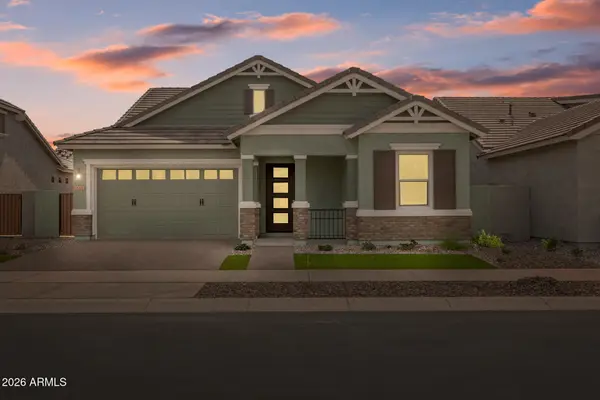 $706,970Active3 beds 3 baths1,863 sq. ft.
4309 E Bethena Street, Gilbert, AZ 85295
MLS# 7083566Listed by: FULTON HOME SALES CORPORATION - New
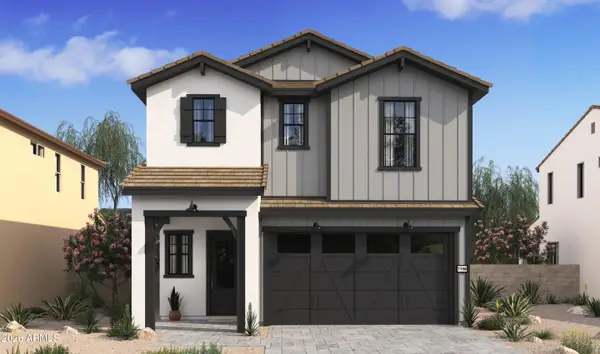 $854,990Active5 beds 4 baths2,762 sq. ft.
107 E Windsor Drive, Gilbert, AZ 85296
MLS# 7083483Listed by: K. HOVNANIAN GREAT WESTERN HOMES, LLC - New
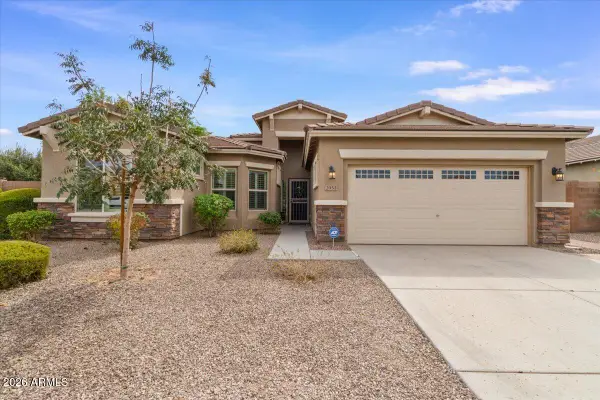 $590,000Active4 beds 3 baths2,242 sq. ft.
2953 E Tonto Drive, Gilbert, AZ 85298
MLS# 7083502Listed by: ARIZONA FOCUS REALTY - New
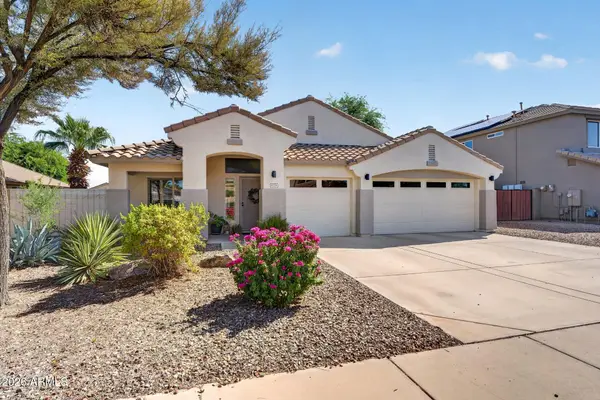 $659,900Active4 beds 2 baths2,136 sq. ft.
1278 E Eli Court, Gilbert, AZ 85295
MLS# 7083005Listed by: INCYTE REALTY, LLC - New
 $650,000Active3 beds 2 baths2,384 sq. ft.
2050 S Portland Avenue, Gilbert, AZ 85295
MLS# 7083108Listed by: HOWE REALTY


Protect your home and budget from life's surprises with an Assurant Home Warranty, backed by a partner that supports you through every step of homeownership. Explore Plans.
©2026 Century 21 Real Estate LLC. All rights reserved. CENTURY 21®, the CENTURY 21 Logo and C21® are service marks owned by Century 21 Real Estate LLC. Century 21 Real Estate LLC fully supports the principles of the Fair Housing Act and the Equal Opportunity Act. Each office is independently owned and operated. Listing information is deemed reliable but not guaranteed accurate.