
1386 S Pecan Street, Gilbert, AZ 85296
Local realty services provided by:CENTURY 21 Northwest Realty
1386 S Pecan Street,Gilbert, AZ 85296
$1,285,000
- 5 Beds
- 4 Baths
- 4,217 sq. ft.
- Single family
- Active
Listed by: barbara m guy, kendra niehuis
Office: prosmart realty
MLS#:7070006
Source:ARMLS
Price summary
- Price:$1,285,000
- Price per sq. ft.:$304.72
- Monthly HOA dues:$231
About this home
1386 S Pecan St | An Original Custom Estate in Agritopia!
There is a feeling that takes over the moment you turn onto Pecan Street--a distinct shift in pace where tree-lined streets, wide front porches, and true architectural character invite you to slow down and stay awhile. Positioned directly against a sweeping greenbelt with a private backyard gate opening straight to Agritopia's shaded walking paths, this custom residence stands as an authentic original in a sea of lookalikes. It offers a rare dual promise: a quiet, handcrafted sanctuary from the outside world, paired with immediate access to one of the most vibrant, close-knit communities in Gilbert.
Inside, 4,217 square feet featuring 5 bedrooms and 3.5 bathrooms balance everyday comfort with effortless elegance. Warm wooden blinds, plantation shutters, custom millwork, an integrated speaker system, and rich hardwood floors lend a timeless, living soul to the home. Designed for complete versatility and multi-generational flexibility, the layout features dual primary suites--a main-floor owner's suite with French doors opening directly to the back patio, and a lower-level en suite tucked into a rare finished basement complete with its own kitchen. Storage and daily routines are seamlessly handled with four walk-in closets across the bedrooms, custom kitchen pull-out shelves on both levels, and an extended 2.5-car garage.
Step out back into a private backyard oasis built for easy desert living. Framed by mature shade landscaping, a spacious covered patio leads to your sparkling crystal pool and low-maintenance artificial turf. Venture through your private back gate and the entire neighborhood becomes an extension of your yard--connecting you directly to Cosmo Dog Park, the community garden, the working farm store, resort-style pool, workout room, pickleball and basketball courts, playgrounds, the resident clubhouse and more.
Life here is a continuous walk or bike ride to A+ schools (Gilbert Christian Schools operates an Agritopia Campus (K-8) directly within the neighborhood), neighborhood activities, world-class dining, and local gathering spots. Grab morning lattes and fresh pastries, enjoy farm-to-table lunches, or spend evenings exploring nearby artisan markets, craft cocktail lounges, and neighborhood eateries right outside your front door.
Consistently ranked among the safest and most desirable neighborhoods in the East Valley, Agritopia delivers a sense of belonging you simply cannot replicate elsewhere. From The Stroll neighborhood magazine and active community networks to legendary traditions like Hoodstock live music, Camptopia star-gazing nights, winter snow days, and iconic holiday displays, this is more than just a home--it is a lifestyle anchored in connection, peace of mind, and genuine community spirit.
There's truly no place like Agritopia--welcome home!...
Contact an agent
Home facts
- Year built:2005
- Subdivision & Development:AGRITOPIA PHASE 2A
- Listing ID #:7070006
- Updated:September 13, 2026 at 03:37 PM
Rooms and interior
- Bedrooms:5
- Total bathrooms:4
- Flooring:Carpet, Tile, Wood
- Basement:Yes
- Basement Description:Finished
- Living area:4,217 sq. ft.
Heating and cooling
- Cooling:Ceiling Fan(s)
- Heating:Natural Gas
- Central air:Yes
Structure and exterior
- Year built:2005
- Building area:4,217 sq. ft.
- Lot area:0.21 Acres
- Lot Features:Sprinklers In Front, Sprinklers In Rear
- Architectural Style:Ranch
- Construction Materials:Stone, Stucco
Schools
- High school:Higley High School
- Middle school:Cooley Middle School
- Elementary school:Higley Traditional Academy
Finances and disclosures
- Price:$1,285,000
- Price per sq. ft.:$304.72
- Tax amount:$3,530 (2025)
Parking
- Parking description:Extended Length Garage, Over Height Garage
- Garage:Yes
- Garage spaces:2.5
 All information should be verified by the recipient and none is guaranteed as accurate by ARMLS. Copyright 2020 Arizona Regional Multiple Listing Service, Inc. All rights reserved.
New listings near 1386 S Pecan Street
- New
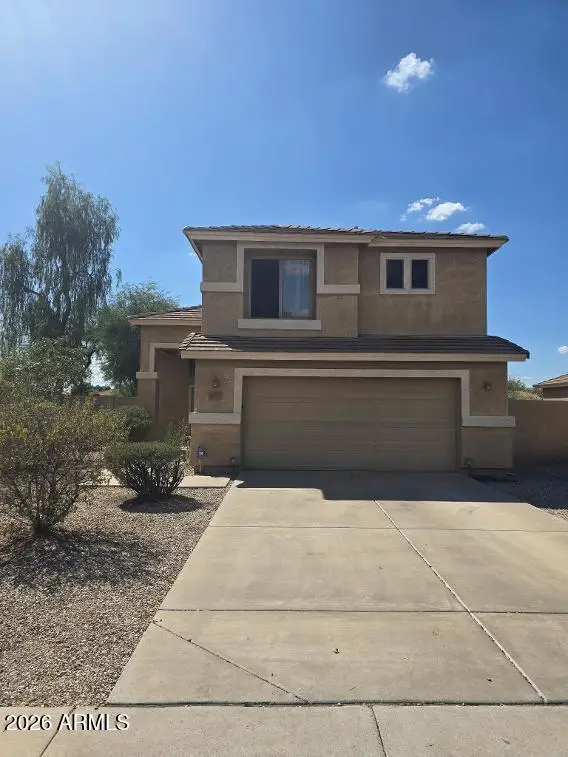 $395,000Active3 beds 3 baths1,546 sq. ft.
2674 S Seton Avenue, Gilbert, AZ 85295
MLS# 7079620Listed by: PROSMART REALTY - New
 $1,400,000Active4 beds 4 baths4,047 sq. ft.
6138 S Granite Street, Gilbert, AZ 85298
MLS# 7079596Listed by: OPENDOOR BROKERAGE, LLC - New
 $729,000Active3 beds 2 baths2,305 sq. ft.
3520 E Morrison Ranch Parkway, Gilbert, AZ 85296
MLS# 7079588Listed by: REALTY ONE GROUP - New
 $619,900Active3 beds 3 baths2,106 sq. ft.
835 W Cooley Drive, Gilbert, AZ 85233
MLS# 7079530Listed by: REALTY ONE GROUP - New
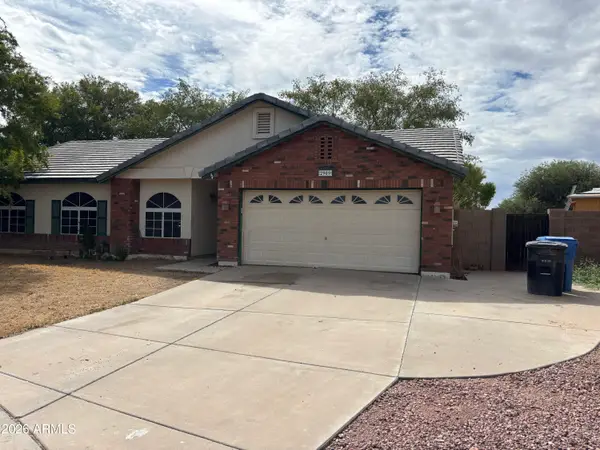 $420,000Active4 beds 2 baths1,432 sq. ft.
2909 E Tyson Court, Gilbert, AZ 85295
MLS# 7079473Listed by: A.Z. & ASSOCIATES - New
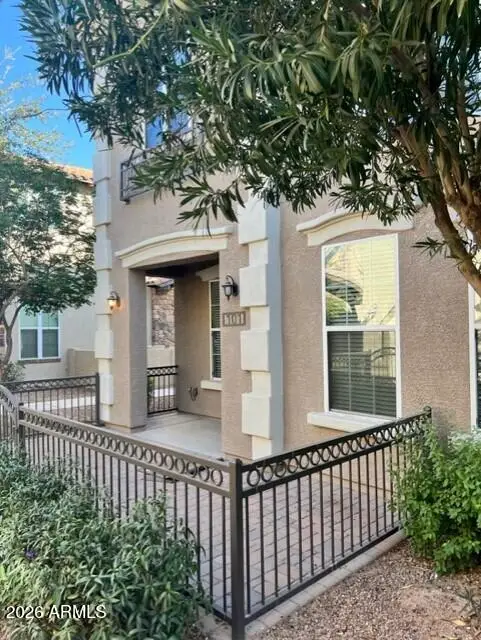 $360,000Active3 beds 3 baths1,328 sq. ft.
4754 E Red Oak Lane #101, Gilbert, AZ 85297
MLS# 7079418Listed by: WEST USA REALTY - New
 $512,700Active3 beds 2 baths1,884 sq. ft.
2511 E Toledo Court, Gilbert, AZ 85295
MLS# 7079435Listed by: AH PROPERTIES - New
 $2,300,000Active6 beds 5 baths5,463 sq. ft.
2581 E Turnberry Drive, Gilbert, AZ 85298
MLS# 7079394Listed by: EXP REALTY - New
 $759,500Active4 beds 4 baths2,211 sq. ft.
1559 W Sea Fog Drive, Gilbert, AZ 85233
MLS# 7079404Listed by: HOMESMART - New
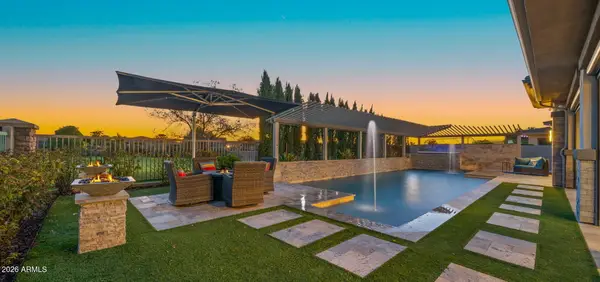 $1,649,000Active3 beds 4 baths2,897 sq. ft.
6684 S San Pablo Avenue, Gilbert, AZ 85298
MLS# 7079322Listed by: AZ SEVILLE REALTY, LLC


Protect your home and budget from life's surprises with an Assurant Home Warranty, backed by a partner that supports you through every step of homeownership. Explore Plans.
©2026 Century 21 Real Estate LLC. All rights reserved. CENTURY 21®, the CENTURY 21 Logo and C21® are service marks owned by Century 21 Real Estate LLC. Century 21 Real Estate LLC fully supports the principles of the Fair Housing Act and the Equal Opportunity Act. Each office is independently owned and operated. Listing information is deemed reliable but not guaranteed accurate.