
1452 E Narrowleaf Court, Gilbert, AZ 85298
Local realty services provided by:CENTURY 21 Desert Estates Realty
1452 E Narrowleaf Court,Gilbert, AZ 85298
$725,000
- 5 Beds
- 3 Baths
- 2,550 sq. ft.
- Single family
- Pending
Listed by: kelly saggione
Office: real broker
MLS#:7034261
Source:ARMLS
Price summary
- Price:$725,000
- Price per sq. ft.:$284.31
- Monthly HOA dues:$175
About this home
This Vineyard floorplan on a premium North/South cul de sac lot has no rear neighbors! Fall in love with this airy, open layout featuring high ceilings, a soothing palette, tons of natural light, and wood-look flooring. The gourmet kitchen comes with quartz counters with a huge island, white shaker cabinetry with crown moulding, tile backsplash, sleek stainless steel appliances, and a walk-in pantry. Upstairs, the versatile loft provides extra space for work or play. The primary bedroom showcases plush carpeting, an ensuite with double sinks, and walk-in closet. This no maintenance backyard with covered patio and pristine artificial turf is the perfect spot to play catch.
Contact an agent
Home facts
- Year built:2024
- Subdivision & Development:WATERSTON NORTH PHASE 2
- Listing ID #:7034261
- Updated:July 30, 2026 at 04:04 PM
Rooms and interior
- Bedrooms:5
- Total bathrooms:3
- Flooring:Carpet, Tile
- Living area:2,550 sq. ft.
Heating and cooling
- Cooling:Ceiling Fan(s)
- Heating:Heat Pump, Natural Gas
- Central air:Yes
Structure and exterior
- Year built:2024
- Building area:2,550 sq. ft.
- Lot area:0.1 Acres
- Lot Features:Gravel/Stone Back, Gravel/Stone Front, North/South Exposure, Synthetic Grass Back, Synthetic Grass Front
- Architectural Style:Contemporary
- Construction Materials:Painted, Stone, Stucco
Schools
- High school:Perry High School
- Middle school:Willie & Coy Payne Jr. High
- Elementary school:Robert J.C. Rice Elementary School
Utilities
- Water:City Water
Finances and disclosures
- Price:$725,000
- Price per sq. ft.:$284.31
- Tax amount:$2,426 (2025)
Features and amenities
- Laundry features:Washer/Dryer Hook-up Only
Parking
- Garage:Yes
- Garage spaces:2
 All information should be verified by the recipient and none is guaranteed as accurate by ARMLS. Copyright 2020 Arizona Regional Multiple Listing Service, Inc. All rights reserved. ARMLS Member Broker: JoAnn Ayres
New listings near 1452 E Narrowleaf Court
- New
 $925,000Active5 beds 3 baths3,039 sq. ft.
1127 E Dublin Street, Gilbert, AZ 85295
MLS# 7060203Listed by: CACTUS MOUNTAIN PROPERTIES, LLC - New
 $520,000Active3 beds 2 baths1,498 sq. ft.
2228 S Banning Street, Gilbert, AZ 85295
MLS# 7060162Listed by: PRESIDENTIAL REALTY, LLC - New
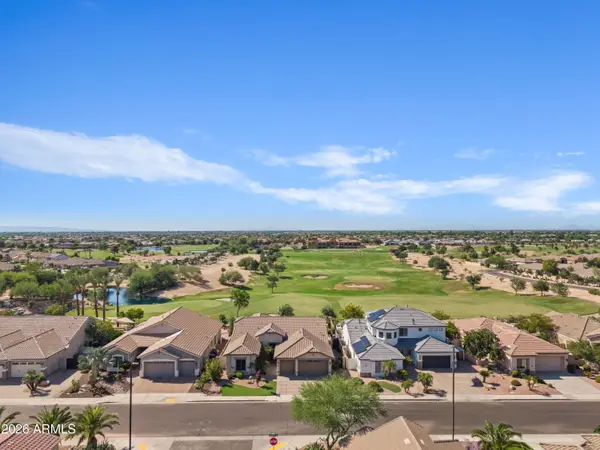 $925,000Active4 beds 2 baths2,740 sq. ft.
4064 E Clubview Drive, Gilbert, AZ 85298
MLS# 7060146Listed by: SERHANT. - New
 $650,000Active4 beds 2 baths2,940 sq. ft.
708 E Hearne Way, Gilbert, AZ 85234
MLS# 7060131Listed by: ISHAM REAL ESTATE GROUP, LLC - New
 $675,000Active5 beds 3 baths2,905 sq. ft.
5508 S Luiseno Boulevard, Gilbert, AZ 85298
MLS# 7060139Listed by: RESULTS REALTY - New
 $749,900Active3 beds 3 baths1,976 sq. ft.
3934 E Spring Wheat Court, Gilbert, AZ 85296
MLS# 7060052Listed by: PRECISION REAL ESTATE - New
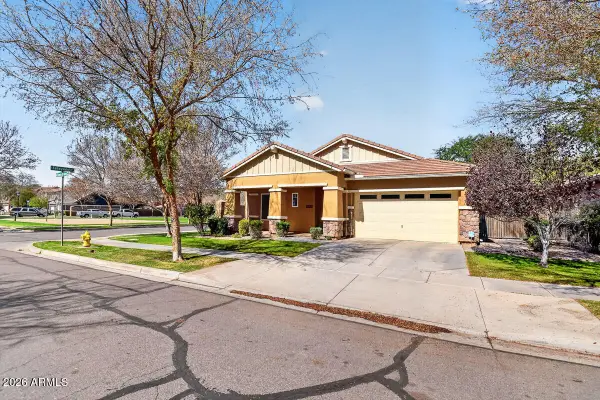 $739,000Active3 beds 3 baths2,367 sq. ft.
3424 E Sierra Madre Avenue, Gilbert, AZ 85296
MLS# 7060014Listed by: EXP REALTY - New
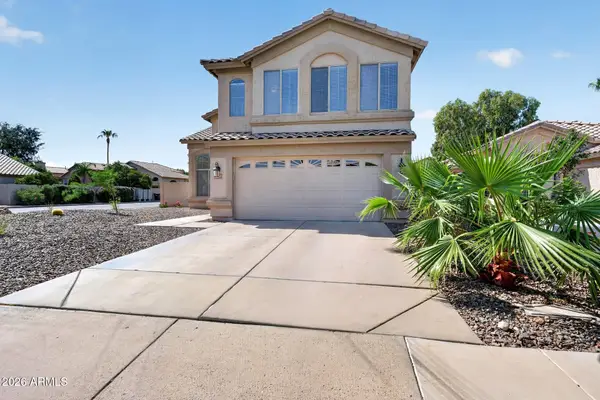 $530,000Active3 beds 3 baths1,968 sq. ft.
1633 E Barbarita Avenue, Gilbert, AZ 85234
MLS# 7059987Listed by: SERHANT. - New
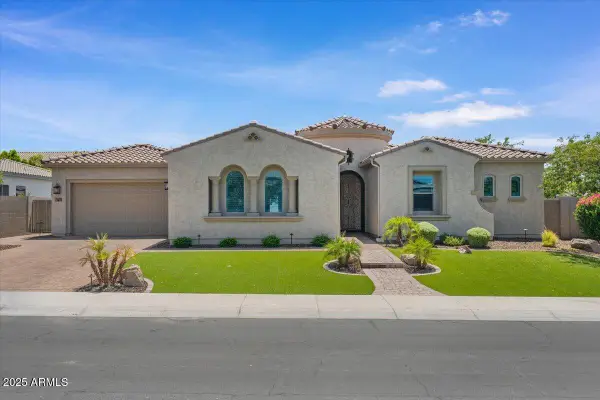 $1,175,000Active4 beds 3 baths3,465 sq. ft.
3663 E Strawberry Drive, Gilbert, AZ 85298
MLS# 7059850Listed by: HOMESMART - New
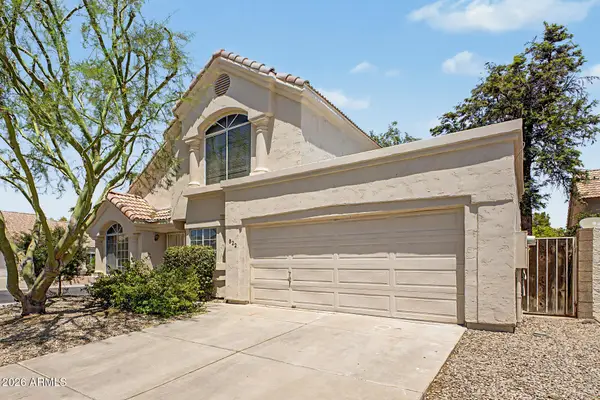 $339,000Active3 beds 2 baths1,253 sq. ft.
822 W Bradford Drive, Gilbert, AZ 85233
MLS# 7059861Listed by: COMPASS


Protect your home and budget from life's surprises with an Assurant Home Warranty, backed by a partner that supports you through every step of homeownership. Explore Plans.
©2026 Century 21 Real Estate LLC. All rights reserved. CENTURY 21®, the CENTURY 21 Logo and C21® are service marks owned by Century 21 Real Estate LLC. Century 21 Real Estate LLC fully supports the principles of the Fair Housing Act and the Equal Opportunity Act. Each office is independently owned and operated. Listing information is deemed reliable but not guaranteed accurate.