
708 E Hearne Way, Gilbert, AZ 85234
Local realty services provided by:CENTURY 21 Arizona Foothills
708 E Hearne Way,Gilbert, AZ 85234
$650,000
- 4 Beds
- 2 Baths
- 2,940 sq. ft.
- Single family
- Active
Listed by: yolana isham
Office: isham real estate group, llc.
MLS#:7060131
Source:ARMLS
Price summary
- Price:$650,000
- Price per sq. ft.:$221.09
- Monthly HOA dues:$78.67
About this home
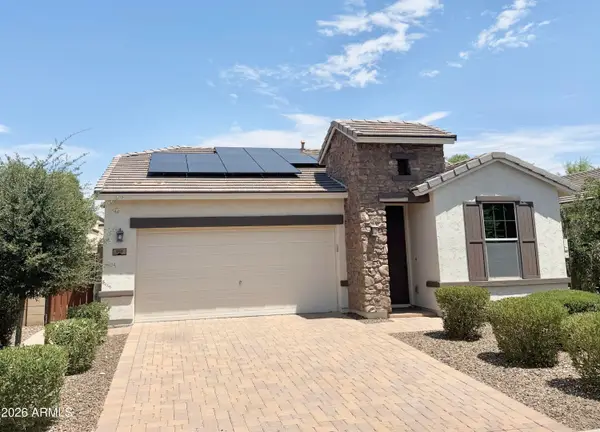
CASH BUYERS ONLY! Incredible opportunity in the highly desirable Stonebridge Lakes Estates! Bring your vision and transform this home into something truly spectacular! Situated on a premium 14,532 sf corner lot with a 3-car garage and RV gate offering 2,940 sf of living space with 4 bedrooms, 2 baths, and a large permitted Arizona room addition. The functional floorplan features formal living and dining areas with a wet bar, a family room with a wood-burning fireplace, an eat-in kitchen with granite counters, stainless steel appliances, a breakfast bar island, and dining nook, plus a generous primary suite with a custom walk-in closet and ensuite bath with soaking tub, walk-in shower, and dual sink vanity. Vaulted ceilings, plantation shutters, and a super-sized backyard provide the perfect canvas for renovation and modern updates. Property is being sold AS IS. Whether you're seeking your next investment, a renovation project, or envision creating a home uniquely your own, this property offers outstanding potential in one of Gilbert's most desirable established neighborhoods near top-rated schools, shopping, dining, parks, hospitals, and freeway access. New luxury homes are currently being built just beyond the rear of the neighborhood, further enhancing the area's long-term appeal....
Contact an agent
Home facts
- Year built:1989
- Listing ID #:7060131
- Updated:July 30, 2026 at 04:41 AM
Rooms and interior
- Bedrooms:4
- Total bathrooms:2
- Flooring:Tile, Wood
- Living area:2,940 sq. ft.
Heating and cooling
- Cooling:Ceiling Fan(s), Programmable Thermostat
- Heating:Ceiling, Electric
- Central air:Yes
Structure and exterior
- Year built:1989
- Building area:2,940 sq. ft.
- Lot area:0.33 Acres
- Lot Features:Corner, Desert Front, Natural Desert Back, North/South Exposure, Sprinklers In Front, Sprinklers In Rear
- Architectural Style:Ranch
- Construction Materials:Painted, Stucco
Schools
- High school:Gilbert High School
- Middle school:Gilbert Elementary School
- Elementary school:Burk Elementary School
Utilities
- Water:City Water
- Sewer:Sewer in & Connected
Finances and disclosures
- Price:$650,000
- Price per sq. ft.:$221.09
- Tax amount:$2,637 (2025)
Features and amenities
- Laundry features:Washer/Dryer Hook-up Only
- Amenities:Skylight(s)
Parking
- Parking description:Attached Garage Cabinets, RV Gate
- Garage:Yes
- Garage spaces:3
 All information should be verified by the recipient and none is guaranteed as accurate by ARMLS. Copyright 2020 Arizona Regional Multiple Listing Service, Inc. All rights reserved. ARMLS Member Broker: Floyd Scott
New listings near 708 E Hearne Way
- New
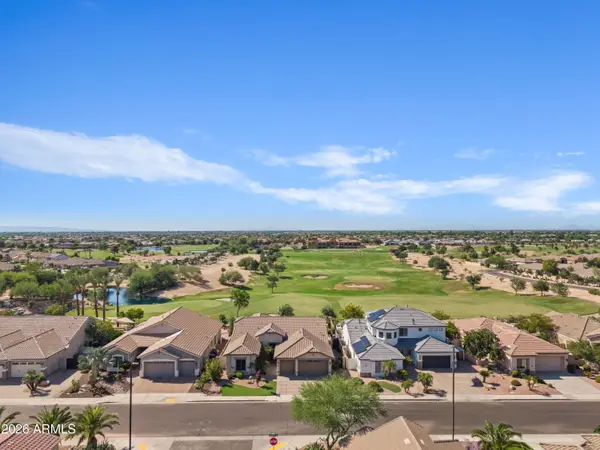 $925,000Active4 beds 2 baths2,740 sq. ft.
4064 E Clubview Drive, Gilbert, AZ 85298
MLS# 7060146Listed by: SERHANT. - New
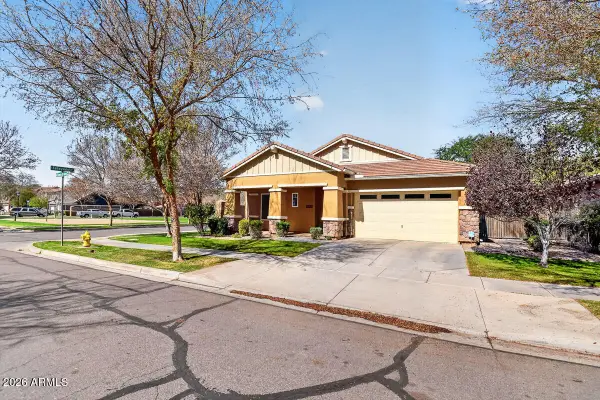 $739,000Active3 beds 3 baths2,367 sq. ft.
3424 E Sierra Madre Avenue, Gilbert, AZ 85296
MLS# 7060014Listed by: EXP REALTY - New
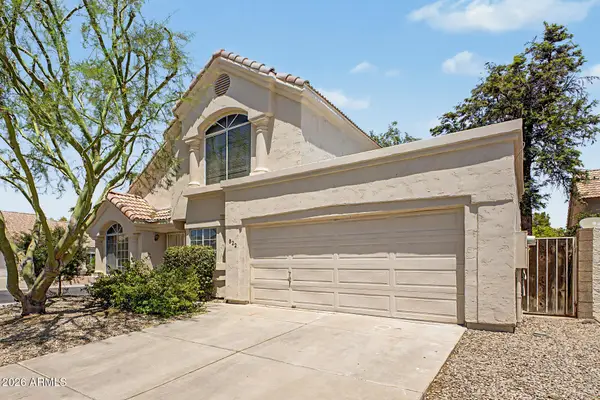 $339,000Active3 beds 2 baths1,253 sq. ft.
822 W Bradford Drive, Gilbert, AZ 85233
MLS# 7059861Listed by: COMPASS - New
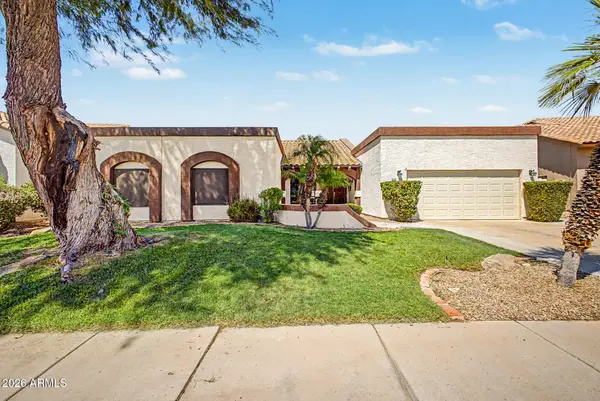 $650,000Active4 beds 3 baths2,493 sq. ft.
1042 W Newport Beach Drive, Gilbert, AZ 85233
MLS# 7059793Listed by: GOOD OAK REAL ESTATE - New
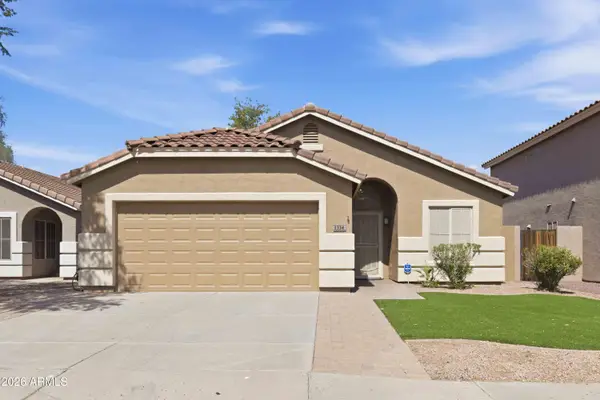 $449,900Active3 beds 2 baths1,201 sq. ft.
1334 S Heritage Drive, Gilbert, AZ 85296
MLS# 7059807Listed by: WEST USA REALTY - New
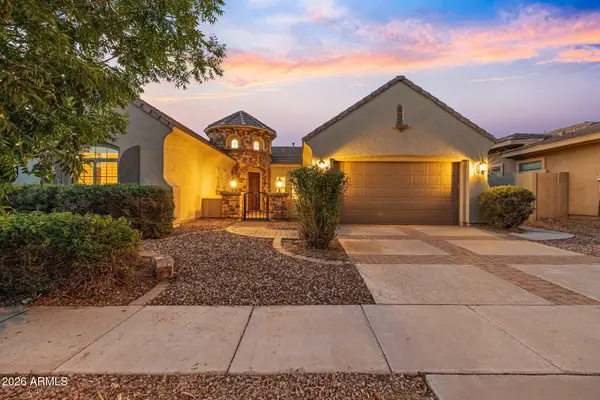 $825,000Active4 beds 3 baths3,119 sq. ft.
4352 E Santa Fe Court, Gilbert, AZ 85297
MLS# 7059810Listed by: RUSS LYON SOTHEBY'S INTERNATIONAL REALTY - New
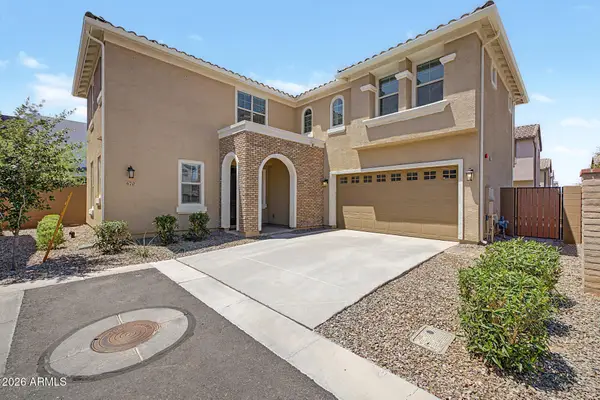 $634,990Active4 beds 3 baths2,602 sq. ft.
670 S Owl Drive, Gilbert, AZ 85296
MLS# 7059819Listed by: WEST USA REALTY - New
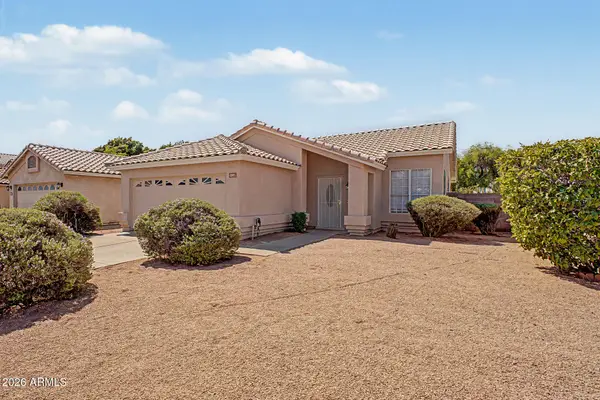 $375,000Active3 beds 2 baths1,114 sq. ft.
297 W Washington Avenue, Gilbert, AZ 85233
MLS# 7059688Listed by: AZRC REALTY, LLC - New
 $579,000Active3 beds 2 baths1,788 sq. ft.
146 E Bernie Lane, Gilbert, AZ 85295
MLS# 7059710Listed by: REALTY ONE GROUP


Protect your home and budget from life's surprises with an Assurant Home Warranty, backed by a partner that supports you through every step of homeownership. Explore Plans.
©2026 Century 21 Real Estate LLC. All rights reserved. CENTURY 21®, the CENTURY 21 Logo and C21® are service marks owned by Century 21 Real Estate LLC. Century 21 Real Estate LLC fully supports the principles of the Fair Housing Act and the Equal Opportunity Act. Each office is independently owned and operated. Listing information is deemed reliable but not guaranteed accurate.