
1562 S Sabino Court, Gilbert, AZ 85296
Local realty services provided by:CENTURY 21 Desert Estates Realty
1562 S Sabino Court,Gilbert, AZ 85296
$539,900
- 5 Beds
- 3 Baths
- 2,543 sq. ft.
- Single family
- Active
Listed by: shelby k dibiase, monique dibiase
Office: exp realty
MLS#:7056205
Source:ARMLS
Price summary
- Price:$539,900
- Price per sq. ft.:$212.31
- Monthly HOA dues:$87
About this home
Located in Gilbert's highly desirable Gardens community, this spacious two-story home offers the perfect combination of comfort, functionality, and location. Inside, you'll find an open and inviting floor plan featuring a spacious kitchen with a center island, stainless steel appliances, abundant cabinet and counter space, and a seamless flow into the main living areas--ideal for both everyday living and entertaining. The home features durable tile flooring throughout the main level, soaring ceilings, generous natural light, and a large upstairs loft that provides the perfect space for a media room, game room, home office, or second family room. The oversized primary suite offers a private retreat, while the additional bedrooms provide flexibility for family and guests. Step outside to the expansive backyard with a covered patio, lush grass, mature landscaping, and plenty of room to add a pool while still enjoying ample yard space.
Recent improvements include fresh white interior paint, stainless steel kitchen appliances, a 2019 AC system, 2019 exterior paint, and a 2017 water heater.
Residents of The Gardens enjoy exceptional community amenities, including three community pools, heated spas, neighborhood parks and playgrounds, basketball and volleyball courts, picnic ramadas, expansive grassy common areas, and miles of walking and biking paths. Tree-lined streets and beautifully maintained landscaping create a welcoming, park-like atmosphere, making The Gardens one of Gilbert's most desirable master-planned communities. Conveniently located just minutes from Loop 202, SanTan Village, ASU Polytechnic, shopping, dining, and top-rated Gilbert schools, this home offers the perfect balance of community, convenience, and lifestyle....
Contact an agent
Home facts
- Year built:2002
- Subdivision & Development:GARDENS PARCEL 1
- Listing ID #:7056205
- Updated:September 17, 2026 at 03:52 PM
Rooms and interior
- Bedrooms:5
- Total bathrooms:3
- Flooring:Carpet, Tile, Vinyl
- Living area:2,543 sq. ft.
Heating and cooling
- Cooling:Ceiling Fan(s)
- Heating:Natural Gas
- Central air:Yes
Structure and exterior
- Year built:2002
- Building area:2,543 sq. ft.
- Lot area:0.15 Acres
- Lot Features:Auto Timer H2O Back, Auto Timer H2O Front, Cul-De-Sac, Grass Back, Grass Front, Sprinklers In Front, Sprinklers In Rear
- Construction Materials:Painted, Stone, Stucco
- Exterior Features:Storage
Schools
- High school:Higley High School
- Middle school:Higley Traditional Academy
- Elementary school:Higley Traditional Academy
Finances and disclosures
- Price:$539,900
- Price per sq. ft.:$212.31
- Tax amount:$1,767 (2025)
Parking
- Garage:Yes
- Garage spaces:2
 All information should be verified by the recipient and none is guaranteed as accurate by ARMLS. Copyright 2020 Arizona Regional Multiple Listing Service, Inc. All rights reserved. ARMLS Member Broker: JoAnn Ayres
New listings near 1562 S Sabino Court
- New
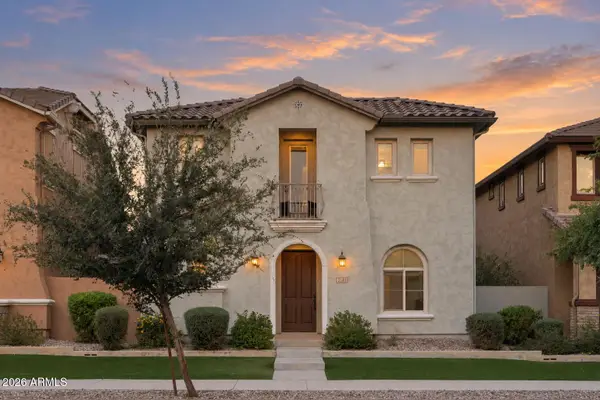 $550,000Active5 beds 3 baths2,512 sq. ft.
2149 S Wade Drive, Gilbert, AZ 85295
MLS# 7081432Listed by: EXP REALTY - New
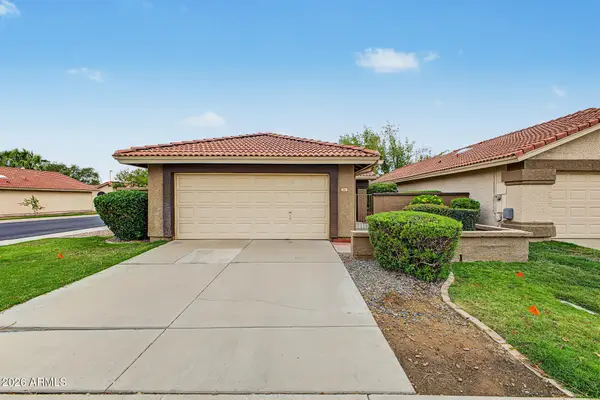 $365,000Active2 beds 2 baths1,262 sq. ft.
924 W Sunward Drive, Gilbert, AZ 85233
MLS# 7081388Listed by: KELLER WILLIAMS INTEGRITY FIRST REALTY - New
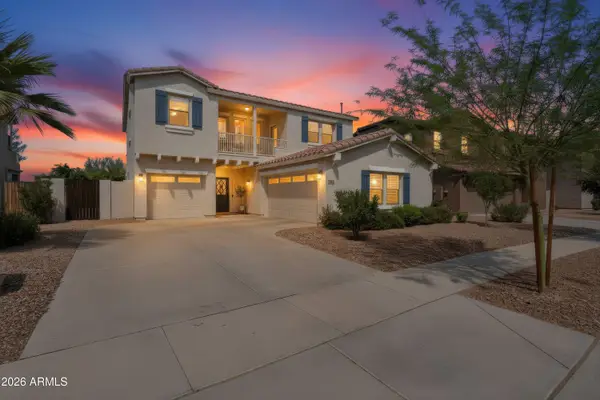 $629,000Active4 beds 3 baths2,502 sq. ft.
4180 E Sidewinder Court, Gilbert, AZ 85297
MLS# 7081315Listed by: BLISS REALTY & INVESTMENTS - New
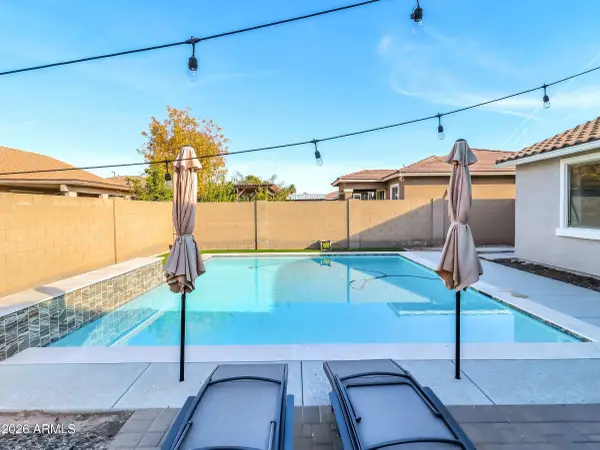 $632,500Active3 beds 3 baths2,313 sq. ft.
1866 E Ravenswood Drive, Gilbert, AZ 85298
MLS# 7081321Listed by: HOMESMART - New
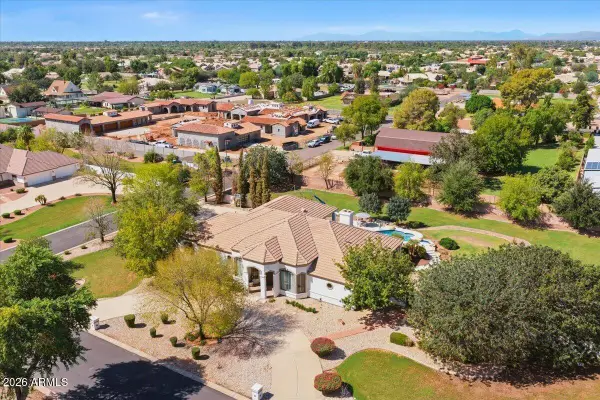 $1,625,000Active4 beds 5 baths3,941 sq. ft.
176 S Equestrian Court, Gilbert, AZ 85296
MLS# 7081352Listed by: REALTY ONE GROUP - New
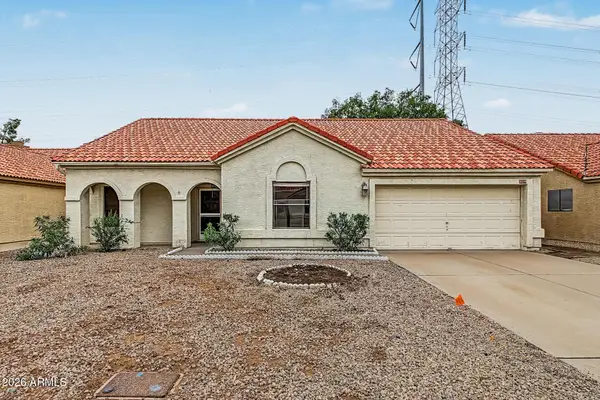 $445,000Active3 beds 2 baths1,635 sq. ft.
1319 E Mineral Road, Gilbert, AZ 85234
MLS# 7081353Listed by: MILLENIUM THREE REAL ESTATE - New
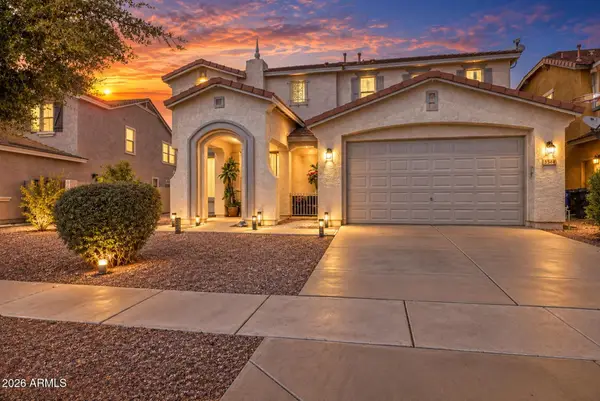 $699,000Active5 beds 3 baths3,233 sq. ft.
3514 E Gary Way, Gilbert, AZ 85234
MLS# 7081139Listed by: 1912 REALTY - New
 $480,000Active3 beds 3 baths2,207 sq. ft.
3713 E Leslie Drive, Gilbert, AZ 85296
MLS# 7081183Listed by: WEST USA REALTY - New
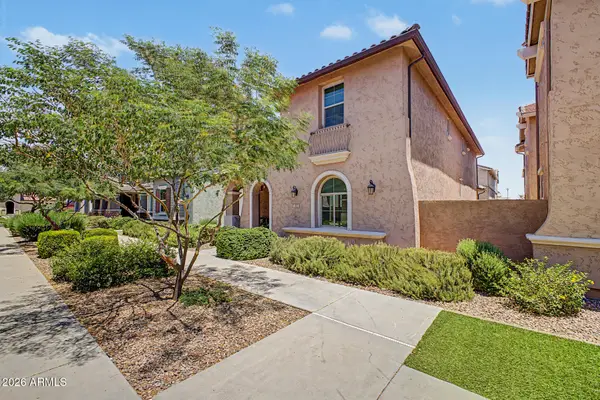 $450,000Active3 beds 3 baths1,985 sq. ft.
3707 E Perkinsville Street, Gilbert, AZ 85295
MLS# 7081236Listed by: HOMESMART - New
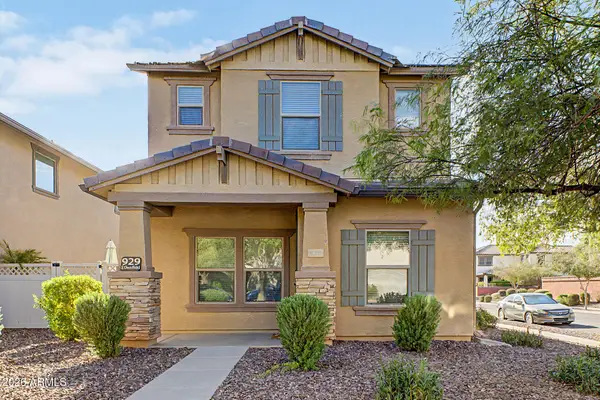 $407,000Active3 beds 3 baths1,661 sq. ft.
929 S Deerfield Lane, Gilbert, AZ 85296
MLS# 7081239Listed by: PROSMART REALTY


Protect your home and budget from life's surprises with an Assurant Home Warranty, backed by a partner that supports you through every step of homeownership. Explore Plans.
©2026 Century 21 Real Estate LLC. All rights reserved. CENTURY 21®, the CENTURY 21 Logo and C21® are service marks owned by Century 21 Real Estate LLC. Century 21 Real Estate LLC fully supports the principles of the Fair Housing Act and the Equal Opportunity Act. Each office is independently owned and operated. Listing information is deemed reliable but not guaranteed accurate.