
1633 E Nightingale Lane, Gilbert, AZ 85298
Local realty services provided by:CENTURY 21 Arizona West
Listed by: sam a. fusco, jr
Office: homesmart lifestyles
MLS#:7080300
Source:ARMLS
Price summary
- Price:$615,000
- Price per sq. ft.:$261.04
- Monthly HOA dues:$173
About this home
Beautiful corner-lot home in a gated Gilbert community with freshly painted interior and exceptional indoor/outdoor living. Expansive glass across the rear fills the home with natural light and overlooks a private pool, wraparound travertine patio with misting system. Entertainment room (Den) features granite counters, two refrigerators and a large sliding glass door which opens directly to the spa. Spacious great room plan offers 9-ft ceilings, split bedrooms, dining and oversized laundry. Gourmet kitchen features granite counters, large island, maple cabinetry, stainless appliances and double ovens. Primary bath offers a dramatic walk-in tiled shower. Garage A/C provides year-round comfort. Near shopping, dining and Loop 202. Additional features include centrally wired indoor/outdoor speakers, managed data cabling, surveillance cameras and network-ready wiring with a PoE switch. Garage features a dedicated mini-split A/C for year-round comfort and a whisper-quiet side-mount garage door opener with Wi-Fi control. Other details include 8-ft two-panel interior doors, 3¼-in baseboards, upgraded brushed-nickel lighting and plumbing fixtures, 20-in diagonal tile, wood flooring in the formal dining room, extended covered patio, landscape lighting and a wrought-iron gate at the portico entry....
Contact an agent
Home facts
- Year built:2011
- Subdivision & Development:SAN TAN ESTATES
- Listing ID #:7080300
- Updated:September 27, 2026 at 03:02 PM
Rooms and interior
- Bedrooms:3
- Total bathrooms:3
- Flooring:Carpet, Tile, Wood
- Living area:2,356 sq. ft.
Heating and cooling
- Cooling:Ceiling Fan(s), Programmable Thermostat
- Heating:Natural Gas
- Central air:Yes
Structure and exterior
- Year built:2011
- Building area:2,356 sq. ft.
- Lot area:0.19 Acres
- Lot Features:Auto Timer H2O Back, Auto Timer H2O Front, Borders Common Area, Corner, Desert Back, Desert Front, Gravel/Stone Back, Gravel/Stone Front, North/South Exposure, Sprinklers In Front, Sprinklers In Rear
- Architectural Style:Ranch
- Construction Materials:Blown Cellulose, Stucco
- Exterior Features:Built-in Barbecue, Misting System
Schools
- High school:Perry High School
- Middle school:Willie & Coy Payne Jr. High
- Elementary school:Robert J.C. Rice Elementary School
Finances and disclosures
- Price:$615,000
- Price per sq. ft.:$261.04
- Tax amount:$2,909 (2025)
Features and amenities
- Laundry features:Gas Dryer Hookup, Washer/Dryer Hook-up Only
- Pool features:Play Pool
Parking
- Parking description:Tandem, Temperature Controlled
- Garage:Yes
- Garage spaces:3
 All information should be verified by the recipient and none is guaranteed as accurate by ARMLS. Copyright 2020 Arizona Regional Multiple Listing Service, Inc. All rights reserved.
New listings near 1633 E Nightingale Lane
- New
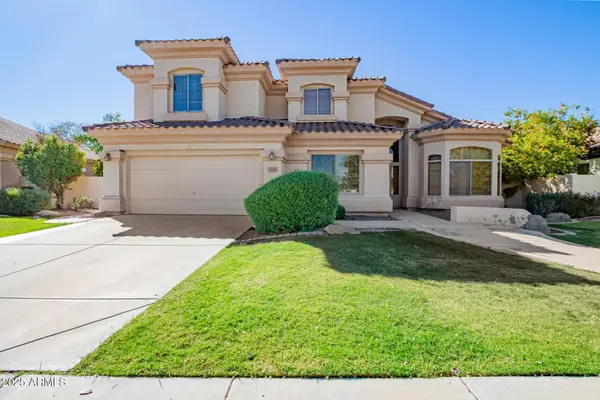 $785,000Active4 beds 3 baths3,284 sq. ft.
1764 S Marble Street, Gilbert, AZ 85295
MLS# 7085869Listed by: REALTY ONE GROUP - New
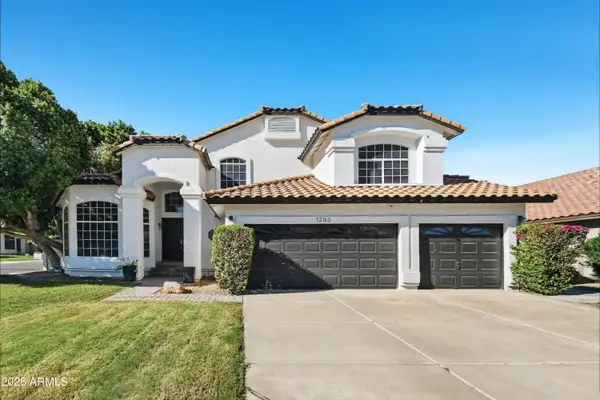 $729,900Active5 beds 3 baths3,084 sq. ft.
1202 E Lighthouse Court, Gilbert, AZ 85234
MLS# 7085802Listed by: OFFERPAD BROKERAGE, LLC - New
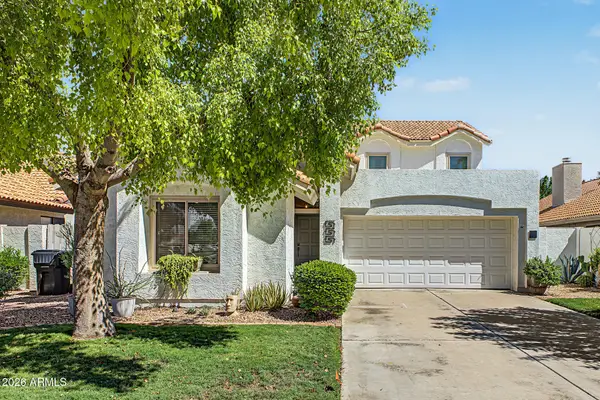 $475,000Active3 beds 2 baths1,665 sq. ft.
119 S Ocean Drive, Gilbert, AZ 85233
MLS# 7085702Listed by: RE/MAX FINE PROPERTIES - New
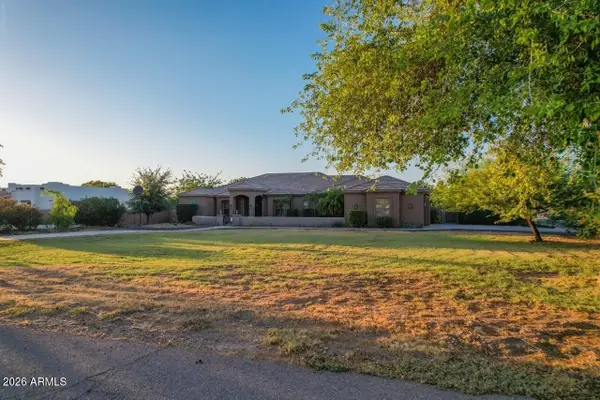 $1,189,000Active4 beds 3 baths2,833 sq. ft.
3982 E Sunnydale Drive, Queen Creek, AZ 85142
MLS# 7085653Listed by: HOMESMART - New
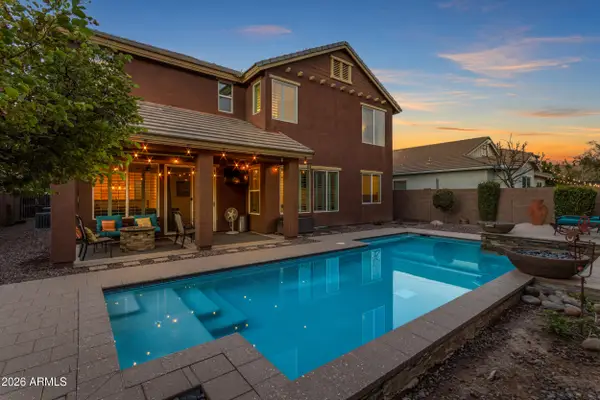 $879,999Active5 beds 3 baths3,242 sq. ft.
3521 E Morrison Ranch Parkway, Gilbert, AZ 85296
MLS# 7085649Listed by: EXP REALTY - New
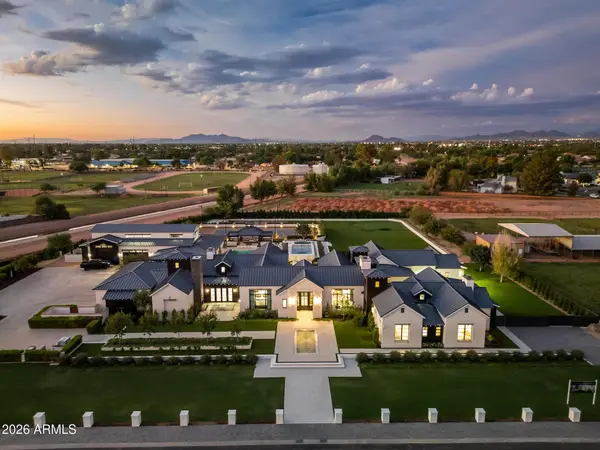 $16,500,000Active5 beds 7 baths9,087 sq. ft.
2620 E Palo Verde Street, Gilbert, AZ 85296
MLS# 7085391Listed by: ENGEL & VOELKERS SCOTTSDALE - New
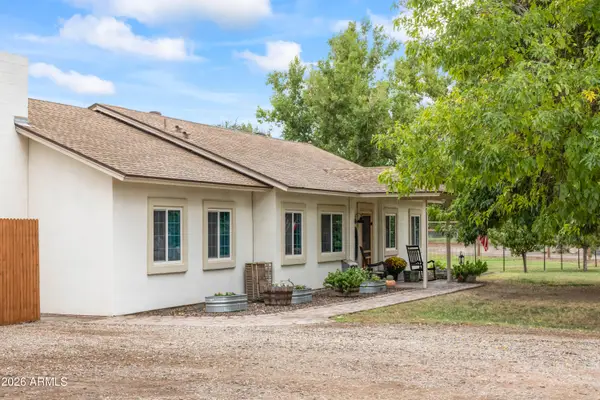 $1,050,000Active4 beds 2 baths2,040 sq. ft.
23303 S 156th Street, Gilbert, AZ 85298
MLS# 7085412Listed by: REAL BROKER - New
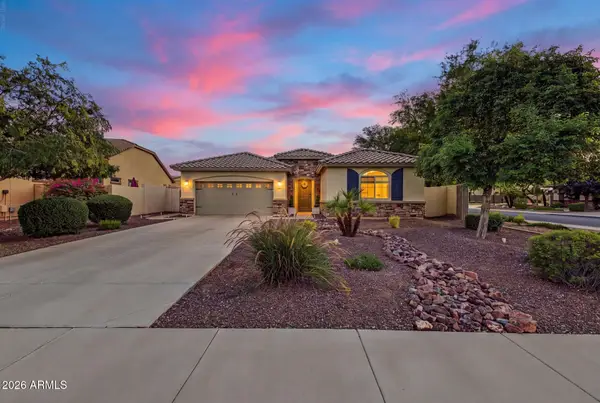 $625,000Active4 beds 2 baths1,794 sq. ft.
1059 E Rojo Way, Gilbert, AZ 85297
MLS# 7085483Listed by: REALTY EXECUTIVES ARIZONA TERRITORY - New
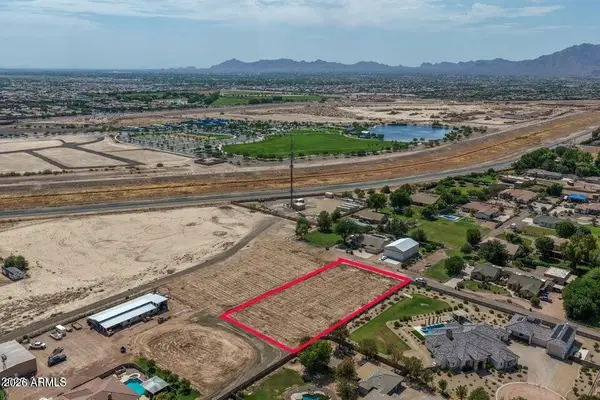 $689,000Active1 Acres
XXX E Queen Creek Rd --, Gilbert, AZ 85298
MLS# 7085259Listed by: MERIDIAN ELITE PROPERTIES - New
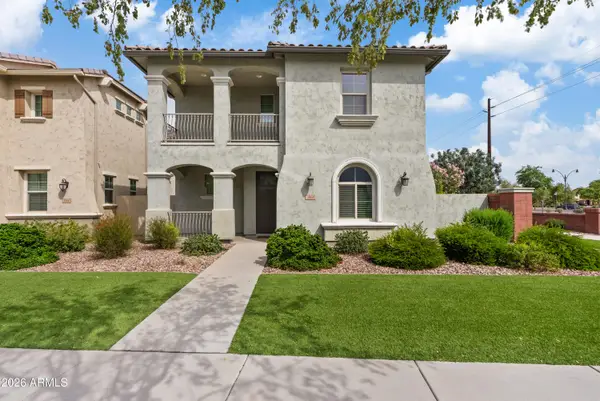 $565,000Active3 beds 3 baths2,400 sq. ft.
3964 E Vest Avenue, Gilbert, AZ 85295
MLS# 7085212Listed by: REAL BROKER


Protect your home and budget from life's surprises with an Assurant Home Warranty, backed by a partner that supports you through every step of homeownership. Explore Plans.
©2026 Century 21 Real Estate LLC. All rights reserved. CENTURY 21®, the CENTURY 21 Logo and C21® are service marks owned by Century 21 Real Estate LLC. Century 21 Real Estate LLC fully supports the principles of the Fair Housing Act and the Equal Opportunity Act. Each office is independently owned and operated. Listing information is deemed reliable but not guaranteed accurate.