
3982 E Sunnydale Drive, Queen Creek, AZ 85142
Local realty services provided by:CENTURY 21 Northwest Realty
3982 E Sunnydale Drive,Queen Creek, AZ 85142
$1,189,000
- 4 Beds
- 3 Baths
- 2,833 sq. ft.
- Single family
- Active
Listed by: bonnie j gallagher
Office: homesmart
MLS#:7085653
Source:ARMLS
Price summary
- Price:$1,189,000
- Price per sq. ft.:$419.7
About this home
Welcome to a truly special 4 bedroom, 3 bathroom Custom Home where space, entertaining and the Arizona lifestyle come together. Located on a Premium irrigated corner acre lot with NO HOA, just South of Seville Country Club. Located in the Chandler School District, but within the City of Gilbert, with Queen Creek Post Office delivery. The property has horse rights and can easily be converted. Enjoy a quiet neighborhood with very little street traffic and no street lights.
This home offers many resort style amenities, the centerpiece being a spectacular 65,000 gallon Pebbletec heated and saltwater pool with a variety of water feature upgrades including a slide and large grotto, 2 large Baja shelves, and Travertine tiles surrounding the pool, thus creating a private oasis perfect for relaxin and entertaining.The extended paved patio features a custom built in BBQ grill/gazebo and custom outdoor pizza oven, making outdoor dining and entertaining effortless. Other amenities included are 2 Bose outdoor speakers, a sand volleyball court, a stand alone hot tub, with two sheds, and enough shaded grass area for a terrific play area. For the RV and recreational enthusiast, the property features a massive 32'x50' RV garage built in 2020, providing tremendous space for an RV, boat, cars and workshop space. Upstairs is an un-permitted 480 sq ft loft, with a separate AC and 3/4 bathroom can be used for an additional bedroom, hobby room or game room, the possibilities are endless. To top it off the air conditioned RV garage comes with a large lift and built in air compressor. To complete the package there is an 18 foot electric gate, with remote and keypad for easy access to the paved driveway leading to the RV garage. We aren't done yet, the RV garage also has 5,500kw OWNED solar panels, and they can be used to supply the main house for energy efficiency. Through the custom front door you will enter this beautiful open floor plan. The home features 3 remodeled bathrooms and new windows throughout. Smart light switches can be found throughout the home for easy access. The recently updated large kitchen features an extra large island and bar area with separate sink, great for entertaining! Laundry room has abundance of cabinet storage and space for a refridgerator or freezer. The living room is a cozy retreat with an electric fireplace and Bose surround sound speakers. The 3 car garage has epoxy flooring, a plethora of storage cabinets, and an attic fan that can be used to cool off the home. Other amenities included are outdoor security cameras, ring doorbell, wifi irrigation system, and wifi pool automation. This home won't last long!...
Contact an agent
Home facts
- Year built:2003
- Subdivision & Development:Metes and Bounds
- Listing ID #:7085653
- Updated:September 26, 2026 at 09:47 PM
Rooms and interior
- Bedrooms:4
- Total bathrooms:3
- Flooring:Tile
- Living area:2,833 sq. ft.
Heating and cooling
- Cooling:Ceiling Fan(s), Programmable Thermostat
- Heating:Electric
- Central air:Yes
Structure and exterior
- Year built:2003
- Building area:2,833 sq. ft.
- Lot area:1.02 Acres
- Lot Features:Corner, Desert Back, Desert Front, Grass Back, Grass Front, Irrigation Back, Irrigation Front, North/South Exposure, Sprinklers In Front, Sprinklers In Rear
- Architectural Style:Ranch
- Construction Materials:Stucco
- Exterior Features:Built-in Barbecue, Misting System, Private Yard, RV Hookup
Schools
- High school:Dr. Camille Casteel High School
- Middle school:Willie & Coy Payne Jr. High
- Elementary school:Riggs Elementary
Utilities
- Water:Private Water Company
- Sewer:Septic In & Connected
Finances and disclosures
- Price:$1,189,000
- Price per sq. ft.:$419.7
- Tax amount:$3,600 (2025)
Features and amenities
- Laundry features:Washer/Dryer Hook-up Only
- Pool features:Diving Pool, Variable Speed Pump
Parking
- Parking description:Attached Garage Cabinets, RV Access/Parking, RV Garage, Rear Vehicle Entry
- Garage:Yes
- Garage spaces:3
 All information should be verified by the recipient and none is guaranteed as accurate by ARMLS. Copyright 2020 Arizona Regional Multiple Listing Service, Inc. All rights reserved.
New listings near 3982 E Sunnydale Drive
- New
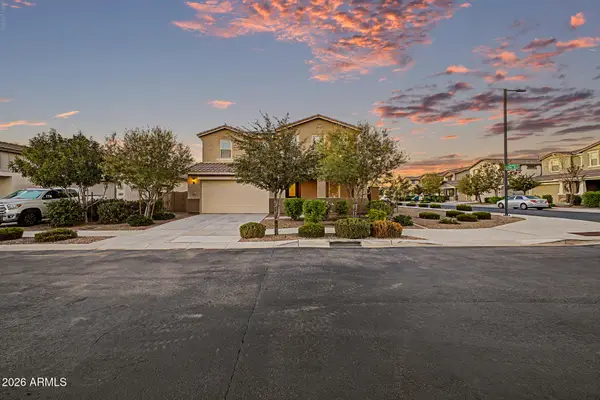 $675,000Active5 beds 4 baths2,906 sq. ft.
23046 E Estrella Road, Queen Creek, AZ 85142
MLS# 7085728Listed by: AMERICAN ALLSTAR REALTY 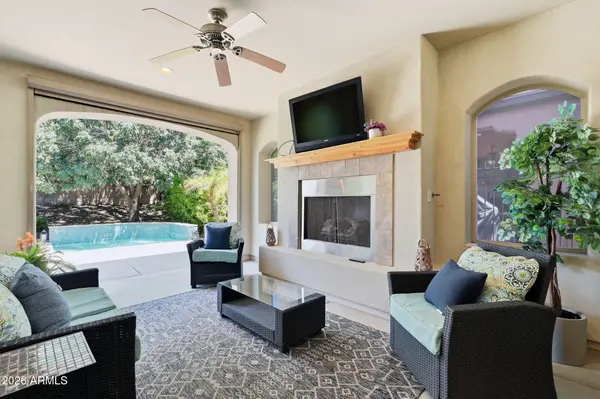 $525,000Pending2 beds 2 baths1,927 sq. ft.
504 E Vesper Trail, Queen Creek, AZ 85140
MLS# 7085718Listed by: KELLER WILLIAMS ARIZONA REALTY- New
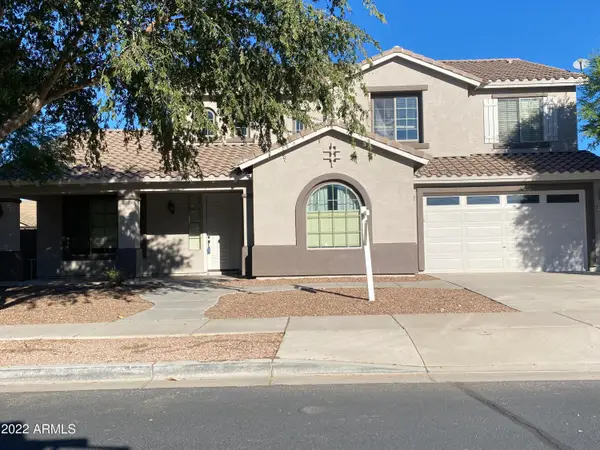 $675,000Active5 beds 3 baths3,251 sq. ft.
18686 E Mockingbird Drive, Queen Creek, AZ 85142
MLS# 7085687Listed by: DELEX REALTY 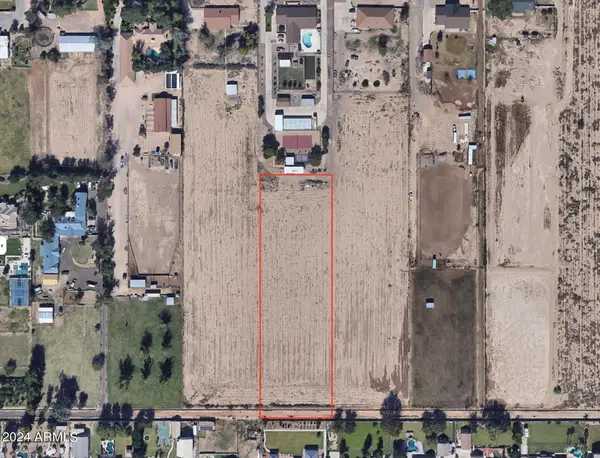 $1,200,000Pending2.9 Acres
0 E Ocotillo Road #B, Queen Creek, AZ 85142
MLS# 7085491Listed by: ASHBY REALTY GROUP, LLC- New
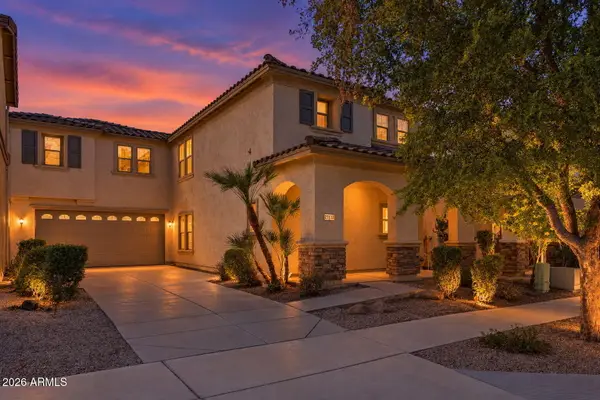 $419,900Active4 beds 3 baths2,244 sq. ft.
21113 E Pickett Street, Queen Creek, AZ 85142
MLS# 7085359Listed by: ENGEL & VOELKERS SCOTTSDALE - New
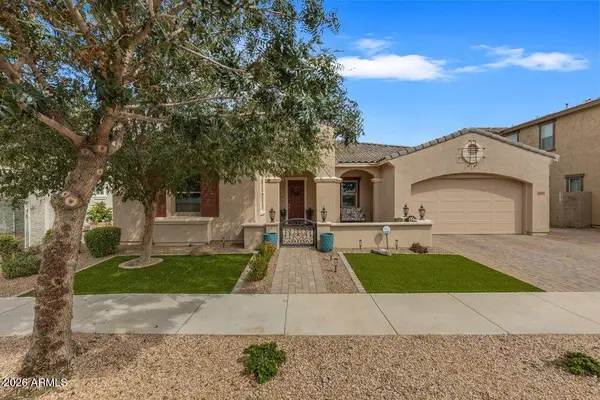 $679,000Active4 beds 3 baths3,203 sq. ft.
22851 S 229th Place, Queen Creek, AZ 85142
MLS# 7085389Listed by: REAL BROKER - New
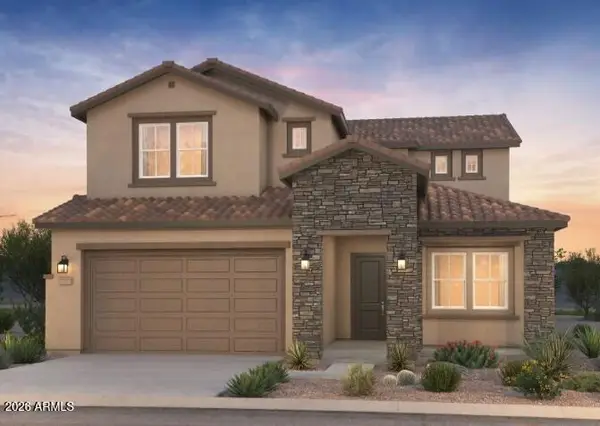 $724,990Active5 beds 5 baths3,027 sq. ft.
21295 E Cattle Drive, Queen Creek, AZ 85142
MLS# 7085400Listed by: PCD REALTY, LLC - New
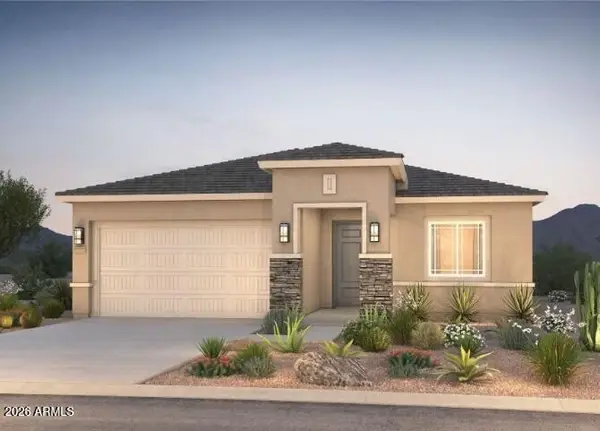 $569,990Active4 beds 2 baths2,067 sq. ft.
19515 S 214th Street, Queen Creek, AZ 85142
MLS# 7085411Listed by: PCD REALTY, LLC - New
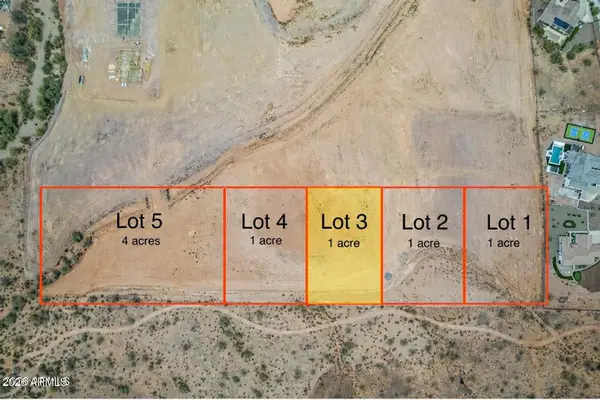 $149,000Active1 Acres
0 N Gary Road #3, Queen Creek, AZ 85143
MLS# 7085321Listed by: BETTER CHOICE HOMES, LLC - New
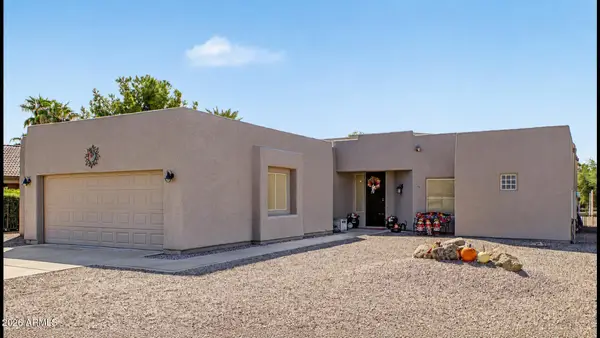 $430,000Active3 beds 2 baths1,690 sq. ft.
21407 E Creosote Lane, Queen Creek, AZ 85142
MLS# 7085342Listed by: HOMESMART


Protect your home and budget from life's surprises with an Assurant Home Warranty, backed by a partner that supports you through every step of homeownership. Explore Plans.
©2026 Century 21 Real Estate LLC. All rights reserved. CENTURY 21®, the CENTURY 21 Logo and C21® are service marks owned by Century 21 Real Estate LLC. Century 21 Real Estate LLC fully supports the principles of the Fair Housing Act and the Equal Opportunity Act. Each office is independently owned and operated. Listing information is deemed reliable but not guaranteed accurate.