
1682 E Gillcrest Road, Gilbert, AZ 85298
Local realty services provided by:CENTURY 21 Toma Partners
Listed by: le schroeder
Office: cactus mountain properties, llc.
MLS#:7025901
Source:ARMLS
Price summary
- Price:$1,395,000
- Price per sq. ft.:$374.9
- Monthly HOA dues:$245
About this home
***SUMMERTIME SALE*** $30,000 Purchase Credit Through July 31st. This gorgeous SHEA Home was the premier model for the high-end, gated community of ''The Reserves''. This exceptional luxury home, welcomes you through a private art-inspired courtyard into a stunning open-concept design highlighted by soaring 12' custom beam ceilings, elegant plantation shutters throughout and a wall of panoramic sliding glass doors leading directly out to a resort - style backyard oasis. The yard is an entertainers' dream with a 35 x 15' SHASTA self cleaning/pebble tec pool with 4 individual waterfalls, surrounded by beautiful travertine & white stone hardscape, a huge built-in gas fireplace, tropical landscaping, an above ground spa and a 364 ft.² covered patio to dine and watch the big game. The show stopping chef's kitchen is a true centerpiece with upgraded GE "Café" line appliances, an oversized granite island, wine fridge, tile backsplash, quartz countertops, and custom cabinetry. The thoughtfully designed layout includes 4 spacious bedrooms, with two master suites, 3.5 baths, a large office with lighted built-ins, two living spaces, 4 car garage with large storage room/workshop, 6 car extended driveway, surround sound, back kitchen/laundry/butler's pantry and a custom lighting package throughout the home. Located in prime South Gilbert, this home is a work of art and an absolute must see to appreciate. It won't last....
Contact an agent
Home facts
- Year built:2017
- Subdivision & Development:RESERVES AT VAL VISTA PHASE 1
- Listing ID #:7025901
- Updated:July 30, 2026 at 03:27 PM
Rooms and interior
- Bedrooms:4
- Total bathrooms:4
- Flooring:Carpet, Tile
- Living area:3,721 sq. ft.
Heating and cooling
- Cooling:Ceiling Fan(s), Programmable Thermostat
- Heating:Natural Gas
- Central air:Yes
Structure and exterior
- Year built:2017
- Building area:3,721 sq. ft.
- Lot area:0.29 Acres
- Lot Features:Auto Timer H2O Back, Auto Timer H2O Front, Desert Front, Gravel/Stone Front, North/South Exposure, Sprinklers In Front, Sprinklers In Rear, Synthetic Grass Back
- Architectural Style:Ranch
- Construction Materials:Block, Painted, Stucco
- Exterior Features:Private Yard
Schools
- High school:Basha High School
- Middle school:Willie & Coy Payne Jr. High
- Elementary school:Charlotte Patterson Elementary
Utilities
- Water:City Water
Finances and disclosures
- Price:$1,395,000
- Price per sq. ft.:$374.9
- Tax amount:$4,135 (2025)
Features and amenities
- Pool features:Play Pool
Parking
- Parking description:Extended Length Garage, Gated, Unassigned
- Garage:Yes
- Garage spaces:4
 All information should be verified by the recipient and none is guaranteed as accurate by ARMLS. Copyright 2020 Arizona Regional Multiple Listing Service, Inc. All rights reserved. ARMLS Member Broker: Benjamin Toma
New listings near 1682 E Gillcrest Road
- New
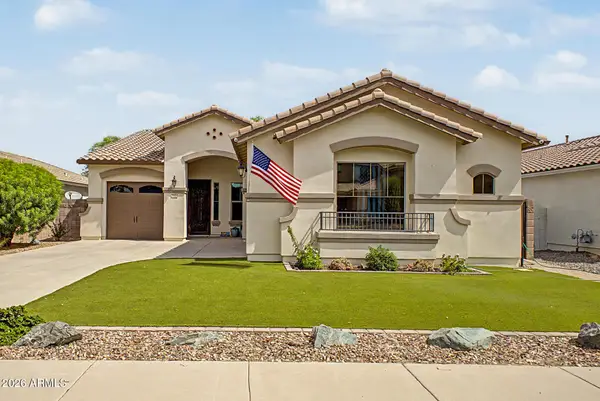 $621,000Active3 beds 2 baths2,057 sq. ft.
2660 E Blue Spruce Lane, Gilbert, AZ 85298
MLS# 7060620Listed by: BERKSHIRE HATHAWAY HOMESERVICES ARIZONA PROPERTIES - New
 $500,000Active3 beds 3 baths2,483 sq. ft.
3602 S Roy Rogers Way, Gilbert, AZ 85297
MLS# 7060585Listed by: KELLER WILLIAMS INTEGRITY FIRST REALTY - New
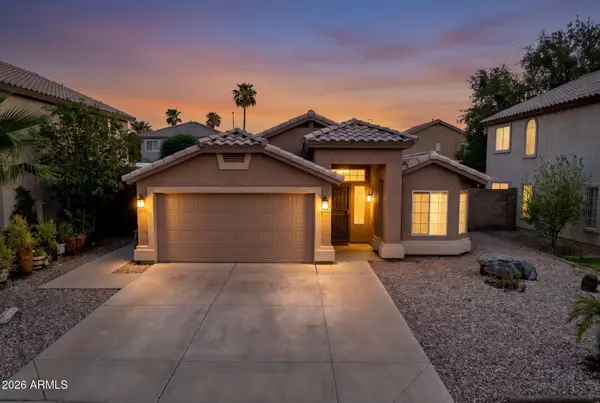 $500,000Active3 beds 2 baths1,433 sq. ft.
2553 E Jasper Drive, Gilbert, AZ 85296
MLS# 7060439Listed by: KELLER WILLIAMS INTEGRITY FIRST REALTY - New
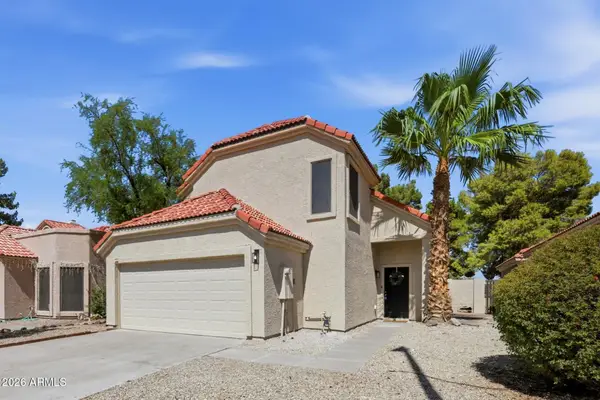 $495,000Active3 beds 3 baths1,754 sq. ft.
609 N Granite Street, Gilbert, AZ 85234
MLS# 7060535Listed by: BERKSHIRE HATHAWAY HOMESERVICES ARIZONA PROPERTIES - New
 $950,000Active6 beds 3 baths3,601 sq. ft.
3943 E Boot Track Trail, Gilbert, AZ 85296
MLS# 7060291Listed by: EXP REALTY - New
 $415,000Active3 beds 3 baths1,776 sq. ft.
1646 E Joseph Way, Gilbert, AZ 85295
MLS# 7060304Listed by: HOMESMART - New
 $625,000Active3 beds 2 baths2,249 sq. ft.
2526 E Tonto Drive, Gilbert, AZ 85298
MLS# 7060378Listed by: RE/MAX FINE PROPERTIES - New
 $925,000Active5 beds 3 baths3,039 sq. ft.
1127 E Dublin Street, Gilbert, AZ 85295
MLS# 7060203Listed by: CACTUS MOUNTAIN PROPERTIES, LLC - New
 $520,000Active3 beds 2 baths1,498 sq. ft.
2228 S Banning Street, Gilbert, AZ 85295
MLS# 7060162Listed by: PRESIDENTIAL REALTY, LLC - New
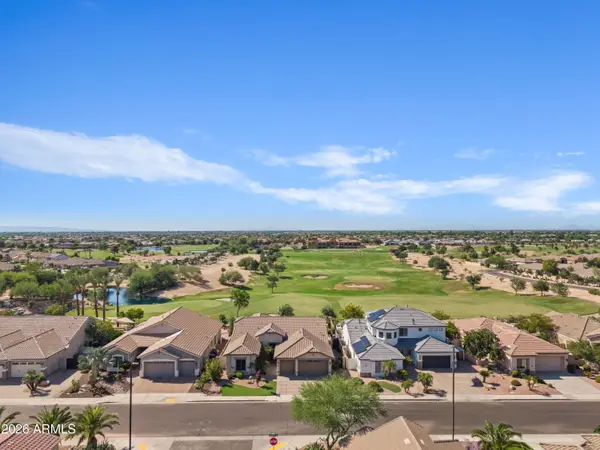 $925,000Active4 beds 2 baths2,740 sq. ft.
4064 E Clubview Drive, Gilbert, AZ 85298
MLS# 7060146Listed by: SERHANT.


Protect your home and budget from life's surprises with an Assurant Home Warranty, backed by a partner that supports you through every step of homeownership. Explore Plans.
©2026 Century 21 Real Estate LLC. All rights reserved. CENTURY 21®, the CENTURY 21 Logo and C21® are service marks owned by Century 21 Real Estate LLC. Century 21 Real Estate LLC fully supports the principles of the Fair Housing Act and the Equal Opportunity Act. Each office is independently owned and operated. Listing information is deemed reliable but not guaranteed accurate.