
18110 E Sunnybrook Lane, Gilbert, AZ 85298
Local realty services provided by:CENTURY 21 Northwest Realty
18110 E Sunnybrook Lane,Gilbert, AZ 85298
$1,365,000
- 5 Beds
- 3 Baths
- - sq. ft.
- Single family
- Sold
Listed by: shannon gillette
Office: real broker
MLS#:7060812
Source:ARMLS
Sorry, we are unable to map this address
Price summary
- Price:$1,365,000
About this home
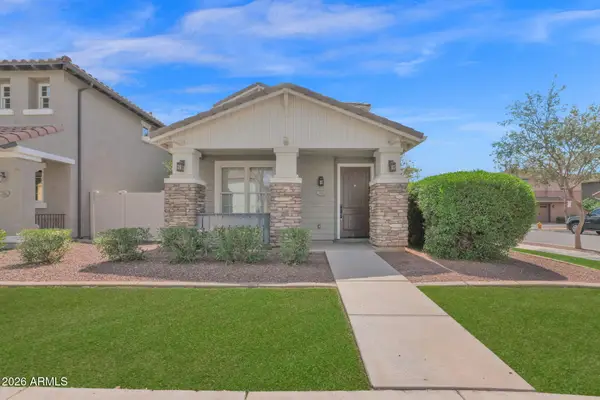
A custom home on nearly an acre and a half, tucked at the end of a cul de sac with no HOA. Green landscaping surrounds a welcoming front porch, and the street stays quiet.
Inside, the floor plan is flexible and filled with light. The fully remodeled kitchen looks straight out of a magazine, anchored by a large center island. The dining area is wrapped in panoramic windows and flows perfectly for entertaining. There is a large family room, a bonus room, and an office with San Tan Mountain views.
The primary retreat delivers a dream bathroom. Two secondary bedrooms share a Jack and Jill bath, and both have walk in closets. There is also a multipurpose room with a closet that works beautifully as a huge fifth bedroom or game room, plus the large bonus rooms give you space for whatever y actually need. On the opposite side of the home, a private guest suite with its own bath and direct backyard access gives visitors their own space.
Outside is where this property separates itself. A large stone deck overlooks a backyard filled with mature citrus trees. Irrigated land. Room for chickens and fresh eggs in the morning. Fresh squeezed orange juice off your own trees. An oversized three car garage with built in cabinets, RV gates at the front and side, and plenty of room to store the boat or RV.
The location is the quiet win. A Gilbert address, minutes to everything the Town of Queen Creek has to offer, and served by top rated schools. Seville Golf and Country Club is right next door, with private memberships available for golf, fitness and the aquatics center, so the resort lifestyle is close while your street stays peaceful.
That balance is what makes this one hard to replicate....
Contact an agent
Home facts
- Year built:2002
- Subdivision & Development:CHANDLER MESA RANCHES
- Listing ID #:7060812
- Updated:September 17, 2026 at 07:01 AM
Rooms and interior
- Bedrooms:5
- Total bathrooms:3
- Flooring:Vinyl
Heating and cooling
- Cooling:Ceiling Fan(s), Programmable Thermostat
- Heating:Electric
- Central air:Yes
Structure and exterior
- Year built:2002
- Lot Features:Corner, Grass Back, Grass Front, Irrigation Back, Irrigation Front, North/South Exposure
- Architectural Style:Ranch
- Construction Materials:Painted, Stone
- Exterior Features:Playground
Schools
- High school:Dr. Camille Casteel High School
- Middle school:Dr. Camille Casteel High School
- Elementary school:Riggs Elementary
Finances and disclosures
- Price:$1,365,000
- Tax amount:$5,704 (2025)
Parking
- Parking description:Attached Garage Cabinets, RV Access/Parking
- Garage:Yes
- Garage spaces:3
 All information should be verified by the recipient and none is guaranteed as accurate by ARMLS. Copyright 2020 Arizona Regional Multiple Listing Service, Inc. All rights reserved.
New listings near 18110 E Sunnybrook Lane
- New
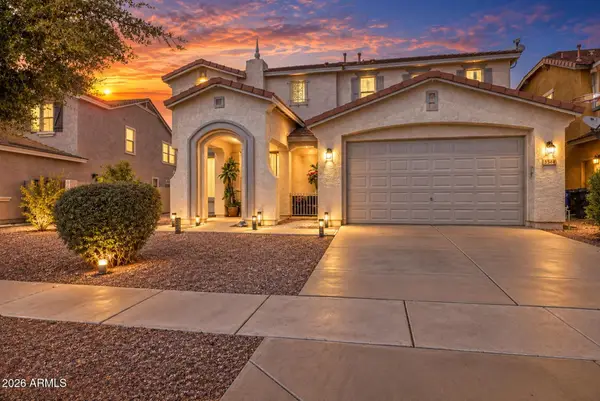 $699,000Active5 beds 3 baths3,233 sq. ft.
3514 E Gary Way, Gilbert, AZ 85234
MLS# 7081139Listed by: 1912 REALTY - New
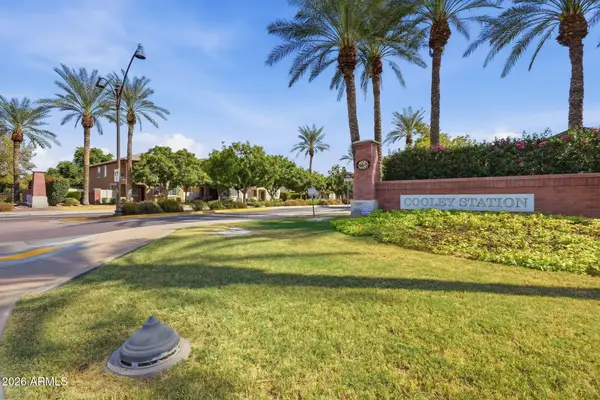 $480,000Active3 beds 3 baths2,207 sq. ft.
3713 E Leslie Drive, Gilbert, AZ 85296
MLS# 7081183Listed by: WEST USA REALTY - New
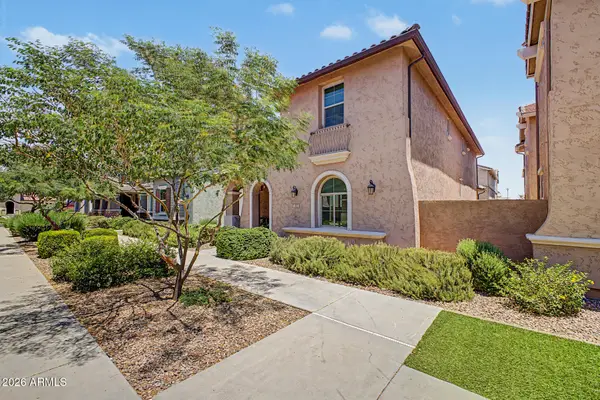 $450,000Active3 beds 3 baths1,985 sq. ft.
3707 E Perkinsville Street, Gilbert, AZ 85295
MLS# 7081236Listed by: HOMESMART - New
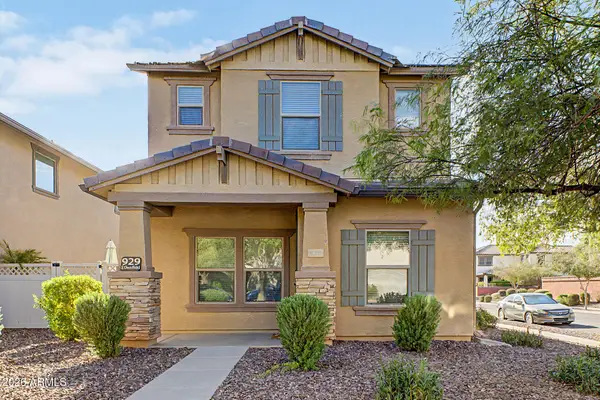 $407,000Active3 beds 3 baths1,661 sq. ft.
929 S Deerfield Lane, Gilbert, AZ 85296
MLS# 7081239Listed by: PROSMART REALTY - New
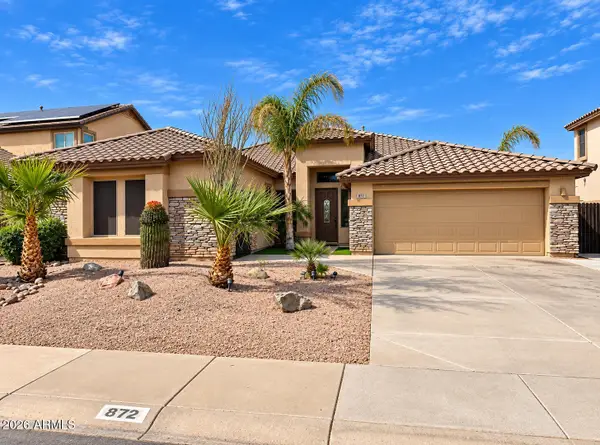 $649,900Active4 beds 3 baths2,620 sq. ft.
872 E Toledo Street, Gilbert, AZ 85295
MLS# 7081242Listed by: CALL REALTY, INC. - New
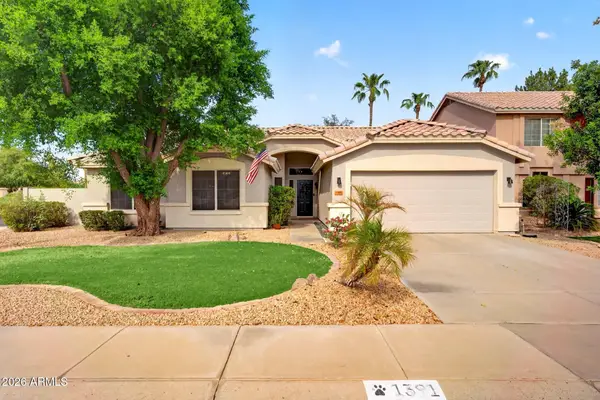 $624,900Active3 beds 2 baths2,108 sq. ft.
1391 N Alexis Drive, Gilbert, AZ 85234
MLS# 7081243Listed by: REAL BROKER - New
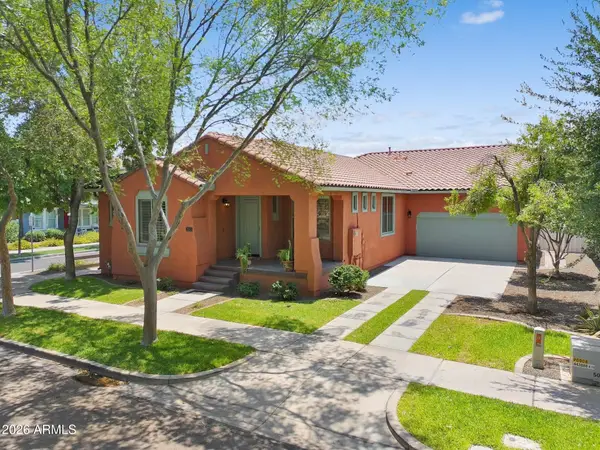 $1,350,000Active5 beds 3 baths4,558 sq. ft.
3041 E Camellia Drive, Gilbert, AZ 85296
MLS# 7081249Listed by: REAL BROKER - New
 $1,095,000Active3 beds 3 baths2,293 sq. ft.
2599 E Arrowhead Trail, Gilbert, AZ 85297
MLS# 7081077Listed by: OPENDOOR BROKERAGE, LLC - New
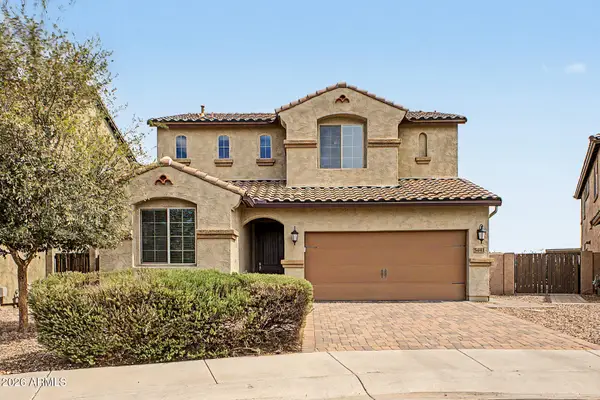 $650,000Active4 beds 3 baths2,289 sq. ft.
5441 S Tatum Lane, Gilbert, AZ 85298
MLS# 7081019Listed by: WEST USA REALTY - New
 $399,900Active3 beds 3 baths1,588 sq. ft.
3856 E Gideon Way, Gilbert, AZ 85296
MLS# 7081021Listed by: AZ RENTAL HOMES


Protect your home and budget from life's surprises with an Assurant Home Warranty, backed by a partner that supports you through every step of homeownership. Explore Plans.
©2026 Century 21 Real Estate LLC. All rights reserved. CENTURY 21®, the CENTURY 21 Logo and C21® are service marks owned by Century 21 Real Estate LLC. Century 21 Real Estate LLC fully supports the principles of the Fair Housing Act and the Equal Opportunity Act. Each office is independently owned and operated. Listing information is deemed reliable but not guaranteed accurate.