
1978 E Indian Wells Drive, Gilbert, AZ 85298
Local realty services provided by:CENTURY 21 Desert Estates Realty
1978 E Indian Wells Drive,Gilbert, AZ 85298
$1,110,000
- 5 Beds
- 4 Baths
- 3,923 sq. ft.
- Single family
- Active
Listed by: kristi d damon, tara beth platanitis
Office: simply real estate
MLS#:6973523
Source:ARMLS
Price summary
- Price:$1,110,000
- Price per sq. ft.:$282.95
- Monthly HOA dues:$240
About this home
Seller may contribute up to $15,000 toward buyer closing costs, prepaid items, and/or rate buy-down with an acceptable offer. This single-level home offers 3,923 sq ft of thoughtfully designed living space ideal for a variety of living arrangements. Expansive, light-filled living areas provide excellent flow for everyday living and entertaining. Each bedroom includes its own walk-in closet, while the fourth bedroom features a private en-suite, perfect for guests or multigenerational living. A highly sought-after attached casita adds exceptional flexibility with its own living room, bedroom, and full bath, plus plumbing for a future kitchenette. The home also features a solar system, offering potential energy-saving benefits. The spacious backyard includes a sparkling pool, and RV gate Step outside to a spacious backyard complete with a full-size RV gate and sparkling pool. A private oasis versatile, and designed for today's lifestyle.
Contact an agent
Home facts
- Year built:2018
- Subdivision & Development:MARATHON RANCH
- Listing ID #:6973523
- Updated:July 30, 2026 at 03:27 PM
Rooms and interior
- Bedrooms:5
- Total bathrooms:4
- Flooring:Carpet, Tile
- Living area:3,923 sq. ft.
Heating and cooling
- Heating:Natural Gas
- Central air:Yes
Structure and exterior
- Year built:2018
- Building area:3,923 sq. ft.
- Lot area:0.29 Acres
- Lot Features:Desert Back, Desert Front, North/South Exposure
- Construction Materials:Block, Stucco
Schools
- High school:Basha High School
- Middle school:Willie & Coy Payne Jr. High
- Elementary school:Charlotte Patterson Elementary
Utilities
- Water:City Water
Finances and disclosures
- Price:$1,110,000
- Price per sq. ft.:$282.95
- Tax amount:$3,925 (2025)
Features and amenities
- Pool features:Variable Speed Pump
Parking
- Garage:Yes
- Garage spaces:3
 All information should be verified by the recipient and none is guaranteed as accurate by ARMLS. Copyright 2020 Arizona Regional Multiple Listing Service, Inc. All rights reserved. ARMLS Member Broker: JoAnn Ayres
New listings near 1978 E Indian Wells Drive
- New
 $925,000Active5 beds 3 baths3,039 sq. ft.
1127 E Dublin Street, Gilbert, AZ 85295
MLS# 7060203Listed by: CACTUS MOUNTAIN PROPERTIES, LLC - New
 $520,000Active3 beds 2 baths1,498 sq. ft.
2228 S Banning Street, Gilbert, AZ 85295
MLS# 7060162Listed by: PRESIDENTIAL REALTY, LLC - New
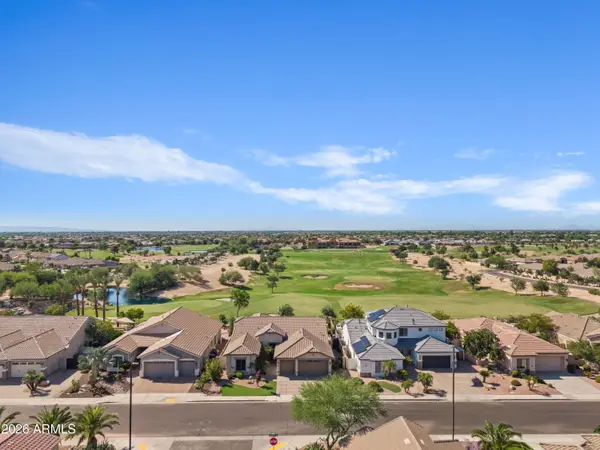 $925,000Active4 beds 2 baths2,740 sq. ft.
4064 E Clubview Drive, Gilbert, AZ 85298
MLS# 7060146Listed by: SERHANT. - New
 $650,000Active4 beds 2 baths2,940 sq. ft.
708 E Hearne Way, Gilbert, AZ 85234
MLS# 7060131Listed by: ISHAM REAL ESTATE GROUP, LLC - New
 $675,000Active5 beds 3 baths2,905 sq. ft.
5508 S Luiseno Boulevard, Gilbert, AZ 85298
MLS# 7060139Listed by: RESULTS REALTY - New
 $749,900Active3 beds 3 baths1,976 sq. ft.
3934 E Spring Wheat Court, Gilbert, AZ 85296
MLS# 7060052Listed by: PRECISION REAL ESTATE - New
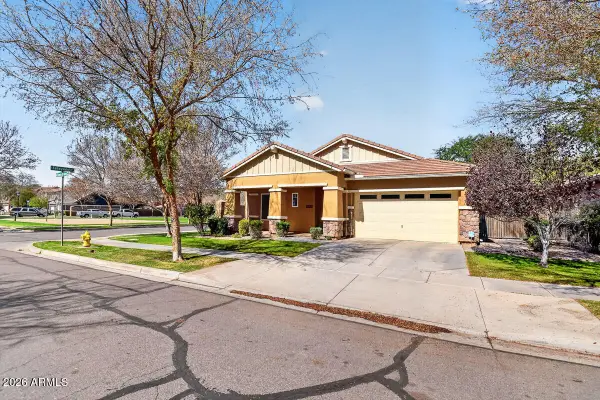 $739,000Active3 beds 3 baths2,367 sq. ft.
3424 E Sierra Madre Avenue, Gilbert, AZ 85296
MLS# 7060014Listed by: EXP REALTY - New
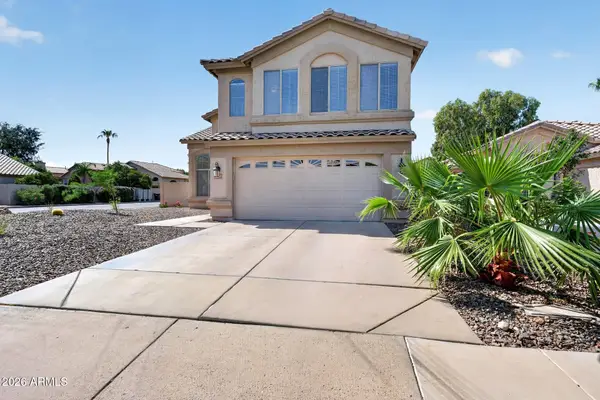 $530,000Active3 beds 3 baths1,968 sq. ft.
1633 E Barbarita Avenue, Gilbert, AZ 85234
MLS# 7059987Listed by: SERHANT. - New
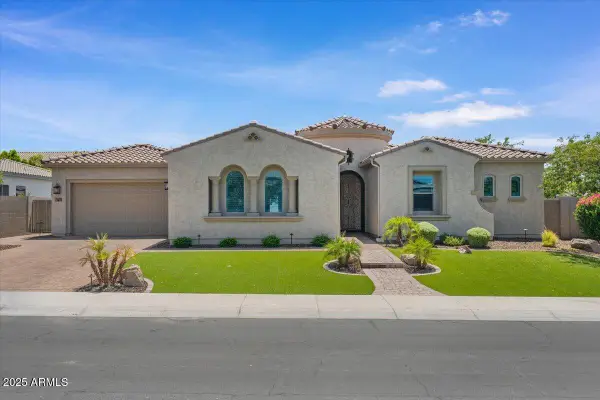 $1,175,000Active4 beds 3 baths3,465 sq. ft.
3663 E Strawberry Drive, Gilbert, AZ 85298
MLS# 7059850Listed by: HOMESMART - New
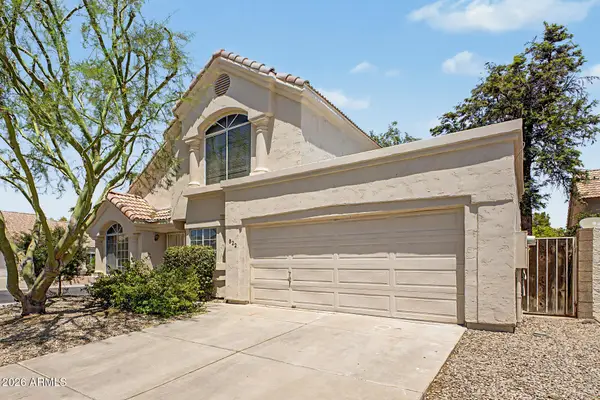 $339,000Active3 beds 2 baths1,253 sq. ft.
822 W Bradford Drive, Gilbert, AZ 85233
MLS# 7059861Listed by: COMPASS


Protect your home and budget from life's surprises with an Assurant Home Warranty, backed by a partner that supports you through every step of homeownership. Explore Plans.
©2026 Century 21 Real Estate LLC. All rights reserved. CENTURY 21®, the CENTURY 21 Logo and C21® are service marks owned by Century 21 Real Estate LLC. Century 21 Real Estate LLC fully supports the principles of the Fair Housing Act and the Equal Opportunity Act. Each office is independently owned and operated. Listing information is deemed reliable but not guaranteed accurate.