
1985 E Hazeltine Way, Gilbert, AZ 85298
Local realty services provided by:CENTURY 21 Arizona Foothills
1985 E Hazeltine Way,Gilbert, AZ 85298
$659,000
- 4 Beds
- 3 Baths
- 2,651 sq. ft.
- Single family
- Active
Listed by: darlin l gutteridge
Office: re/max fine properties
MLS#:7024577
Source:ARMLS
Price summary
- Price:$659,000
- Price per sq. ft.:$248.59
- Monthly HOA dues:$116
About this home
Experience Arizona living at its finest at 1985 Hazeltine! 4 bedrooms (1 bed & ba downstairs) , 3 Full bathrooms + large loft. This stunning home showcases breathtaking mountain views with no neighbors behind, offering the perfect blend of privacy and outdoor enjoyment. Step into your resort-style backyard featuring a heated pool & spa, custom gas firepit, built-in grill, and commercial-grade misters designed for year-round entertaining. Inside and out, this home is built for relaxing and hosting in style. Primary suite has his and hers closets, secondary bedrooms have walk in closets . Located in a highly desirable community with incredible amenities, you'll enjoy the perfect combination of luxury, comfort, and convenience.
Contact an agent
Home facts
- Year built:2014
- Subdivision & Development:ADORA TRAILS PARCEL 3
- Listing ID #:7024577
- Updated:July 30, 2026 at 03:27 PM
Rooms and interior
- Bedrooms:4
- Total bathrooms:3
- Flooring:Carpet, Tile
- Living area:2,651 sq. ft.
Heating and cooling
- Cooling:Ceiling Fan(s), Programmable Thermostat
- Heating:Natural Gas
- Central air:Yes
Structure and exterior
- Year built:2014
- Building area:2,651 sq. ft.
- Lot area:0.15 Acres
- Lot Features:Auto Timer H2O Back, Auto Timer H2O Front, Borders Common Area, Desert Front, North/South Exposure, Sprinklers In Front, Sprinklers In Rear, Synthetic Grass Back
- Architectural Style:Spanish
- Construction Materials:Painted, Stucco
- Exterior Features:Built-in Barbecue, Misting System
Schools
- High school:Basha High School
- Middle school:Willie & Coy Payne Jr. High
- Elementary school:Charlotte Patterson Elementary
Utilities
- Water:City Water
- Sewer:Sewer in & Connected
Finances and disclosures
- Price:$659,000
- Price per sq. ft.:$248.59
- Tax amount:$2,498 (2025)
Features and amenities
- Amenities:Vinyl Frame
- Pool features:Play Pool
Parking
- Garage:Yes
- Garage spaces:2
 All information should be verified by the recipient and none is guaranteed as accurate by ARMLS. Copyright 2020 Arizona Regional Multiple Listing Service, Inc. All rights reserved. ARMLS Member Broker: Floyd Scott
New listings near 1985 E Hazeltine Way
- New
 $925,000Active5 beds 3 baths3,039 sq. ft.
1127 E Dublin Street, Gilbert, AZ 85295
MLS# 7060203Listed by: CACTUS MOUNTAIN PROPERTIES, LLC - New
 $520,000Active3 beds 2 baths1,498 sq. ft.
2228 S Banning Street, Gilbert, AZ 85295
MLS# 7060162Listed by: PRESIDENTIAL REALTY, LLC - New
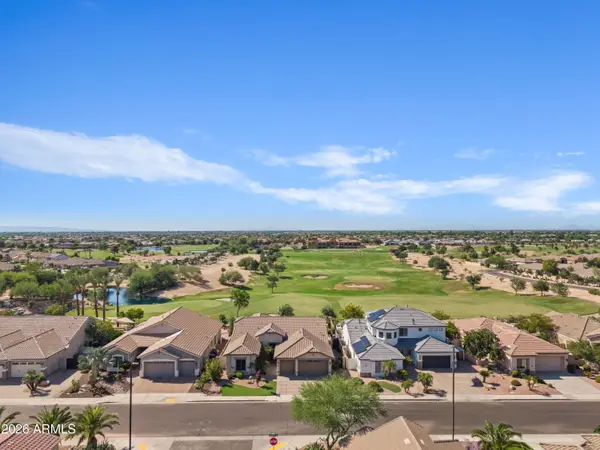 $925,000Active4 beds 2 baths2,740 sq. ft.
4064 E Clubview Drive, Gilbert, AZ 85298
MLS# 7060146Listed by: SERHANT. - New
 $650,000Active4 beds 2 baths2,940 sq. ft.
708 E Hearne Way, Gilbert, AZ 85234
MLS# 7060131Listed by: ISHAM REAL ESTATE GROUP, LLC - New
 $675,000Active5 beds 3 baths2,905 sq. ft.
5508 S Luiseno Boulevard, Gilbert, AZ 85298
MLS# 7060139Listed by: RESULTS REALTY - New
 $749,900Active3 beds 3 baths1,976 sq. ft.
3934 E Spring Wheat Court, Gilbert, AZ 85296
MLS# 7060052Listed by: PRECISION REAL ESTATE - New
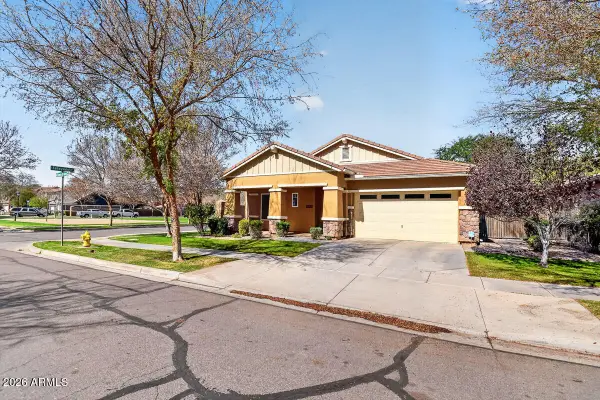 $739,000Active3 beds 3 baths2,367 sq. ft.
3424 E Sierra Madre Avenue, Gilbert, AZ 85296
MLS# 7060014Listed by: EXP REALTY - New
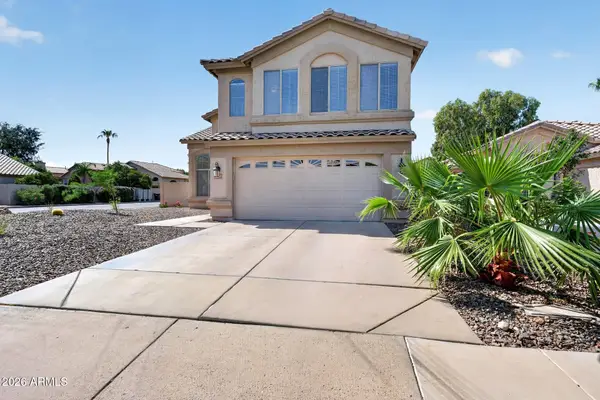 $530,000Active3 beds 3 baths1,968 sq. ft.
1633 E Barbarita Avenue, Gilbert, AZ 85234
MLS# 7059987Listed by: SERHANT. - New
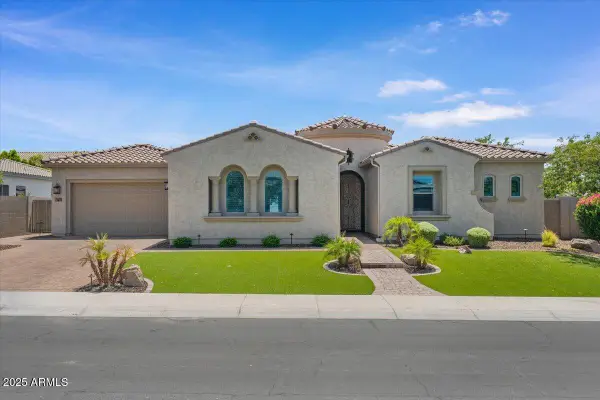 $1,175,000Active4 beds 3 baths3,465 sq. ft.
3663 E Strawberry Drive, Gilbert, AZ 85298
MLS# 7059850Listed by: HOMESMART - New
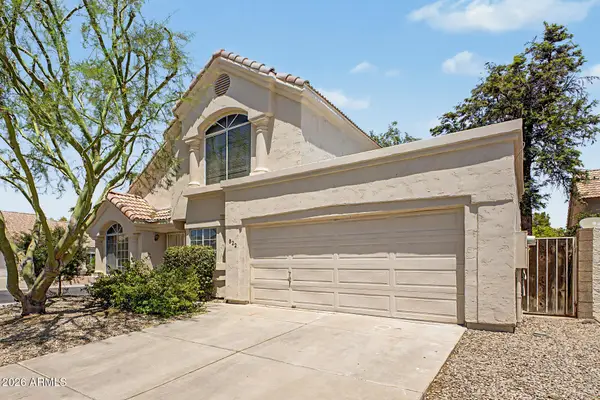 $339,000Active3 beds 2 baths1,253 sq. ft.
822 W Bradford Drive, Gilbert, AZ 85233
MLS# 7059861Listed by: COMPASS


Protect your home and budget from life's surprises with an Assurant Home Warranty, backed by a partner that supports you through every step of homeownership. Explore Plans.
©2026 Century 21 Real Estate LLC. All rights reserved. CENTURY 21®, the CENTURY 21 Logo and C21® are service marks owned by Century 21 Real Estate LLC. Century 21 Real Estate LLC fully supports the principles of the Fair Housing Act and the Equal Opportunity Act. Each office is independently owned and operated. Listing information is deemed reliable but not guaranteed accurate.