
21230 S 156th Street, Gilbert, AZ 85298
Local realty services provided by:CENTURY 21 Toma Partners
21230 S 156th Street,Gilbert, AZ 85298
$2,125,000
- 5 Beds
- 5 Baths
- 4,399 sq. ft.
- Single family
- Active
Listed by: tammy knight
Office: on q property management
MLS#:6982091
Source:ARMLS
Price summary
- Price:$2,125,000
- Price per sq. ft.:$483.06
About this home
Stunning Santa Fe-Style Estate on 2.7 Acres in Gilbert - No HOA! Irrigated and on a County Island with NO HOA, this beautifully crafted Santa Fe-style custom home offers the perfect blend of luxury, comfort, and functionality. A charming courtyard entry welcomes you to this spacious property, featuring a 4-bedroom, 4-bathroom main house plus a detached casita with private entrance--ideal for hosting guests or operating a home business. Designed with the chef in mind, the gourmet kitchen boasts a large island with prep sink, high-end natural gas stove, Cafe refrigerator, built-in microwave, under-counter refrigerator drawers, and exquisite two-toned custom wood cabinetry. Granite countertops, a farmhouse sink, travertine backsplash, and a generous walk-in pantry complete this culinary masterpiece with beamed ceilings. The great room stuns with vaulted ceilings, stone fireplace, offering an open yet cozy ambiance. Enjoy both an eat-in nook and a formal dining area for gatherings. Travertine flooring flows throughout the home, adding elegance and durability. Retreat to the guest suite with its own full bath and private entrance for added convenience.
Step outside to an entertainer's backyard complete with a diving pool featuring a water feature and in-pool seating with a table, an extended covered patio, and a built-in bar with grill and sink, all shaded under a beautiful pergola. Just beyond the main home lies a fully equipped 8-stall brick barn with automatic waterers, grooming bay, tack room with bathroom, and additional storage room. Toward the back of the property, you'll also find a second tack room with pasture / turn out area and a 60 x 25 foot covered RV parking with hookups. This unique property offers the ultimate in luxury, privacy, and space with all the amenities needed for horses, hobbies, and hosting. Come experience the best of living in this one-of-a-kind estate....
Contact an agent
Home facts
- Year built:1995
- Subdivision & Development:Meets and Bounds
- Listing ID #:6982091
- Updated:July 30, 2026 at 03:27 PM
Rooms and interior
- Bedrooms:5
- Total bathrooms:5
- Flooring:Carpet, Stone, Tile
- Living area:4,399 sq. ft.
Heating and cooling
- Cooling:Ceiling Fan(s), Programmable Thermostat
- Heating:Electric
- Central air:Yes
Structure and exterior
- Year built:1995
- Building area:4,399 sq. ft.
- Lot area:2.76 Acres
- Lot Features:East/West Exposure, Grass Back, Grass Front, Irrigation Back, Irrigation Front, Street(s) Not Paved
- Architectural Style:Spanish, Territorial
- Construction Materials:Painted, Stucco
- Exterior Features:Built-in Barbecue, Misting System, Private Yard, Storage
Schools
- High school:Perry High School
- Middle school:Willie & Coy Payne Jr. High
- Elementary school:Weinberg Gifted Academy
Utilities
- Water:City Water
- Sewer:Septic In & Connected
Finances and disclosures
- Price:$2,125,000
- Price per sq. ft.:$483.06
- Tax amount:$5,906 (2024)
Parking
- Parking description:Attached Garage Cabinets, Extended Length Garage, RV Access/Parking, Separate Storage Areas(s), Side Vehicle Entry
- Garage:Yes
- Garage spaces:3
- Carport spaces:2
 All information should be verified by the recipient and none is guaranteed as accurate by ARMLS. Copyright 2020 Arizona Regional Multiple Listing Service, Inc. All rights reserved. ARMLS Member Broker: Benjamin Toma
New listings near 21230 S 156th Street
- New
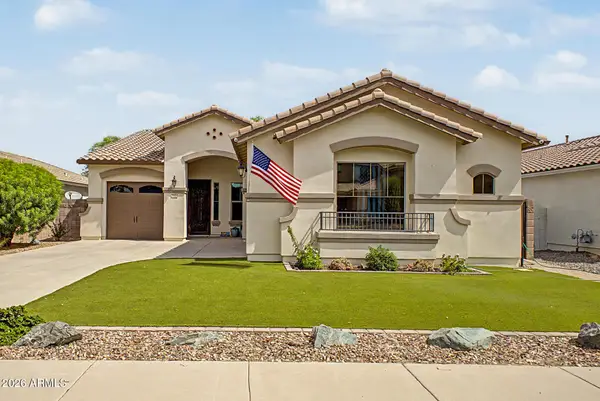 $621,000Active3 beds 2 baths2,057 sq. ft.
2660 E Blue Spruce Lane, Gilbert, AZ 85298
MLS# 7060620Listed by: BERKSHIRE HATHAWAY HOMESERVICES ARIZONA PROPERTIES - New
 $500,000Active3 beds 3 baths2,483 sq. ft.
3602 S Roy Rogers Way, Gilbert, AZ 85297
MLS# 7060585Listed by: KELLER WILLIAMS INTEGRITY FIRST REALTY - New
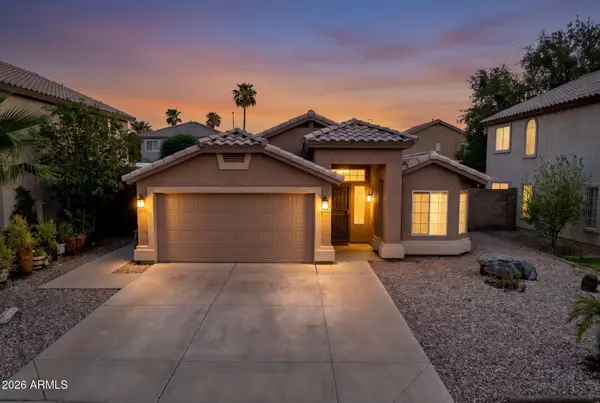 $500,000Active3 beds 2 baths1,433 sq. ft.
2553 E Jasper Drive, Gilbert, AZ 85296
MLS# 7060439Listed by: KELLER WILLIAMS INTEGRITY FIRST REALTY - New
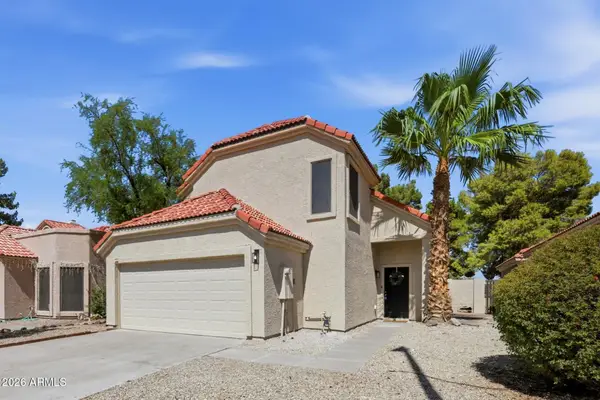 $495,000Active3 beds 3 baths1,754 sq. ft.
609 N Granite Street, Gilbert, AZ 85234
MLS# 7060535Listed by: BERKSHIRE HATHAWAY HOMESERVICES ARIZONA PROPERTIES - New
 $950,000Active6 beds 3 baths3,601 sq. ft.
3943 E Boot Track Trail, Gilbert, AZ 85296
MLS# 7060291Listed by: EXP REALTY - New
 $415,000Active3 beds 3 baths1,776 sq. ft.
1646 E Joseph Way, Gilbert, AZ 85295
MLS# 7060304Listed by: HOMESMART - New
 $625,000Active3 beds 2 baths2,249 sq. ft.
2526 E Tonto Drive, Gilbert, AZ 85298
MLS# 7060378Listed by: RE/MAX FINE PROPERTIES - New
 $925,000Active5 beds 3 baths3,039 sq. ft.
1127 E Dublin Street, Gilbert, AZ 85295
MLS# 7060203Listed by: CACTUS MOUNTAIN PROPERTIES, LLC - New
 $520,000Active3 beds 2 baths1,498 sq. ft.
2228 S Banning Street, Gilbert, AZ 85295
MLS# 7060162Listed by: PRESIDENTIAL REALTY, LLC - New
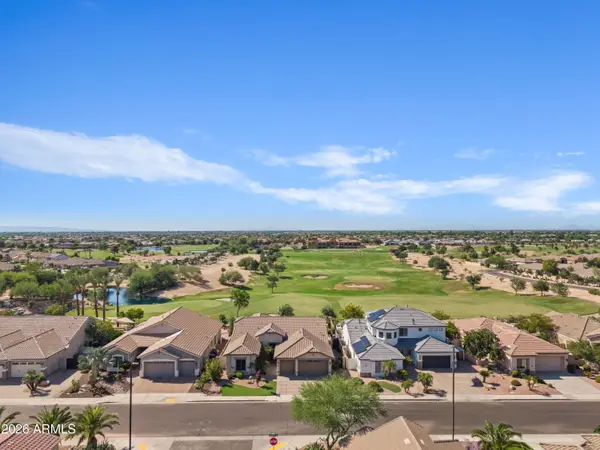 $925,000Active4 beds 2 baths2,740 sq. ft.
4064 E Clubview Drive, Gilbert, AZ 85298
MLS# 7060146Listed by: SERHANT.


Protect your home and budget from life's surprises with an Assurant Home Warranty, backed by a partner that supports you through every step of homeownership. Explore Plans.
©2026 Century 21 Real Estate LLC. All rights reserved. CENTURY 21®, the CENTURY 21 Logo and C21® are service marks owned by Century 21 Real Estate LLC. Century 21 Real Estate LLC fully supports the principles of the Fair Housing Act and the Equal Opportunity Act. Each office is independently owned and operated. Listing information is deemed reliable but not guaranteed accurate.