
21423 S 147th Street, Gilbert, AZ 85298
Local realty services provided by:CENTURY 21 Toma Partners
Listed by: frank aazami, bill bulaga
Office: compass
MLS#:6943512
Source:ARMLS
Price summary
- Price:$17,500,000
- Price per sq. ft.:$726.86
About this home
THE ULTIMATE SPORTS AND ENTERTAINMENT RESIDENTIAL COMPLEX --Property Highlights:
* Main House: 9,326 sf of elegant living space with a 6-stall garage and a private movie theater
* ''The Hideaway'' (Man Cave): 6,610 sf of entertainment/relaxation with a commercial kitchen, golf simulator, dance studio, batting cage, full fitness room and a studio apartment
* Private Day Spa: 5,660 sf featuring a massage room, his-and-hers bathrooms, yoga room, hidden guest suite, dry sauna, steam room, spa shower and hot tub.
* Go-Kart Track: Complete with 6 electric go-karts for endless outdoor fun
* Underground Shooting Range: A 2-lane, 185 ft. gun range with a walk-in armory
* Zen Garden/Greenhouse: Perfectly manicured spaces for peace and tranquility. * Exotic Animal Enclosures, Koi Ponds, and Full Basketball Court AVAILABLE Lease/Purchase or Seller Carry Terms
Contact an agent
Home facts
- Year built:2003
- Subdivision & Development:S 148TH STREET MOD
- Listing ID #:6943512
- Updated:July 30, 2026 at 03:27 PM
Rooms and interior
- Bedrooms:7
- Total bathrooms:9
- Flooring:Carpet, Stone
- Living area:24,076 sq. ft.
Heating and cooling
- Cooling:Ceiling Fan(s), Evaporative Cooling
- Heating:Natural Gas
- Central air:Yes
Structure and exterior
- Year built:2003
- Building area:24,076 sq. ft.
- Lot area:4.36 Acres
- Lot Features:Sprinklers In Front, Sprinklers In Rear
- Architectural Style:Contemporary, Ranch
- Construction Materials:Painted, Stone, Stucco
- Exterior Features:Built-in Barbecue, Playground, Private Street(s), Private Yard
Schools
- High school:Perry High School
- Middle school:Perry High School
- Elementary school:Robert J.C. Rice Elementary School
Utilities
- Water:City Water
- Sewer:Septic In & Connected
Finances and disclosures
- Price:$17,500,000
- Price per sq. ft.:$726.86
- Tax amount:$28,638 (2024)
Features and amenities
- Pool features:Play Pool
Parking
- Parking description:Attached Garage Cabinets, Electric Vehicle Charging Station(s), Extended Length Garage, Golf Cart Garage, Over Height Garage, RV Access/Parking, RV Gate, Rear Vehicle Entry, Separate Storage Areas(s), Side Vehicle Entry
- Garage:Yes
- Garage spaces:5
- Carport spaces:9
 All information should be verified by the recipient and none is guaranteed as accurate by ARMLS. Copyright 2020 Arizona Regional Multiple Listing Service, Inc. All rights reserved. ARMLS Member Broker: Benjamin Toma
New listings near 21423 S 147th Street
- New
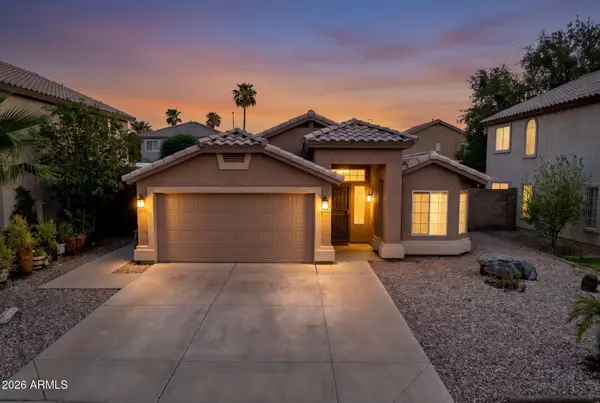
 $500,000Active3 beds 3 baths2,483 sq. ft.
3602 S Roy Rogers Way, Gilbert, AZ 85297
MLS# 7060585Listed by: KELLER WILLIAMS INTEGRITY FIRST REALTY - New
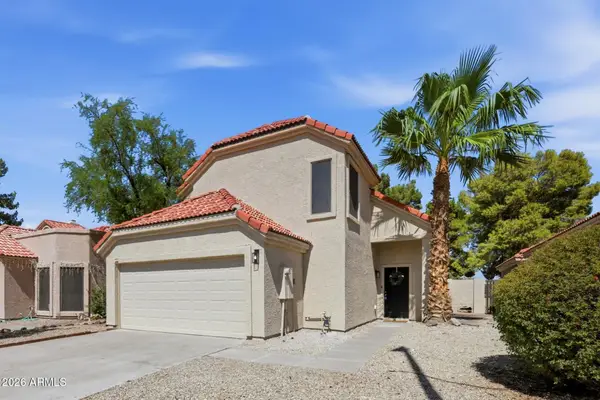
 $500,000Active3 beds 2 baths1,433 sq. ft.
2553 E Jasper Drive, Gilbert, AZ 85296
MLS# 7060439Listed by: KELLER WILLIAMS INTEGRITY FIRST REALTY - New
 $495,000Active3 beds 3 baths1,754 sq. ft.
609 N Granite Street, Gilbert, AZ 85234
MLS# 7060535Listed by: BERKSHIRE HATHAWAY HOMESERVICES ARIZONA PROPERTIES - New
 $950,000Active6 beds 3 baths3,601 sq. ft.
3943 E Boot Track Trail, Gilbert, AZ 85296
MLS# 7060291Listed by: EXP REALTY - New
 $415,000Active3 beds 3 baths1,776 sq. ft.
1646 E Joseph Way, Gilbert, AZ 85295
MLS# 7060304Listed by: HOMESMART - New
 $625,000Active3 beds 2 baths2,249 sq. ft.
2526 E Tonto Drive, Gilbert, AZ 85298
MLS# 7060378Listed by: RE/MAX FINE PROPERTIES - New
 $925,000Active5 beds 3 baths3,039 sq. ft.
1127 E Dublin Street, Gilbert, AZ 85295
MLS# 7060203Listed by: CACTUS MOUNTAIN PROPERTIES, LLC - New
 $520,000Active3 beds 2 baths1,498 sq. ft.
2228 S Banning Street, Gilbert, AZ 85295
MLS# 7060162Listed by: PRESIDENTIAL REALTY, LLC - New
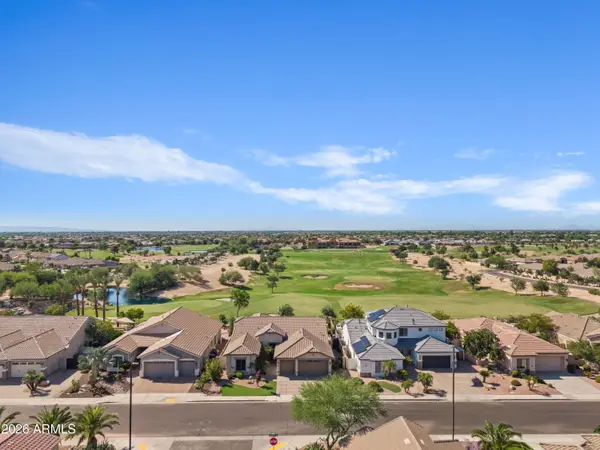 $925,000Active4 beds 2 baths2,740 sq. ft.
4064 E Clubview Drive, Gilbert, AZ 85298
MLS# 7060146Listed by: SERHANT. - New
 $650,000Active4 beds 2 baths2,940 sq. ft.
708 E Hearne Way, Gilbert, AZ 85234
MLS# 7060131Listed by: ISHAM REAL ESTATE GROUP, LLC


Protect your home and budget from life's surprises with an Assurant Home Warranty, backed by a partner that supports you through every step of homeownership. Explore Plans.
©2026 Century 21 Real Estate LLC. All rights reserved. CENTURY 21®, the CENTURY 21 Logo and C21® are service marks owned by Century 21 Real Estate LLC. Century 21 Real Estate LLC fully supports the principles of the Fair Housing Act and the Equal Opportunity Act. Each office is independently owned and operated. Listing information is deemed reliable but not guaranteed accurate.