
2174 E Mead Drive, Gilbert, AZ 85298
Local realty services provided by:CENTURY 21 Desert Estates Realty
2174 E Mead Drive,Gilbert, AZ 85298
$2,225,000
- 6 Beds
- 8 Baths
- 6,683 sq. ft.
- Single family
- Active
Listed by: michael j caldarelli
Office: jason mitchell real estate
MLS#:7075973
Source:ARMLS
Price summary
- Price:$2,225,000
- Price per sq. ft.:$332.93
- Monthly HOA dues:$258
About this home
Photos Coming Soon - Luxury 6-Bedroom Basement Estate in Gated Legacy at Freeman Farms - an exceptional single-family residence offering almost 6700 square feet of refined living space on a generous 0.49-acre lot. Built in 2016, this meticulously appointed home is perfectly designed for large families or multigenerational living, featuring 6 bedrooms (each with an en-suite bath) and a total of 8 bathrooms (7 full + 1 half). Step inside to discover a thoughtful layout that balances elegance and everyday functionality. The main level includes a quiet, spacious office overlooking the front yard--ideal for working from home--along with a formal sitting area for relaxed conversation or reading. The heart of the home is the expansive open kitchen and family room, where a massive island seats seven. High-end gourmet appliances, built-in refrigerator, dedicated coffee bar, oversized food pantry, and butler's pantry make entertaining effortless, whether hosting formal dinners or casual family breakfasts. Additional main-level highlights include three more en-suite bedrooms, an adorable playroom, a practical mudroom, and a spacious laundry room. The primary suite is a true retreat, complete with a spa-like bathroom, enormous custom closet, and private sitting area. Downstairs, the finished basement expands your living options with two additional bedrooms and baths, family room, and a convenient kitchenette featuring a beverage center, ice maker, wine refrigerator, and pantry (perfect as a board-game closet or extra storage). Outdoor living is resort-inspired and low-maintenance. Both the front and back yards feature synthetic turf and easy-care landscaping. Relax and enjoy the heated/chilled pool and spa, water features, extended covered patio with misters, custom lighting and fans, outdoor gas fireplace with built-in seating, covered bar with cooler, built-in gas BBQ, raised gardening beds, and an in-ground trampoline for the kids. A 4-car garage provides ample parking and storage. This home is just minutes from Gilbert's excellent shopping, dining, and amenities, and is served by the Chandler Unified School District. This move-in-ready estate is ready for its next chapter....
Contact an agent
Home facts
- Year built:2016
- Subdivision & Development:LEGACY AT FREEMAN FARMS
- Listing ID #:7075973
- Updated:September 27, 2026 at 04:44 PM
Rooms and interior
- Bedrooms:6
- Total bathrooms:8
- Flooring:Carpet, Tile
- Basement:Yes
- Basement Description:Finished
- Living area:6,683 sq. ft.
Heating and cooling
- Cooling:Ceiling Fan(s), Programmable Thermostat
- Heating:Natural Gas
- Central air:Yes
Structure and exterior
- Year built:2016
- Building area:6,683 sq. ft.
- Lot area:0.49 Acres
- Lot Features:Auto Timer H2O Back, Auto Timer H2O Front, North/South Exposure, Sprinklers In Front, Sprinklers In Rear, Synthetic Grass Back, Synthetic Grass Front
- Construction Materials:Painted, Stucco
- Exterior Features:Built-in Barbecue, Private Yard
Schools
- High school:Perry High School
- Middle school:Willie & Coy Payne Jr. High
- Elementary school:Weinberg Gifted Academy
Finances and disclosures
- Price:$2,225,000
- Price per sq. ft.:$332.93
- Tax amount:$7,733 (2025)
Parking
- Parking description:Attached Garage Cabinets
- Garage:Yes
- Garage spaces:4
 All information should be verified by the recipient and none is guaranteed as accurate by ARMLS. Copyright 2020 Arizona Regional Multiple Listing Service, Inc. All rights reserved. ARMLS Member Broker: JoAnn Ayres
New listings near 2174 E Mead Drive
- New
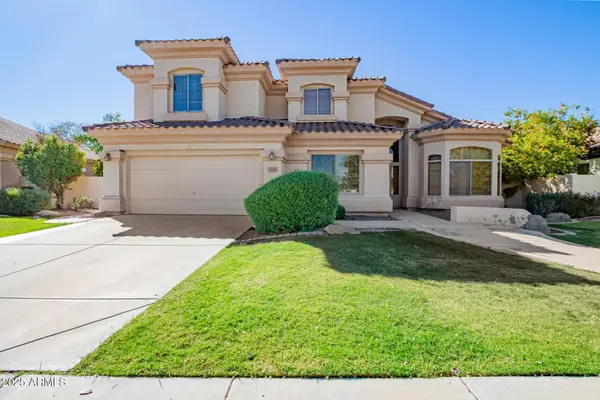 $785,000Active4 beds 3 baths3,284 sq. ft.
1764 S Marble Street, Gilbert, AZ 85295
MLS# 7085869Listed by: REALTY ONE GROUP - New
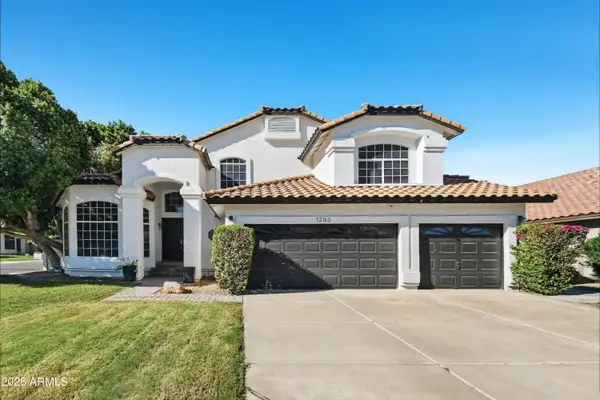 $729,900Active5 beds 3 baths3,084 sq. ft.
1202 E Lighthouse Court, Gilbert, AZ 85234
MLS# 7085802Listed by: OFFERPAD BROKERAGE, LLC - New
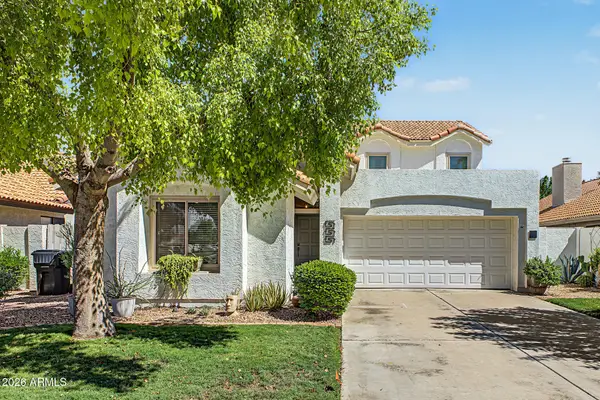 $475,000Active3 beds 2 baths1,665 sq. ft.
119 S Ocean Drive, Gilbert, AZ 85233
MLS# 7085702Listed by: RE/MAX FINE PROPERTIES - New
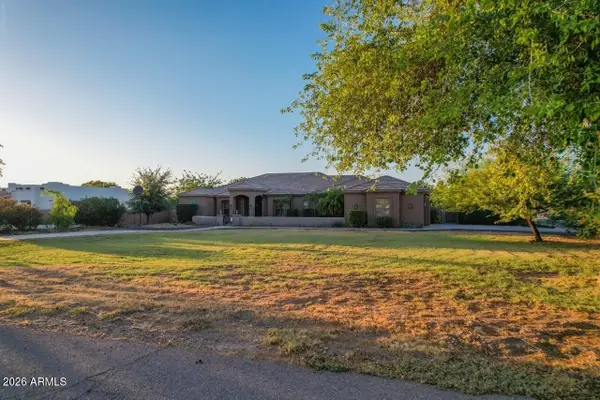 $1,189,000Active4 beds 3 baths2,833 sq. ft.
3982 E Sunnydale Drive, Queen Creek, AZ 85142
MLS# 7085653Listed by: HOMESMART - New
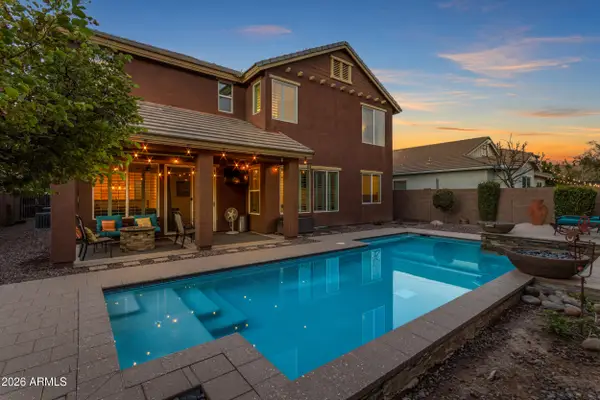 $879,999Active5 beds 3 baths3,242 sq. ft.
3521 E Morrison Ranch Parkway, Gilbert, AZ 85296
MLS# 7085649Listed by: EXP REALTY - New
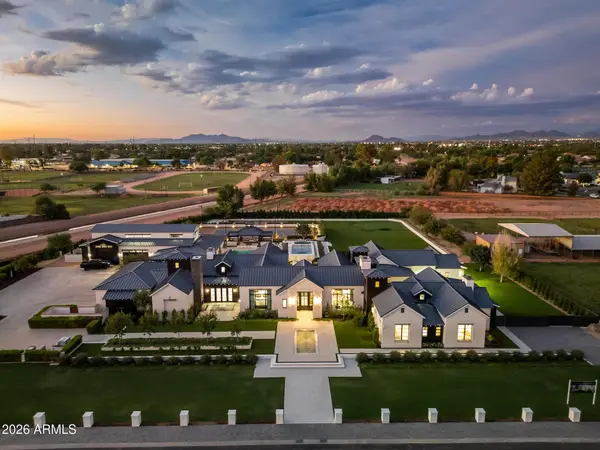 $16,500,000Active5 beds 7 baths9,087 sq. ft.
2620 E Palo Verde Street, Gilbert, AZ 85296
MLS# 7085391Listed by: ENGEL & VOELKERS SCOTTSDALE - New
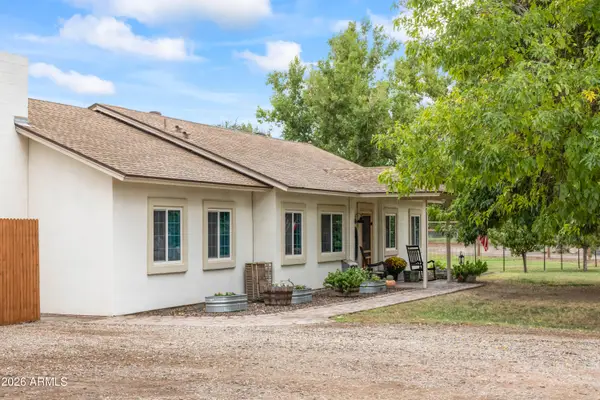 $1,050,000Active4 beds 2 baths2,040 sq. ft.
23303 S 156th Street, Gilbert, AZ 85298
MLS# 7085412Listed by: REAL BROKER - New
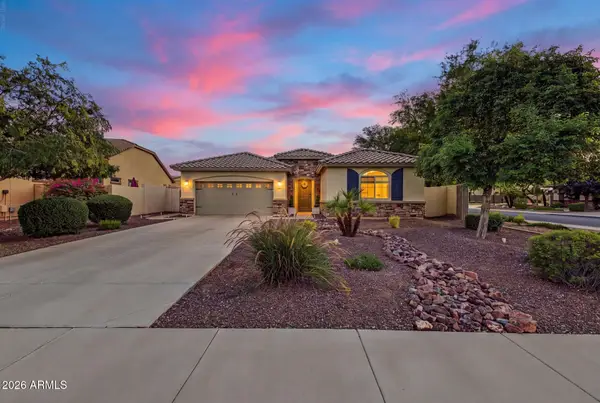 $625,000Active4 beds 2 baths1,794 sq. ft.
1059 E Rojo Way, Gilbert, AZ 85297
MLS# 7085483Listed by: REALTY EXECUTIVES ARIZONA TERRITORY - New
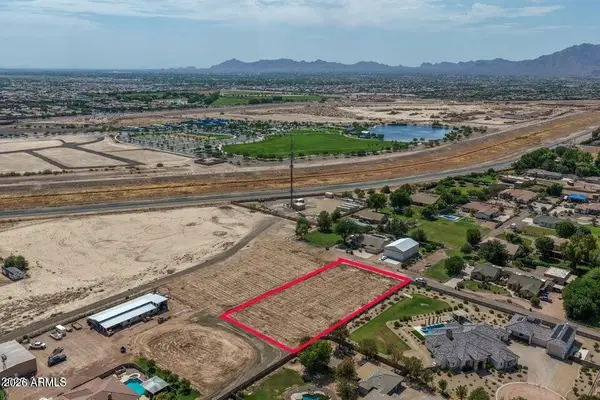 $689,000Active1 Acres
XXX E Queen Creek Rd --, Gilbert, AZ 85298
MLS# 7085259Listed by: MERIDIAN ELITE PROPERTIES - New
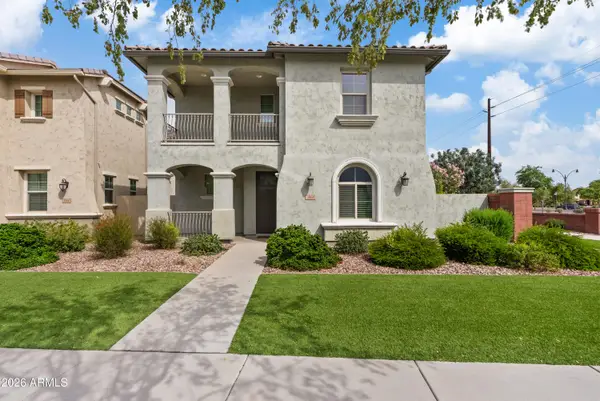 $565,000Active3 beds 3 baths2,400 sq. ft.
3964 E Vest Avenue, Gilbert, AZ 85295
MLS# 7085212Listed by: REAL BROKER


Protect your home and budget from life's surprises with an Assurant Home Warranty, backed by a partner that supports you through every step of homeownership. Explore Plans.
©2026 Century 21 Real Estate LLC. All rights reserved. CENTURY 21®, the CENTURY 21 Logo and C21® are service marks owned by Century 21 Real Estate LLC. Century 21 Real Estate LLC fully supports the principles of the Fair Housing Act and the Equal Opportunity Act. Each office is independently owned and operated. Listing information is deemed reliable but not guaranteed accurate.