
2183 E La Costa Drive, Gilbert, AZ 85298
Local realty services provided by:CENTURY 21 Arizona Foothills
2183 E La Costa Drive,Gilbert, AZ 85298
$700,000
- 5 Beds
- 3 Baths
- 3,271 sq. ft.
- Single family
- Active
Listed by: heather openshaw, devan statler
Office: keller williams integrity first realty
MLS#:7043819
Source:ARMLS
Price summary
- Price:$700,000
- Price per sq. ft.:$214
- Monthly HOA dues:$116
About this home
A rare 5 bedroom, 3 FULL bathrooms, oversized loft space and 3 CAR GARAGE in the sought after community of Adora Trails. Homeowners enjoy, an olympic size pool, club house, fitness center, multiple parks, basketball court, walking trails and so much more. A true TURNKEY home in excellent condition, it blends modern style with one of the most usable layouts available.
The main level opens into a bright, OPEN-CONCEPT design centered around a CHEF-INSPIRED kitchen featuring DUAL ISLANDS, DOUBLE OVERNS, abundant counter space, and effortless flow into the dining and family room. WOOD-PANELED accent walls bring warmth and character to both the kitchen and living space, while UPGRADED LVP FLOORING creates a clean, modern feel throughout. BEDROOM ON MAIN FLOOR with FULL bathroom offers flexibility for guests, multi-generational living, or a private office setup.
Upstairs is anchored by an OVERSIZED LOFT that truly sets this home apart. This is not a standard bonus room, but an expansive second living space that easily functions as a media room, playroom, game room, or all three at once. The primary suite set apart from other bedrooms offers a beautifully UPDATED TILED WALK-IN SHOWER and a spacious walk-in closet, while the upstairs laundry adds everyday convenience right where it matters most. A dedicated den with BUILT-IN OFFICE space completes the upper level with a strong work-from-home setup.
The backyard is designed for both relaxation and lifestyle, featuring LOW MAINTENCE TURF, fruit trees, and a PUTTING GREEN. Combined with NORTH-SOUTH exposure, the outdoor space is both functional and enjoyable year-round.
With its RARE LAYOUT, OVERSIZED LOFT, thoughtful UPGRADES, and highly functional design, this home stands out as a true move-up opportunity for buyers looking for more space without compromise in one of Gilbert's most desirable communities.
Residents of Adora Trails enjoy access to a community clubhouse, fitness center, multiple pools, basketball courts, and an extensive network of walking and biking trails, creating a connected and active neighborhood lifestyle just outside your door....
Contact an agent
Home facts
- Year built:2013
- Subdivision & Development:MOUNTAINWOOD PARCEL D
- Listing ID #:7043819
- Updated:July 31, 2026 at 12:52 AM
Rooms and interior
- Bedrooms:5
- Total bathrooms:3
- Flooring:Carpet, Vinyl
- Living area:3,271 sq. ft.
Heating and cooling
- Cooling:Ceiling Fan(s), Programmable Thermostat
- Heating:Natural Gas
Structure and exterior
- Year built:2013
- Building area:3,271 sq. ft.
- Lot area:0.17 Acres
- Lot Features:Auto Timer H2O Back, Auto Timer H2O Front, Desert Back, Desert Front, Irrigation Back, Irrigation Front, Sprinklers In Front, Sprinklers In Rear, Synthetic Grass Back, Synthetic Grass Front
- Architectural Style:Ranch
- Construction Materials:Block, Blown Cellulose, Painted, Stone, Stucco
Schools
- High school:Basha High School
- Middle school:Willie & Coy Payne Jr. High
- Elementary school:Charlotte Patterson Elementary
Utilities
- Water:City Water
Finances and disclosures
- Price:$700,000
- Price per sq. ft.:$214
- Tax amount:$2,346 (2025)
Parking
- Garage:Yes
- Garage spaces:3
 All information should be verified by the recipient and none is guaranteed as accurate by ARMLS. Copyright 2020 Arizona Regional Multiple Listing Service, Inc. All rights reserved. ARMLS Member Broker: Floyd Scott
New listings near 2183 E La Costa Drive
- New
 $500,000Active3 beds 3 baths2,483 sq. ft.
3602 S Roy Rogers Way, Gilbert, AZ 85297
MLS# 7060585Listed by: KELLER WILLIAMS INTEGRITY FIRST REALTY - New
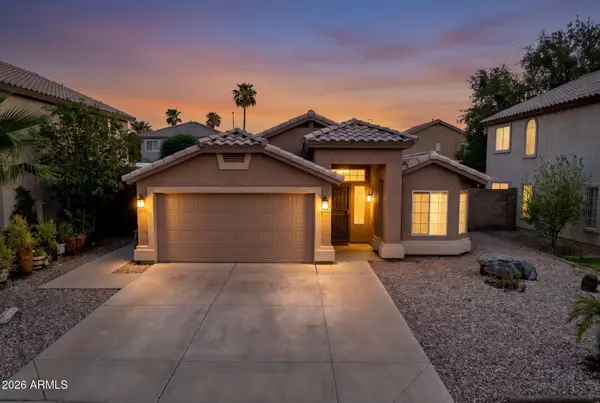 $500,000Active3 beds 2 baths1,433 sq. ft.
2553 E Jasper Drive, Gilbert, AZ 85296
MLS# 7060439Listed by: KELLER WILLIAMS INTEGRITY FIRST REALTY - New
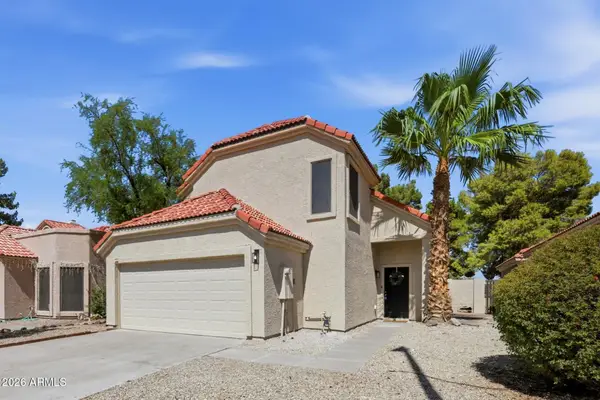 $495,000Active3 beds 3 baths1,754 sq. ft.
609 N Granite Street, Gilbert, AZ 85234
MLS# 7060535Listed by: BERKSHIRE HATHAWAY HOMESERVICES ARIZONA PROPERTIES - New
 $950,000Active6 beds 3 baths3,601 sq. ft.
3943 E Boot Track Trail, Gilbert, AZ 85296
MLS# 7060291Listed by: EXP REALTY - New
 $415,000Active3 beds 3 baths1,776 sq. ft.
1646 E Joseph Way, Gilbert, AZ 85295
MLS# 7060304Listed by: HOMESMART - New
 $625,000Active3 beds 2 baths2,249 sq. ft.
2526 E Tonto Drive, Gilbert, AZ 85298
MLS# 7060378Listed by: RE/MAX FINE PROPERTIES - New
 $925,000Active5 beds 3 baths3,039 sq. ft.
1127 E Dublin Street, Gilbert, AZ 85295
MLS# 7060203Listed by: CACTUS MOUNTAIN PROPERTIES, LLC - New
 $520,000Active3 beds 2 baths1,498 sq. ft.
2228 S Banning Street, Gilbert, AZ 85295
MLS# 7060162Listed by: PRESIDENTIAL REALTY, LLC - New
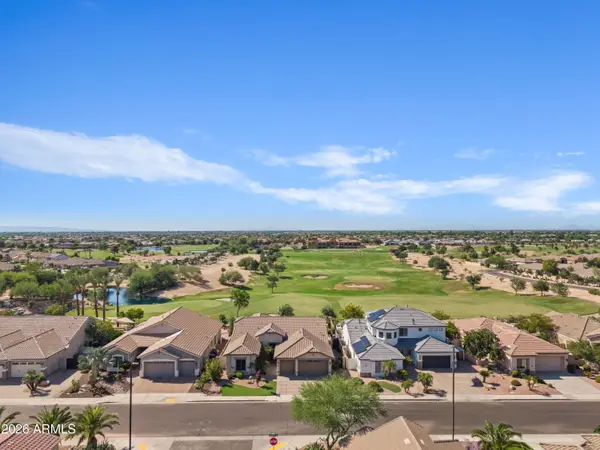 $925,000Active4 beds 2 baths2,740 sq. ft.
4064 E Clubview Drive, Gilbert, AZ 85298
MLS# 7060146Listed by: SERHANT. - New
 $650,000Active4 beds 2 baths2,940 sq. ft.
708 E Hearne Way, Gilbert, AZ 85234
MLS# 7060131Listed by: ISHAM REAL ESTATE GROUP, LLC


Protect your home and budget from life's surprises with an Assurant Home Warranty, backed by a partner that supports you through every step of homeownership. Explore Plans.
©2026 Century 21 Real Estate LLC. All rights reserved. CENTURY 21®, the CENTURY 21 Logo and C21® are service marks owned by Century 21 Real Estate LLC. Century 21 Real Estate LLC fully supports the principles of the Fair Housing Act and the Equal Opportunity Act. Each office is independently owned and operated. Listing information is deemed reliable but not guaranteed accurate.