
2471 E Crescent Way, Gilbert, AZ 85298
Local realty services provided by:CENTURY 21 Arizona Foothills
2471 E Crescent Way,Gilbert, AZ 85298
$749,000
- 4 Beds
- 3 Baths
- 2,692 sq. ft.
- Single family
- Pending
Listed by: rebecca dormanen
Office: homesmart
MLS#:7076850
Source:ARMLS
Price summary
- Price:$749,000
- Price per sq. ft.:$278.23
- Monthly HOA dues:$36
About this home
Gorgeous home in the desirable Freeman Farms community! This home has great curb appeal with a pavered courtyard to welcome you. Beautiful single story 4-bedroom 3 bath split floor plan home on premium corner lot next to the park. The kitchen features spacious island with stainless steel appliances, granite countertops, gas cooktop stove and a walk-in pantry. As you enter there is a spacious flex room that has endless possibilities, Office, dining, living room, game room? Resort style backyard with extended pergola, a pebble sheen swimming pool with water feature. The patio has been extended with Travertine tiles and shaded pergola, outdoor firepit and hook up for a spa! Perfect for entertaining! SAVE on electric bills as SOLAR panels with be paid off at close of escrow!
Contact an agent
Home facts
- Year built:2012
- Subdivision & Development:FREEMAN FARMS PHASE 3 PARCEL 3
- Listing ID #:7076850
- Updated:September 28, 2026 at 03:27 AM
Rooms and interior
- Bedrooms:4
- Total bathrooms:3
- Flooring:Carpet, Tile
- Living area:2,692 sq. ft.
Heating and cooling
- Cooling:Ceiling Fan(s)
- Heating:Natural Gas
- Central air:Yes
Structure and exterior
- Year built:2012
- Building area:2,692 sq. ft.
- Lot area:0.19 Acres
- Lot Features:Borders Common Area, Corner, Desert Back, Desert Front, North/South Exposure, Sprinklers In Front, Sprinklers In Rear
- Construction Materials:Stucco
Schools
- High school:Dr. Camille Casteel High School
- Middle school:Willie & Coy Payne Jr. High
- Elementary school:Chandler Traditional Academy - Freedom
Utilities
- Sewer:Sewer in & Connected
Finances and disclosures
- Price:$749,000
- Price per sq. ft.:$278.23
- Tax amount:$3,254 (2025)
Features and amenities
- Laundry features:Gas Dryer Hookup, Washer/Dryer Hook-up Only
- Amenities:Mechanical Sun Shds
Parking
- Parking description:Tandem
- Garage:Yes
- Garage spaces:3
 All information should be verified by the recipient and none is guaranteed as accurate by ARMLS. Copyright 2020 Arizona Regional Multiple Listing Service, Inc. All rights reserved. ARMLS Member Broker: Floyd Scott
New listings near 2471 E Crescent Way
- New
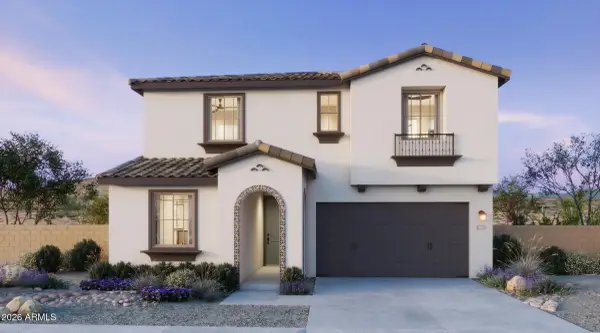 $634,990Active4 beds 3 baths2,337 sq. ft.
2276 S Swan Court, Gilbert, AZ 85295
MLS# 7085922Listed by: RISEWELL HOMES - New
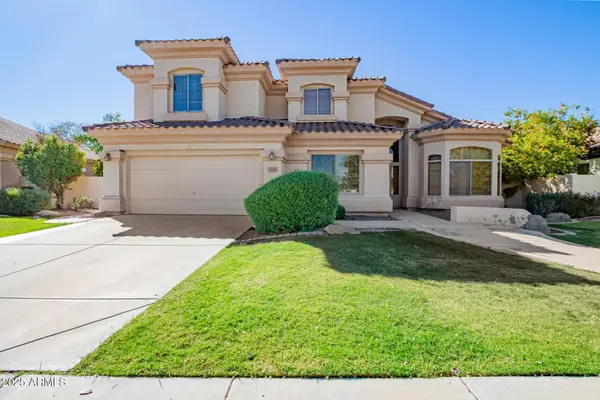 $785,000Active4 beds 3 baths3,284 sq. ft.
1764 S Marble Street, Gilbert, AZ 85295
MLS# 7085869Listed by: REALTY ONE GROUP - New
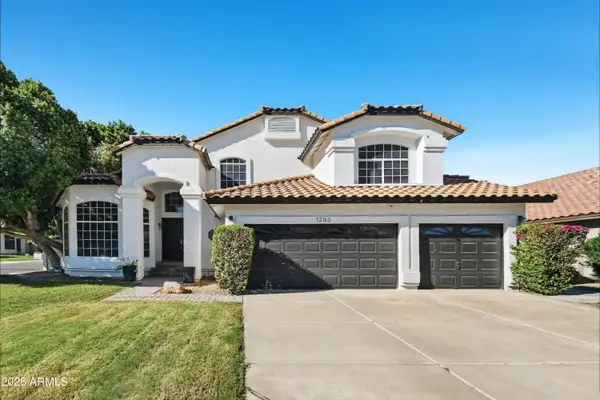 $729,900Active5 beds 3 baths3,084 sq. ft.
1202 E Lighthouse Court, Gilbert, AZ 85234
MLS# 7085802Listed by: OFFERPAD BROKERAGE, LLC - New
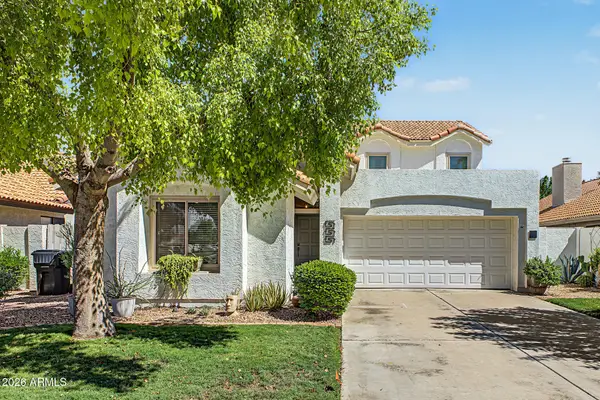 $475,000Active3 beds 2 baths1,665 sq. ft.
119 S Ocean Drive, Gilbert, AZ 85233
MLS# 7085702Listed by: RE/MAX FINE PROPERTIES - New
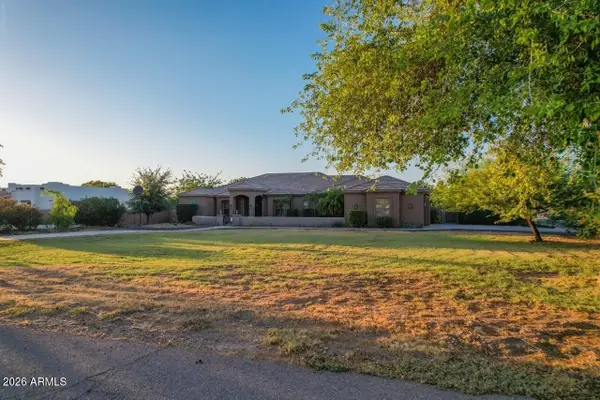 $1,189,000Active4 beds 3 baths2,833 sq. ft.
3982 E Sunnydale Drive, Queen Creek, AZ 85142
MLS# 7085653Listed by: HOMESMART - New
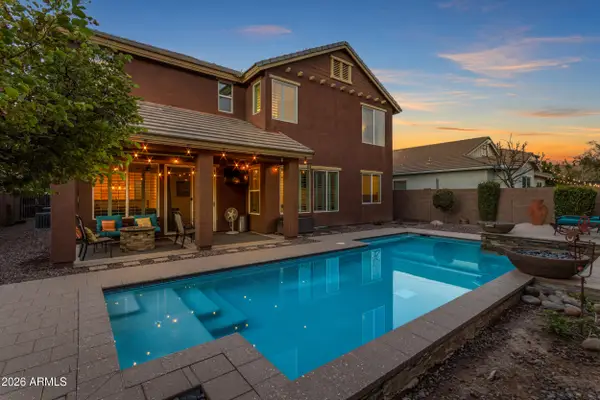 $879,999Active5 beds 3 baths3,242 sq. ft.
3521 E Morrison Ranch Parkway, Gilbert, AZ 85296
MLS# 7085649Listed by: EXP REALTY - New
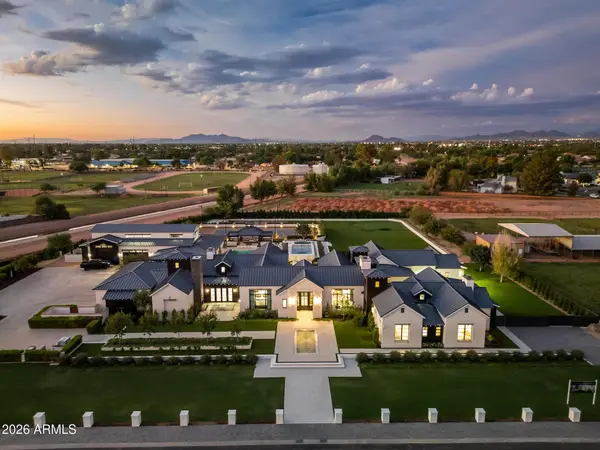 $16,500,000Active5 beds 7 baths9,087 sq. ft.
2620 E Palo Verde Street, Gilbert, AZ 85296
MLS# 7085391Listed by: ENGEL & VOELKERS SCOTTSDALE - New
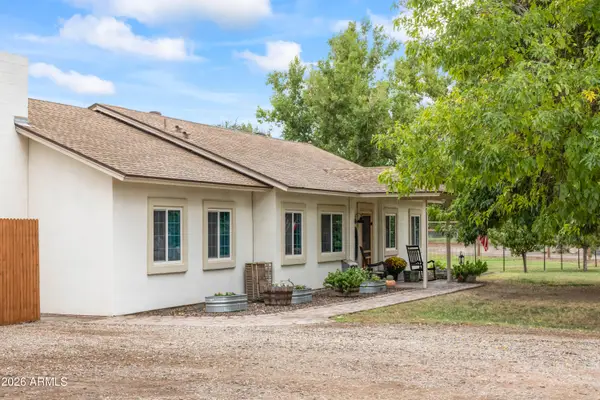 $1,050,000Active4 beds 2 baths2,040 sq. ft.
23303 S 156th Street, Gilbert, AZ 85298
MLS# 7085412Listed by: REAL BROKER - New
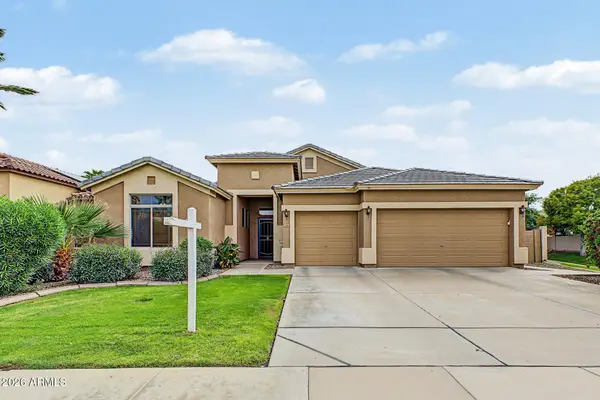 $675,000Active3 beds 2 baths2,243 sq. ft.
281 W Brooks Street, Gilbert, AZ 85233
MLS# 7085459Listed by: EXP REALTY - New
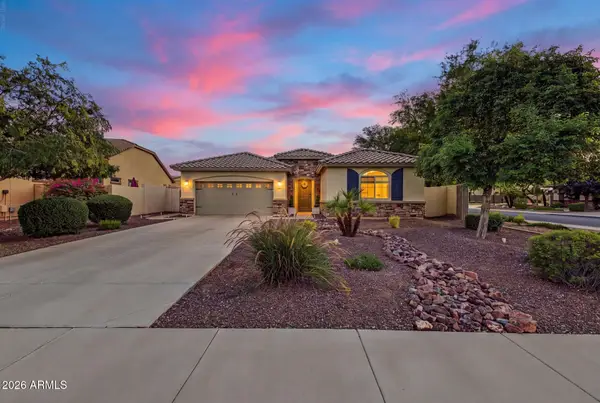 $625,000Active4 beds 2 baths1,794 sq. ft.
1059 E Rojo Way, Gilbert, AZ 85297
MLS# 7085483Listed by: REALTY EXECUTIVES ARIZONA TERRITORY


Protect your home and budget from life's surprises with an Assurant Home Warranty, backed by a partner that supports you through every step of homeownership. Explore Plans.
©2026 Century 21 Real Estate LLC. All rights reserved. CENTURY 21®, the CENTURY 21 Logo and C21® are service marks owned by Century 21 Real Estate LLC. Century 21 Real Estate LLC fully supports the principles of the Fair Housing Act and the Equal Opportunity Act. Each office is independently owned and operated. Listing information is deemed reliable but not guaranteed accurate.