
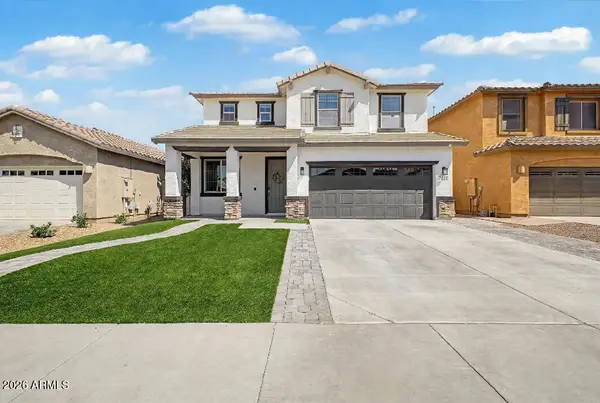
2529 E Parkview Drive, Gilbert, AZ 85295
Local realty services provided by:CENTURY 21 Desert Estates Realty
2529 E Parkview Drive,Gilbert, AZ 85295
$699,900
- 4 Beds
- 3 Baths
- 3,330 sq. ft.
- Single family
- Active
Listed by: kevin weil, christa weil
Office: re/max excalibur
MLS#:7087022
Source:ARMLS
Price summary
- Price:$699,900
- Price per sq. ft.:$210.18
- Monthly HOA dues:$83
About this home
On a quiet street (but so close to the 202) your updated home awaits. Bright and open with lots of natural light. Entertain friends and family around the large kitchen which opens up to the family room while others congregate in the large dining room/great room with it's soaring ceilings as others enjoy the large patio and grassy yard. One bedroom is downstairs and in addition to 4 bedrooms is a loft and a small office! The primary bedroom and bathroom as especially generously sized. The community park is 87 steps away for walking the dog, You will love being so close to Gilbert's most vibrant dining, entertainment and shopping destination of San Tan Village and all the fun that surrounds it. Truly located in the best part of one of America's safest towns.
Contact an agent
Home facts
- Year built:2006
- Subdivision & Development:VINCENZ
- Listing ID #:7087022
- Updated:October 01, 2026 at 01:29 AM
Rooms and interior
- Bedrooms:4
- Total bathrooms:3
- Flooring:Carpet, Tile
- Living area:3,330 sq. ft.
Heating and cooling
- Heating:Electric
- Central air:Yes
Structure and exterior
- Year built:2006
- Building area:3,330 sq. ft.
- Lot area:0.18 Acres
- Lot Features:Borders Common Area, Gravel/Stone Front
- Construction Materials:Stucco
Schools
- High school:Williams Field High School
- Middle school:Cooley Middle School
- Elementary school:Chaparral Elementary School
Finances and disclosures
- Price:$699,900
- Price per sq. ft.:$210.18
- Tax amount:$2,807 (2025)
Features and amenities
- Laundry features:Upstairs Laundry
Parking
- Garage:Yes
- Garage spaces:3
 All information should be verified by the recipient and none is guaranteed as accurate by ARMLS. Copyright 2020 Arizona Regional Multiple Listing Service, Inc. All rights reserved. ARMLS Member Broker: JoAnn Ayres
New listings near 2529 E Parkview Drive
- New
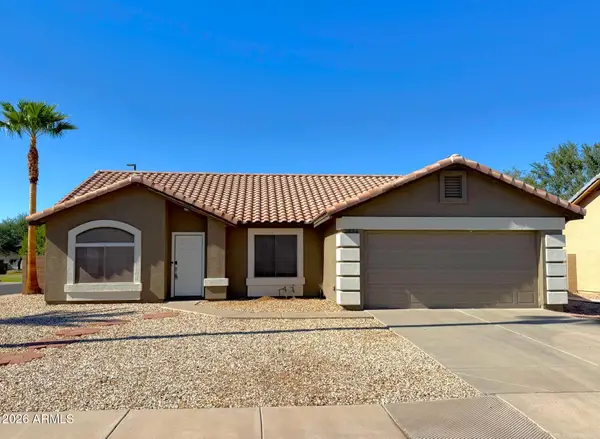 $469,900Active4 beds 2 baths1,647 sq. ft.
2834 E Oakland Court, Gilbert, AZ 85295
MLS# 7087216Listed by: REAL BROKER - New
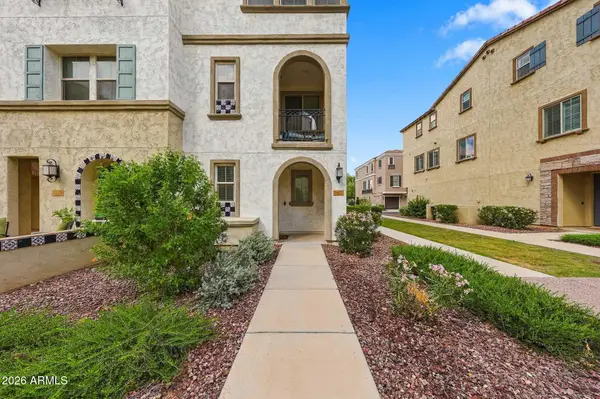 $415,000Active2 beds 3 baths1,369 sq. ft.
1677 E Bridgeport Parkway, Gilbert, AZ 85295
MLS# 7087137Listed by: GOOD OAK REAL ESTATE - New
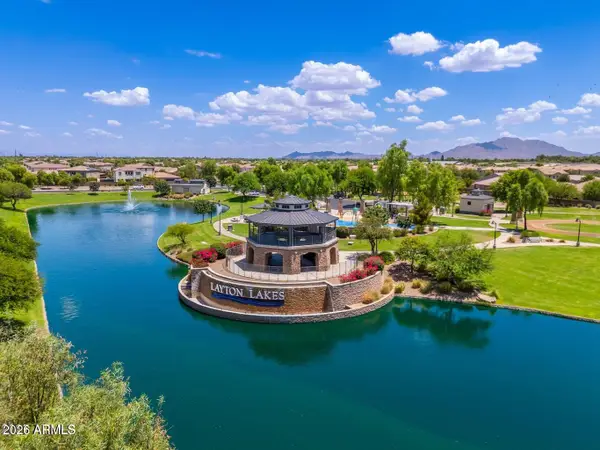 $409,000Active3 beds 2 baths1,400 sq. ft.
760 E Doral Avenue #101, Gilbert, AZ 85297
MLS# 7086957Listed by: COMPASS - New
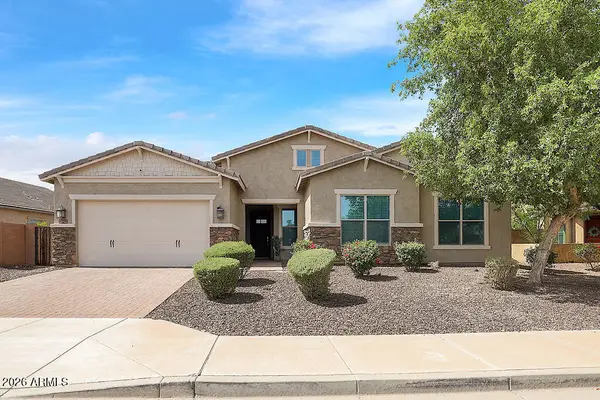 $879,000Active5 beds 3 baths3,246 sq. ft.
4944 S Forest Avenue, Gilbert, AZ 85298
MLS# 7086976Listed by: WEST USA REALTY - New
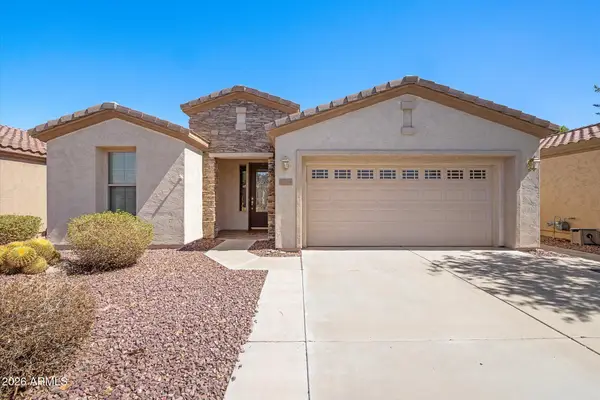 $458,000Active2 beds 2 baths1,308 sq. ft.
5299 S Harvest Street, Gilbert, AZ 85298
MLS# 7086911Listed by: FATHOM REALTY ELITE - New
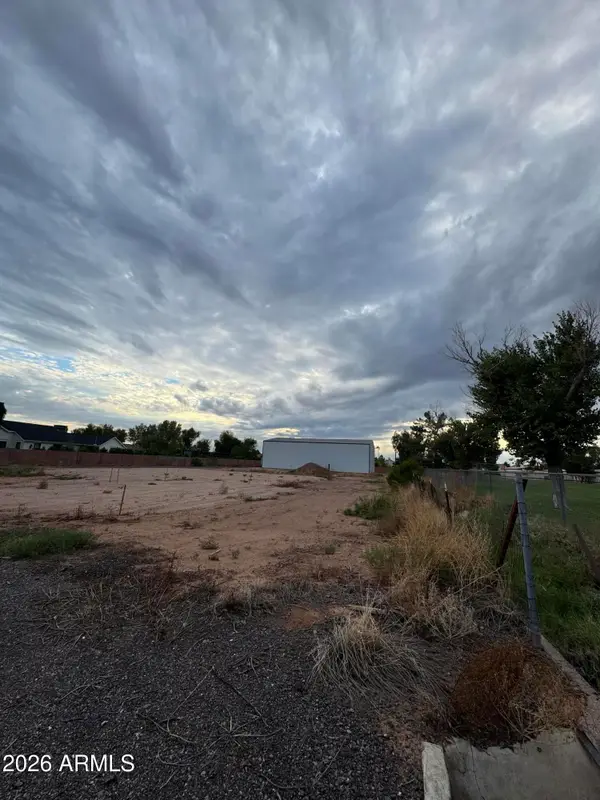 $900,000Active1.01 Acres
2468 E Desert Lane, Gilbert, AZ 85234
MLS# 7086939Listed by: WEST USA REALTY - New
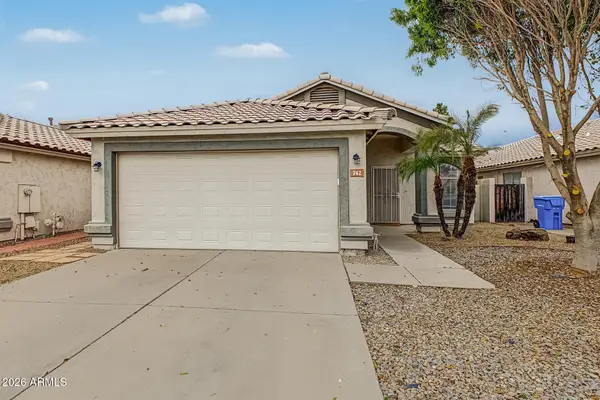 $449,000Active3 beds 2 baths1,248 sq. ft.
742 N Harmony Avenue, Gilbert, AZ 85234
MLS# 7086582Listed by: PRESIDENTIAL REALTY, LLC - New
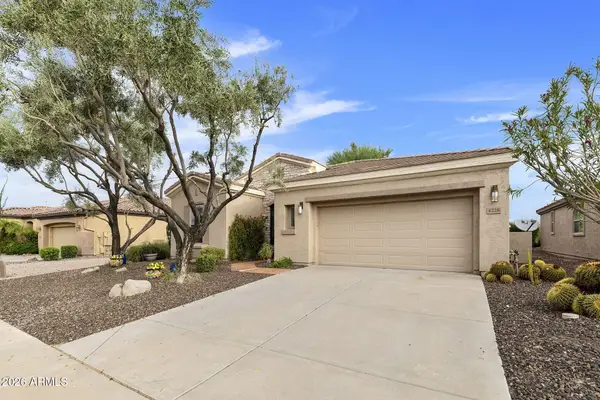 $669,000Active2 beds 2 baths1,917 sq. ft.
4228 E Carob Drive, Gilbert, AZ 85298
MLS# 7086592Listed by: COLDWELL BANKER REALTY - New
 $640,000Active5 beds 3 baths2,905 sq. ft.
3912 E Blue Spruce Lane, Gilbert, AZ 85298
MLS# 7086530Listed by: KELLER WILLIAMS ARIZONA REALTY


Protect your home and budget from life's surprises with an Assurant Home Warranty, backed by a partner that supports you through every step of homeownership. Explore Plans.
©2026 Century 21 Real Estate LLC. All rights reserved. CENTURY 21®, the CENTURY 21 Logo and C21® are service marks owned by Century 21 Real Estate LLC. Century 21 Real Estate LLC fully supports the principles of the Fair Housing Act and the Equal Opportunity Act. Each office is independently owned and operated. Listing information is deemed reliable but not guaranteed accurate.