
5299 S Harvest Street, Gilbert, AZ 85298
Local realty services provided by:CENTURY 21 Desert Estates Realty
5299 S Harvest Street,Gilbert, AZ 85298
$458,000
- 2 Beds
- 2 Baths
- 1,308 sq. ft.
- Single family
- Active
Listed by: lisa greguska
Office: fathom realty elite
MLS#:7086911
Source:ARMLS
Price summary
- Price:$458,000
- Price per sq. ft.:$350.15
- Monthly HOA dues:$225
About this home
Enjoy the best of Arizona living in this beautifully updated Verbena model, ideally located in the highly sought-after 55+ community of Trilogy at Power Ranch. This inviting home offers 2 bedrooms, 2 bathrooms, an open-concept living area, and scenic golf course views.
The home features freshly painted kitchen cabinets, new lighting, dishwasher, microwave, water softener, and beautifully updated bathrooms. The split-bedroom layout provides added privacy, while the kitchen offers a spacious breakfast bar and an ideal setting for entertaining family and friends.
Enjoy relaxing on the private patio, complete with turf and a tranquil water feature. Trilogy offers an impressive selection of amenities, including golf, fitness center, pools, clubhouse, tennis, pickleball and restaurant.
Contact an agent
Home facts
- Year built:2004
- Subdivision & Development:TRILOGY UNIT 6
- Listing ID #:7086911
- Updated:September 30, 2026 at 09:51 PM
Rooms and interior
- Bedrooms:2
- Total bathrooms:2
- Flooring:Carpet, Tile
- Living area:1,308 sq. ft.
Heating and cooling
- Heating:Electric, Natural Gas
- Central air:Yes
Structure and exterior
- Year built:2004
- Building area:1,308 sq. ft.
- Lot area:0.12 Acres
- Lot Features:Desert Back, Desert Front, Sprinklers In Front, Sprinklers In Rear, Synthetic Grass Back
- Architectural Style:Ranch
- Construction Materials:Stucco
Schools
- High school:Adult
- Middle school:Adult
- Elementary school:Adult
Finances and disclosures
- Price:$458,000
- Price per sq. ft.:$350.15
- Tax amount:$1,737 (2025)
Parking
- Parking description:Attached Garage Cabinets
- Garage:Yes
- Garage spaces:2
 All information should be verified by the recipient and none is guaranteed as accurate by ARMLS. Copyright 2020 Arizona Regional Multiple Listing Service, Inc. All rights reserved. ARMLS Member Broker: JoAnn Ayres
New listings near 5299 S Harvest Street
- New
 $409,000Active3 beds 2 baths1,400 sq. ft.
760 E Doral Avenue #101, Gilbert, AZ 85297
MLS# 7086957Listed by: COMPASS - New
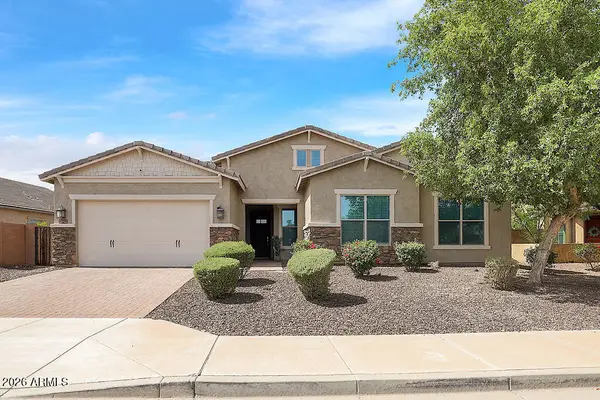 $879,000Active5 beds 3 baths3,246 sq. ft.
4944 S Forest Avenue, Gilbert, AZ 85298
MLS# 7086976Listed by: WEST USA REALTY - New
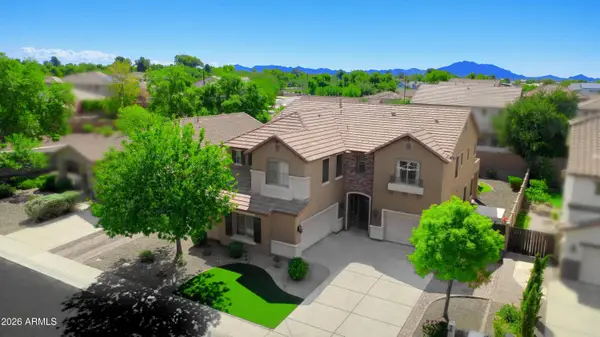 $699,900Active4 beds 3 baths3,330 sq. ft.
2529 E Parkview Drive, Gilbert, AZ 85295
MLS# 7087022Listed by: RE/MAX EXCALIBUR - New
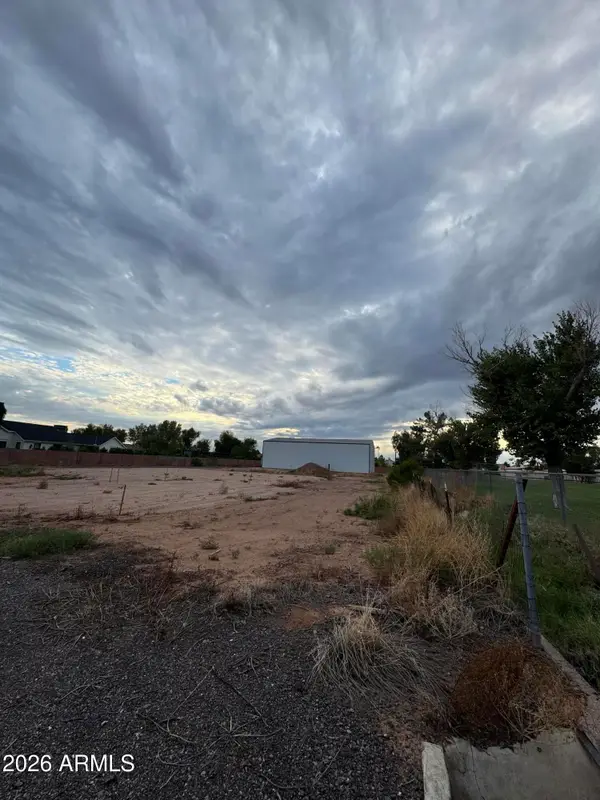 $900,000Active1.01 Acres
2468 E Desert Lane, Gilbert, AZ 85234
MLS# 7086939Listed by: WEST USA REALTY - New
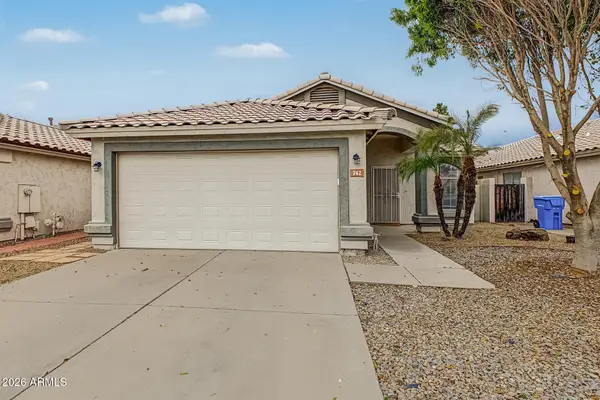 $449,000Active3 beds 2 baths1,248 sq. ft.
742 N Harmony Avenue, Gilbert, AZ 85234
MLS# 7086582Listed by: PRESIDENTIAL REALTY, LLC - New
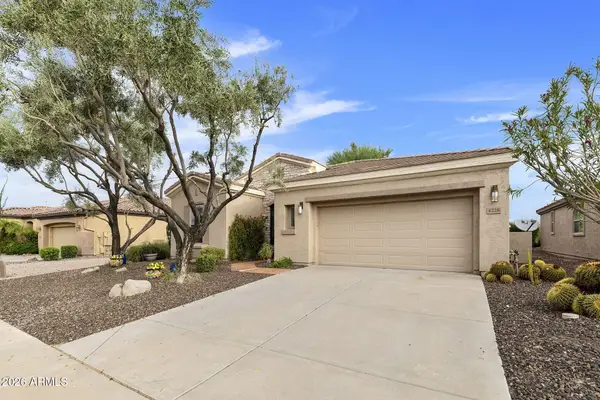 $669,000Active2 beds 2 baths1,917 sq. ft.
4228 E Carob Drive, Gilbert, AZ 85298
MLS# 7086592Listed by: COLDWELL BANKER REALTY - New
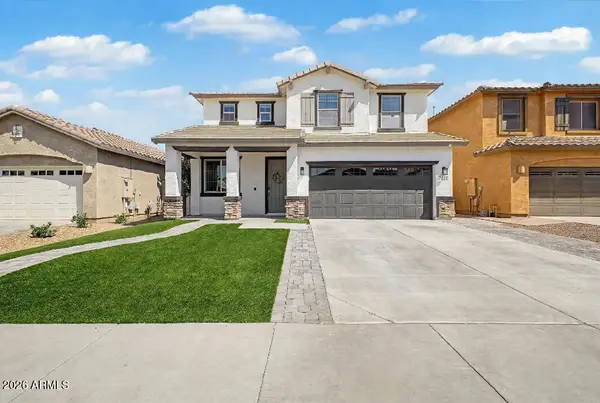 $640,000Active5 beds 3 baths2,905 sq. ft.
3912 E Blue Spruce Lane, Gilbert, AZ 85298
MLS# 7086530Listed by: KELLER WILLIAMS ARIZONA REALTY - New
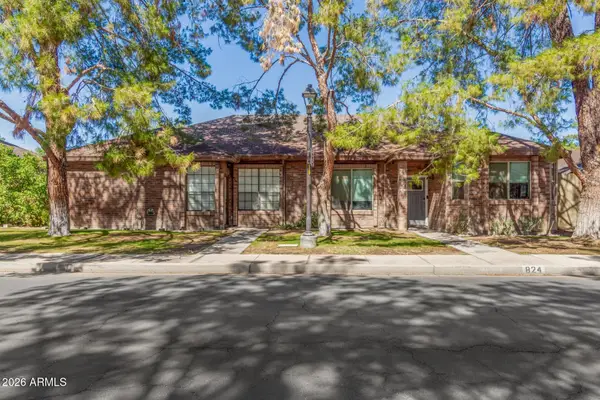 $410,000Active3 beds 2 baths1,409 sq. ft.
824 E Bruce Avenue, Gilbert, AZ 85234
MLS# 7086533Listed by: AMERICAN FREEDOM REALTY - New
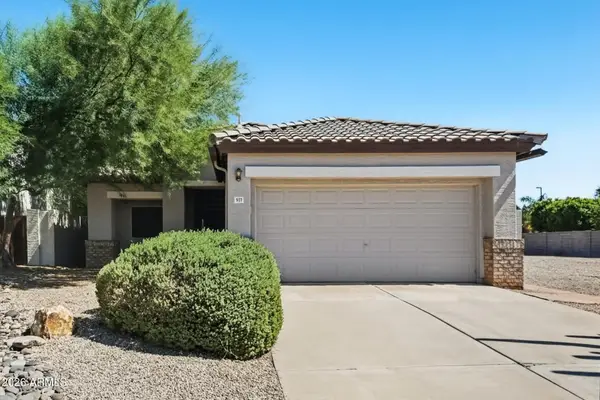 $459,900Active3 beds 2 baths1,323 sq. ft.
907 S Roanoke Street, Gilbert, AZ 85296
MLS# 7086354Listed by: OFFERPAD BROKERAGE, LLC


Protect your home and budget from life's surprises with an Assurant Home Warranty, backed by a partner that supports you through every step of homeownership. Explore Plans.
©2026 Century 21 Real Estate LLC. All rights reserved. CENTURY 21®, the CENTURY 21 Logo and C21® are service marks owned by Century 21 Real Estate LLC. Century 21 Real Estate LLC fully supports the principles of the Fair Housing Act and the Equal Opportunity Act. Each office is independently owned and operated. Listing information is deemed reliable but not guaranteed accurate.