
2735 E Flower Court, Gilbert, AZ 85298
Local realty services provided by:CENTURY 21 Toma Partners
2735 E Flower Court,Gilbert, AZ 85298
$1,499,000
- 5 Beds
- 4 Baths
- 5,018 sq. ft.
- Single family
- Active
Listed by: bretton f trapnell
Office: homesmart
MLS#:6983106
Source:ARMLS
Price summary
- Price:$1,499,000
- Price per sq. ft.:$298.72
- Monthly HOA dues:$87.67
About this home
Some homes check the boxes. This one creates the lifestyle people move for. Completely reimagined 5 bed + office + theater estate with over 5,000 sq ft of luxury living designed for gathering, entertaining, and making memories. Stunning chef's kitchen with custom cabinetry, hidden built-in refrigerator/freezer, premium Thermador appliances, 48'' dual fuel range, oversized island, and butler's pantry. Spa-inspired primary suite with massive 13' x 6' walk-in shower and freestanding soaking tub inside. Backyard built to bring people together with pool, travertine patios, pergola lounge, outdoor BBQ, firepit, fireplace, landscape lighting, and private pickleball/basketball court. Nearly impossible to replicate at this price.
Contact an agent
Home facts
- Year built:2007
- Subdivision & Development:Shamrock Estates
- Listing ID #:6983106
- Updated:August 07, 2026 at 03:39 PM
Rooms and interior
- Bedrooms:5
- Total bathrooms:4
- Flooring:Carpet, Vinyl
- Living area:5,018 sq. ft.
Heating and cooling
- Cooling:Ceiling Fan(s)
- Heating:Natural Gas
- Central air:Yes
Structure and exterior
- Year built:2007
- Building area:5,018 sq. ft.
- Lot area:0.42 Acres
- Lot Features:Grass Back, Grass Front, Gravel/Stone Back, Gravel/Stone Front, North/South Exposure, Sprinklers In Front, Sprinklers In Rear
- Construction Materials:Block, Painted, Stone, Stucco
- Exterior Features:Built-in Barbecue, Private Pickleball Court(s), Sport Court(s)
Schools
- High school:Dr. Camille Casteel High School
- Middle school:Dr. Camille Casteel High School
- Elementary school:Chandler Traditional Academy - Goodman
Utilities
- Water:City Water
Finances and disclosures
- Price:$1,499,000
- Price per sq. ft.:$298.72
- Tax amount:$4,441 (2025)
Features and amenities
- Laundry features:Gas Dryer Hookup, Washer/Dryer Hook-up Only
Parking
- Parking description:Electric Vehicle Charging Station(s), Tandem Garage
- Garage:Yes
- Garage spaces:3
 All information should be verified by the recipient and none is guaranteed as accurate by ARMLS. Copyright 2020 Arizona Regional Multiple Listing Service, Inc. All rights reserved. ARMLS Member Broker: Benjamin Toma
New listings near 2735 E Flower Court
- New
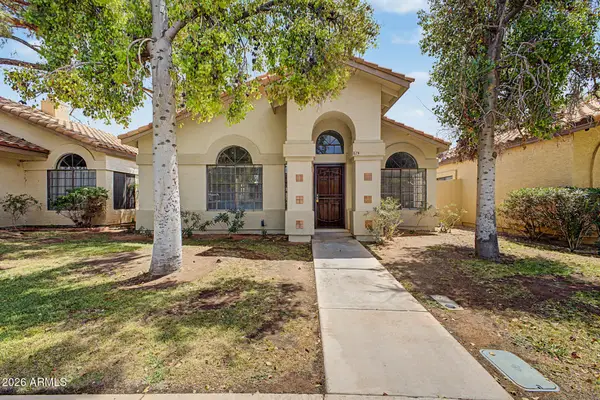 $365,000Active2 beds 2 baths1,291 sq. ft.
879 E Hearne Way, Gilbert, AZ 85234
MLS# 7063721Listed by: RUSS LYON SOTHEBY'S INTERNATIONAL REALTY - New
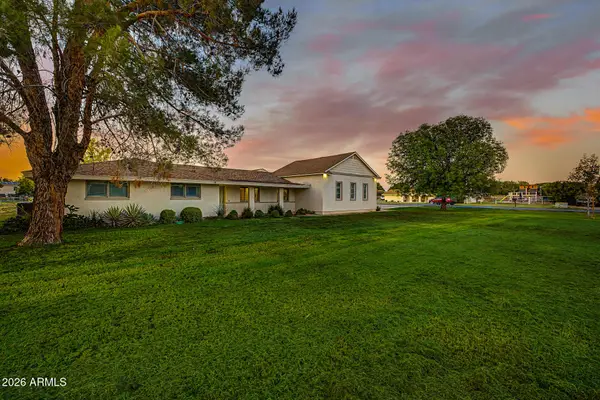 $1,190,000Active4 beds 3 baths2,311 sq. ft.
718 S Pandora Drive, Gilbert, AZ 85296
MLS# 7063642Listed by: CAPRA REALTY AND MANAGEMENT - New
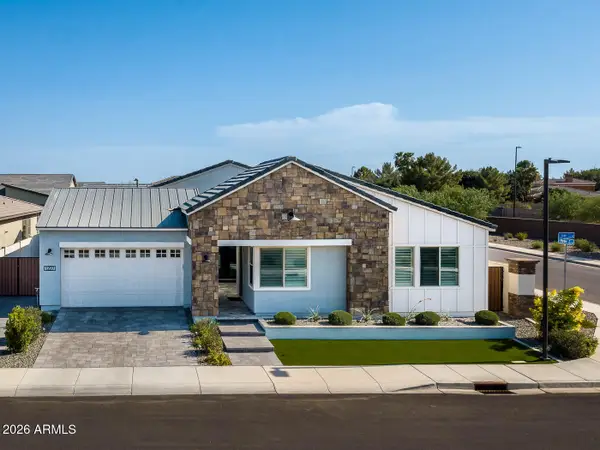 $1,350,000Active3 beds 4 baths3,260 sq. ft.
1227 E Jude Lane, Gilbert, AZ 85298
MLS# 7063649Listed by: REALTY ONE GROUP - New
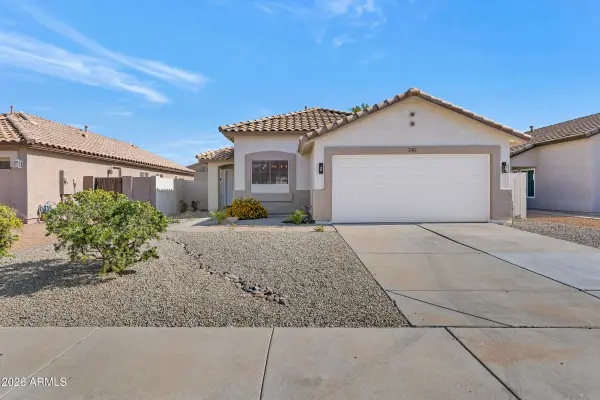 $489,000Active3 beds 2 baths1,350 sq. ft.
741 E Cantebria Drive, Gilbert, AZ 85296
MLS# 7063600Listed by: SIMPLY REAL ESTATE - New
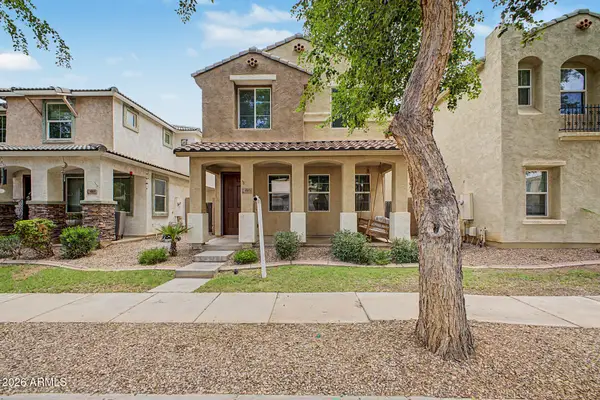 $475,000Active4 beds 3 baths1,933 sq. ft.
4063 E Tulsa Street, Gilbert, AZ 85295
MLS# 7063463Listed by: EXP REALTY - New
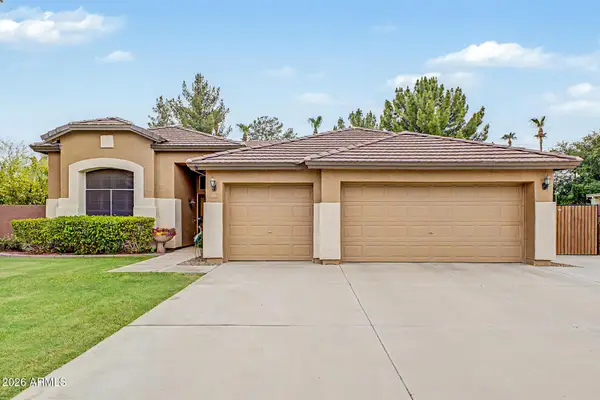 $670,000Active3 beds 2 baths2,156 sq. ft.
265 E Liberty Lane, Gilbert, AZ 85296
MLS# 7063468Listed by: RE/MAX PREMIER - New
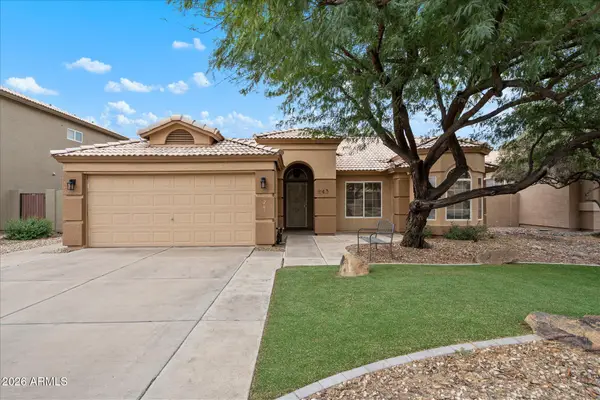 $479,990Active3 beds 2 baths1,464 sq. ft.
243 W Baylor Lane, Gilbert, AZ 85233
MLS# 7063496Listed by: COMPASS - New
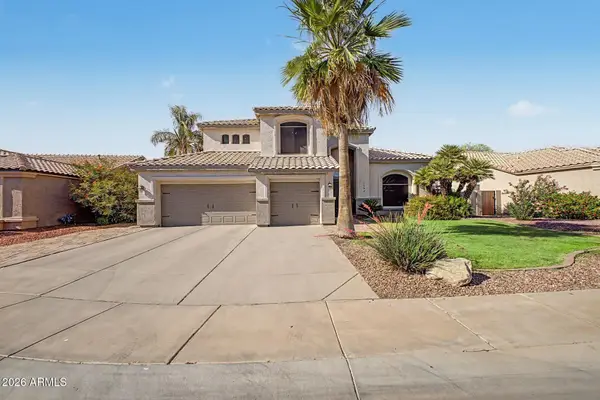 $719,999Active5 beds 3 baths2,733 sq. ft.
1694 E Campbell Avenue, Gilbert, AZ 85234
MLS# 7063415Listed by: INSTASOLD - New
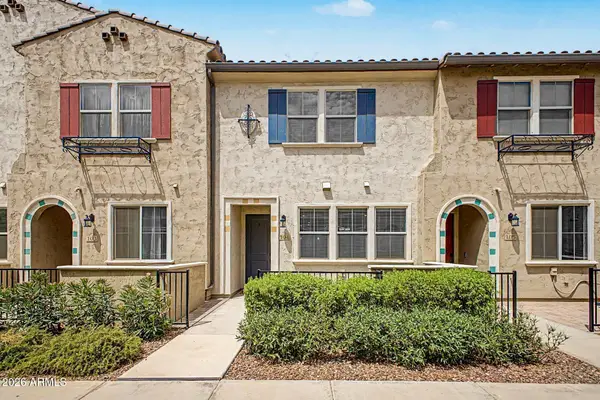 $445,000Active3 beds 3 baths1,811 sq. ft.
2631 S Sulley Drive #104, Gilbert, AZ 85295
MLS# 7063446Listed by: BARRETT REAL ESTATE - New
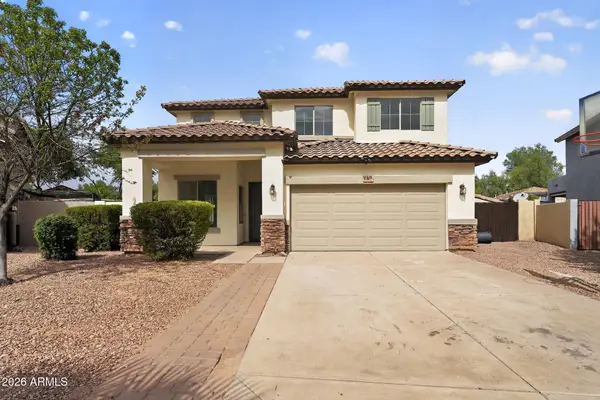 $559,900Active4 beds 3 baths2,120 sq. ft.
4080 S Bandit Court, Gilbert, AZ 85297
MLS# 7063447Listed by: OFFERPAD BROKERAGE, LLC


Protect your home and budget from life's surprises with an Assurant Home Warranty, backed by a partner that supports you through every step of homeownership. Explore Plans.
©2026 Century 21 Real Estate LLC. All rights reserved. CENTURY 21®, the CENTURY 21 Logo and C21® are service marks owned by Century 21 Real Estate LLC. Century 21 Real Estate LLC fully supports the principles of the Fair Housing Act and the Equal Opportunity Act. Each office is independently owned and operated. Listing information is deemed reliable but not guaranteed accurate.