
2974 E Camellia Drive, Gilbert, AZ 85296
Local realty services provided by:CENTURY 21 Arizona Foothills
2974 E Camellia Drive,Gilbert, AZ 85296
$1,790,000
- 6 Beds
- 6 Baths
- 5,979 sq. ft.
- Single family
- Active
Listed by: dylan eric schwarm
Office: retsy
MLS#:7078122
Source:ARMLS
Price summary
- Price:$1,790,000
- Price per sq. ft.:$299.38
- Monthly HOA dues:$221.33
About this home
Located in one of Gilbert's most walkable communities, this fully renovated home sits in the highly sought-after Agritopia. With 6 bedrooms, 6 bathrooms, and nearly 6,000 square feet of livable space, it was thoughtfully designed for both everyday living and entertaining.
Step inside to an abundance of natural light and a versatile flex room just off the front entry, perfect as an office, playroom, or den. Down the hallway, the main living room flows seamlessly into a fully upgraded kitchen featuring premium appliances, offering both style and function for everyday cooking and hosting.
Upstairs, the primary suite is a true retreat, joined by a secondary oversized ensuite bedroom. The finished basement adds even more versatility with 3 additional bedrooms, a second living room, and a dedicated theater room, ideal for movie nights, guests, or multigenerational living.
Outside, a sparkling pool sets the stage for warm Arizona evenings, complemented by a fully detached 1-bedroom casita with its own living room and kitchen. Perfect for guests, extended family, or a private pool house.
Just minutes from Agritopia's farm-to-table restaurants, community gardens, and top-rated schools, this home offers a rare combination of space, style, and location....
Contact an agent
Home facts
- Year built:2006
- Subdivision & Development:AGRITOPIA PHASE 2B
- Listing ID #:7078122
- Updated:September 10, 2026 at 01:34 PM
Rooms and interior
- Bedrooms:6
- Total bathrooms:6
- Flooring:Carpet, Stone, Wood
- Basement:Yes
- Basement Description:Finished, Full
- Living area:5,979 sq. ft.
Heating and cooling
- Cooling:Programmable Thermostat
- Heating:Natural Gas
- Central air:Yes
Structure and exterior
- Year built:2006
- Building area:5,979 sq. ft.
- Lot area:0.22 Acres
- Lot Features:Auto Timer H2O Front, Borders Common Area, Grass Front, North/South Exposure, Sprinklers In Front, Sprinklers In Rear, Synthetic Grass Back
- Construction Materials:Painted, Stucco
Schools
- High school:Williams Field High School
- Middle school:Cooley Middle School
- Elementary school:Higley Traditional Academy
Utilities
- Water:City Water
- Sewer:Sewer in & Connected
Finances and disclosures
- Price:$1,790,000
- Price per sq. ft.:$299.38
- Tax amount:$4,818 (2025)
Features and amenities
- Laundry features:Washer/Dryer Hook-up Only
- Pool features:Variable Speed Pump
Parking
- Parking description:Over Height Garage
- Garage:Yes
- Garage spaces:2
 All information should be verified by the recipient and none is guaranteed as accurate by ARMLS. Copyright 2020 Arizona Regional Multiple Listing Service, Inc. All rights reserved. ARMLS Member Broker: Floyd Scott
New listings near 2974 E Camellia Drive
- New
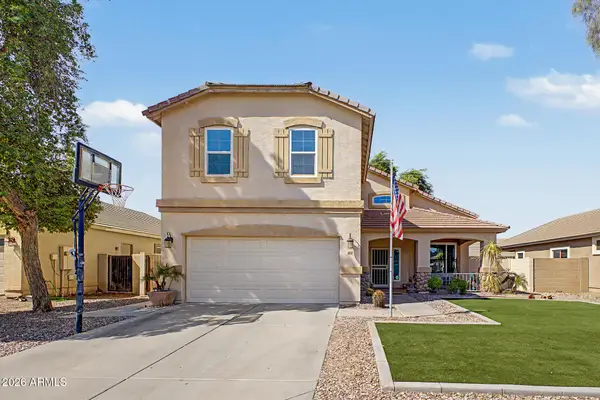 $579,000Active4 beds 3 baths2,572 sq. ft.
1892 E Shannon Street, Gilbert, AZ 85295
MLS# 7078152Listed by: REALTY ONE GROUP - New
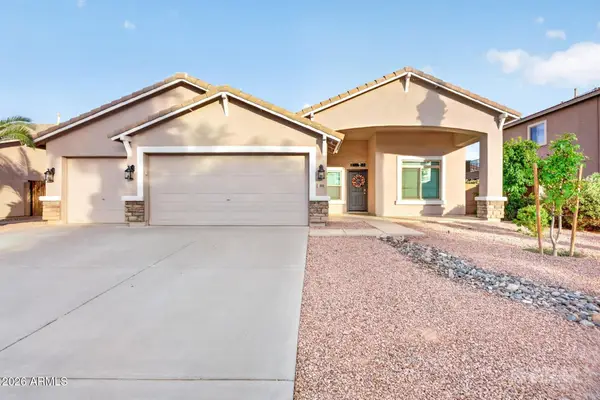 $495,000Active3 beds 2 baths1,868 sq. ft.
3681 S Buckaroo Trail, Gilbert, AZ 85297
MLS# 7078074Listed by: KELLER WILLIAMS INTEGRITY FIRST REALTY - New
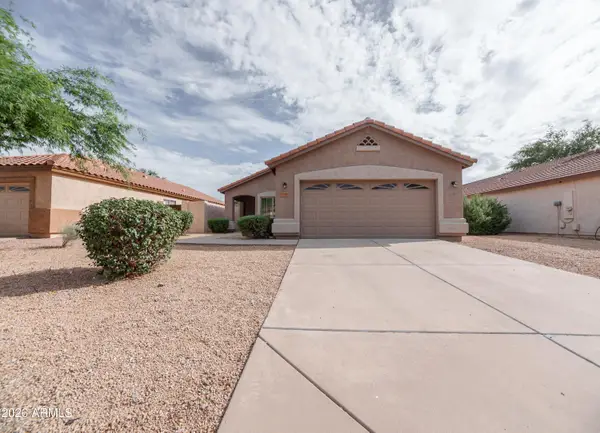 $459,900Active3 beds 2 baths1,358 sq. ft.
1239 W Breckenridge Avenue, Gilbert, AZ 85233
MLS# 7078058Listed by: GUERRERO REAL ESTATE - New
 $609,900Active4 beds 2 baths1,923 sq. ft.
2313 E Castanets Drive, Gilbert, AZ 85298
MLS# 7078018Listed by: EVERYPLACE - New
 $549,000Active3 beds 2 baths1,498 sq. ft.
4728 S Riata Street, Gilbert, AZ 85297
MLS# 7077875Listed by: REAL BROKER - New
 $1,125,000Active4 beds 3 baths3,465 sq. ft.
3785 E Strawberry Drive, Gilbert, AZ 85298
MLS# 7077898Listed by: COMPASS - New
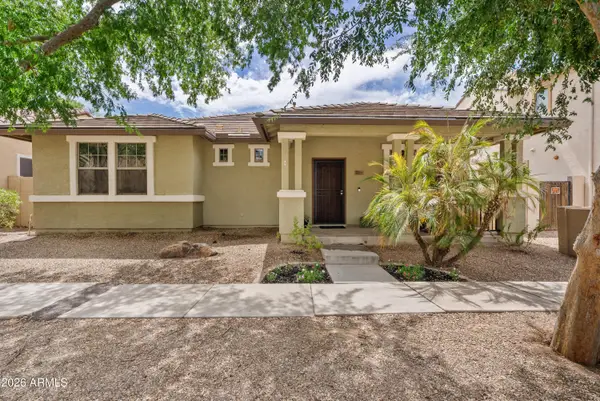 $529,900Active3 beds 2 baths1,742 sq. ft.
2769 E Megan Street, Gilbert, AZ 85295
MLS# 7077589Listed by: RE/MAX FINE PROPERTIES - New
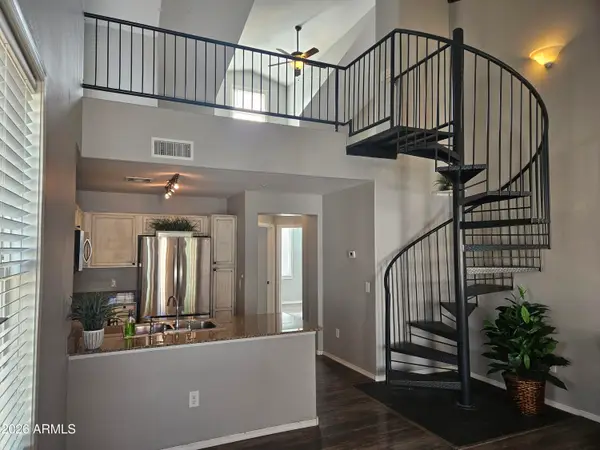 $357,500Active3 beds 2 baths1,464 sq. ft.
4330 E Jasper Drive, Gilbert, AZ 85296
MLS# 7077432Listed by: REALTY ONE GROUP - New
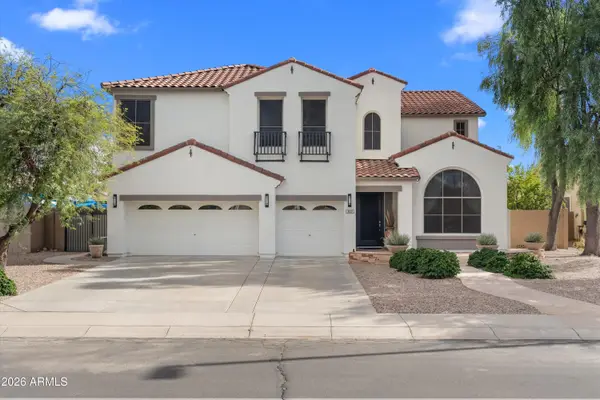 $829,584Active5 beds 3 baths3,643 sq. ft.
3127 E San Pedro Court, Gilbert, AZ 85234
MLS# 7077311Listed by: REAL BROKER


Protect your home and budget from life's surprises with an Assurant Home Warranty, backed by a partner that supports you through every step of homeownership. Explore Plans.
©2026 Century 21 Real Estate LLC. All rights reserved. CENTURY 21®, the CENTURY 21 Logo and C21® are service marks owned by Century 21 Real Estate LLC. Century 21 Real Estate LLC fully supports the principles of the Fair Housing Act and the Equal Opportunity Act. Each office is independently owned and operated. Listing information is deemed reliable but not guaranteed accurate.