
3320 E Merlot Street, Gilbert, AZ 85298
Local realty services provided by:CENTURY 21 Arizona Foothills
3320 E Merlot Street,Gilbert, AZ 85298
$549,500
- 5 Beds
- 3 Baths
- 2,529 sq. ft.
- Single family
- Active
Listed by: barbara m guy
Office: prosmart realty
MLS#:7004639
Source:ARMLS
Price summary
- Price:$549,500
- Price per sq. ft.:$217.28
- Monthly HOA dues:$103
About this home
Welcome to your private oasis in the highly coveted Seville Golf & Country Club community! Nestled within the award-winning Chandler Unified School District, this spectacular 5-bedroom, 3-bathroom residence perfectly blends casual elegance with a resort-style lifestyle.
Step inside to an open-concept layout bathed in natural light, featuring a chef-inspired kitchen complete with premium granite countertops, sleek cabinetry, and an expansive island perfect for entertaining. The versatile floor plan offers the ultimate flexibility, featuring a main-floor bedroom and full bath--ideal for guests, a home office, or multi-generational living.
The real showstopper is your upgraded backyard sanctuary. Designed for effortless Arizona outdoor living, this private retreat is perfect for weekend BBQs, stargazing, or simply unwinding after a long day. Enjoy all the world-class amenities Seville has to offer, from championship golf and walking trails to club activities. Welcome home!
Contact an agent
Home facts
- Year built:2005
- Subdivision & Development:SEVILLE PARCEL 23
- Listing ID #:7004639
- Updated:September 16, 2026 at 03:46 PM
Rooms and interior
- Bedrooms:5
- Total bathrooms:3
- Flooring:Carpet, Tile
- Living area:2,529 sq. ft.
Heating and cooling
- Heating:Natural Gas
- Central air:Yes
Structure and exterior
- Year built:2005
- Building area:2,529 sq. ft.
- Lot area:0.14 Acres
- Lot Features:Auto Timer H2O Back, Auto Timer H2O Front, Desert Front, Grass Back, Irrigation Front, North/South Exposure, Sprinklers In Rear
- Construction Materials:Painted, Stucco
Schools
- High school:Dr. Camille Casteel High School
- Middle school:Willie & Coy Payne Jr. High
- Elementary school:Riggs Elementary
Finances and disclosures
- Price:$549,500
- Price per sq. ft.:$217.28
- Tax amount:$2,342 (2025)
Features and amenities
- Laundry features:Gas Dryer Hookup, Washer/Dryer Hook-up Only
Parking
- Parking description:Electric Vehicle Charging Station(s)
- Garage:Yes
- Garage spaces:2
 All information should be verified by the recipient and none is guaranteed as accurate by ARMLS. Copyright 2020 Arizona Regional Multiple Listing Service, Inc. All rights reserved. ARMLS Member Broker: Floyd Scott
New listings near 3320 E Merlot Street
- New
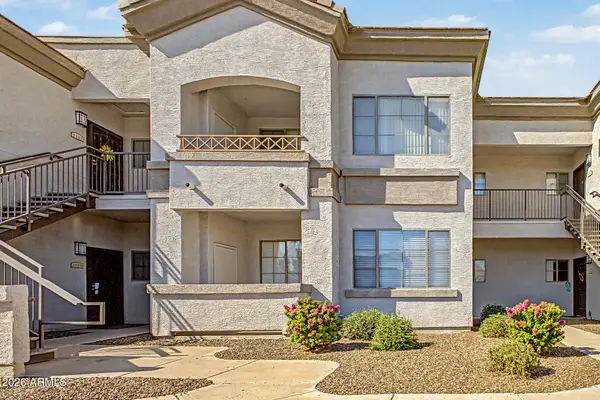 $218,000Active1 beds 1 baths735 sq. ft.
1941 S Pierpont Drive #1114, Mesa, AZ 85206
MLS# 7080816Listed by: MY HOME GROUP REAL ESTATE - New
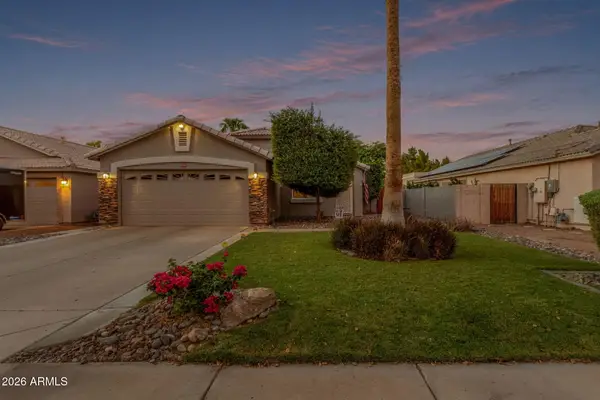 $560,000Active3 beds 2 baths1,595 sq. ft.
2736 E Terrace Avenue, Gilbert, AZ 85234
MLS# 7080856Listed by: REAL BROKER - New
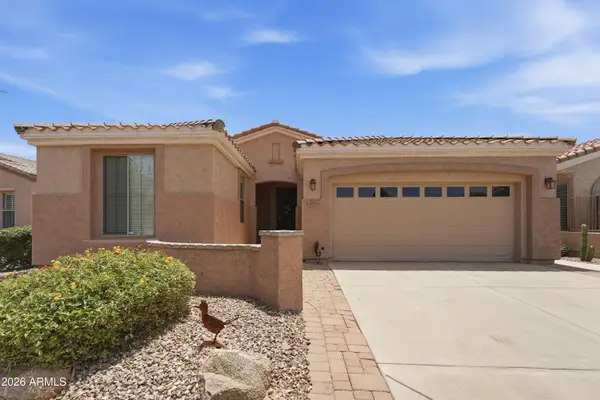 $479,900Active2 beds 2 baths1,604 sq. ft.
4073 E Carob Drive, Gilbert, AZ 85298
MLS# 7080770Listed by: PREMIER REAL ESTATE OPPORTUNITIES - New
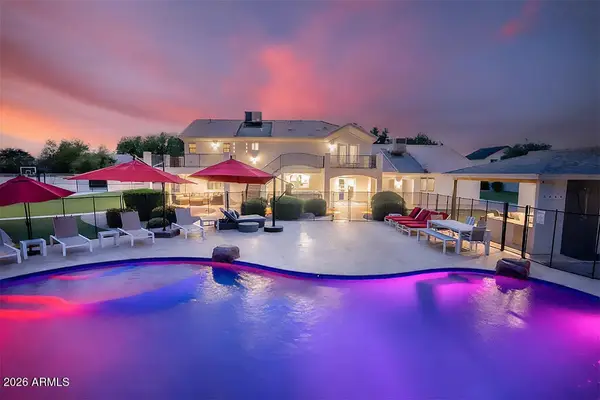 $2,500,000Active6 beds 6 baths3,236 sq. ft.
16110 E Fairview Street, Gilbert, AZ 85295
MLS# 7080571Listed by: KELLER WILLIAMS INTEGRITY FIRST REALTY - New
 $790,000Active5 beds 3 baths3,530 sq. ft.
1424 E Horseshoe Avenue, Gilbert, AZ 85296
MLS# 7071562Listed by: RETSY - New
 $439,000Active3 beds 3 baths1,585 sq. ft.
1841 E Del Rio Street, Gilbert, AZ 85295
MLS# 7080507Listed by: OFFERPAD BROKERAGE, LLC - New
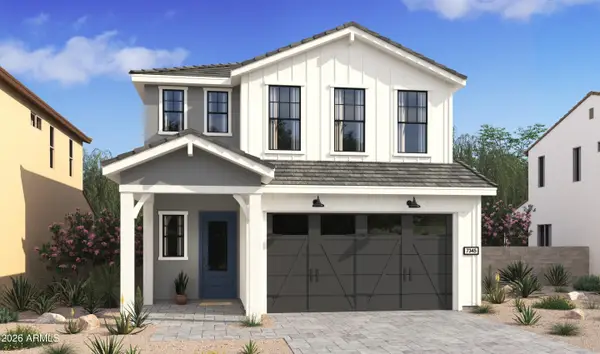 $765,990Active5 beds 3 baths2,349 sq. ft.
123 E Windsor Drive, Gilbert, AZ 85296
MLS# 7080443Listed by: K. HOVNANIAN GREAT WESTERN HOMES, LLC - New
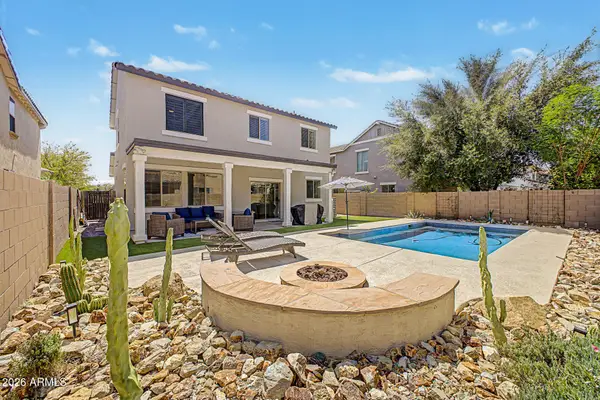 $549,000Active3 beds 3 baths1,928 sq. ft.
3134 E Ivanhoe Street, Gilbert, AZ 85295
MLS# 7080358Listed by: REDFIN CORPORATION - New
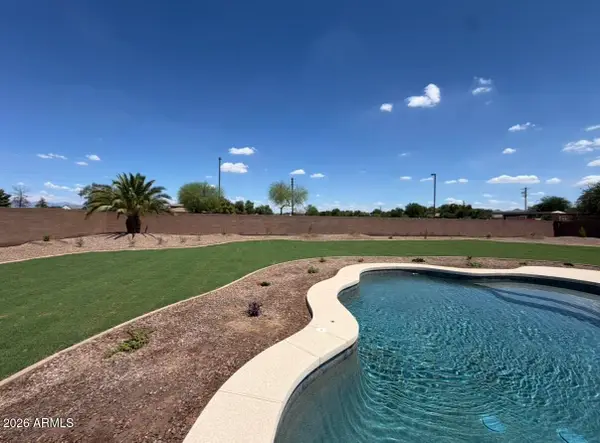 $819,900Active4 beds 2 baths2,361 sq. ft.
6361 S Sky Court, Gilbert, AZ 85298
MLS# 7080363Listed by: HOMESMART - New
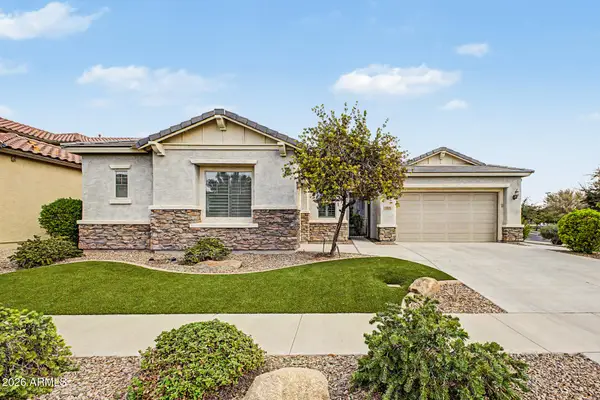 $750,000Active3 beds 3 baths2,671 sq. ft.
3332 E Azalea Drive, Gilbert, AZ 85298
MLS# 7080335Listed by: RETSY


Protect your home and budget from life's surprises with an Assurant Home Warranty, backed by a partner that supports you through every step of homeownership. Explore Plans.
©2026 Century 21 Real Estate LLC. All rights reserved. CENTURY 21®, the CENTURY 21 Logo and C21® are service marks owned by Century 21 Real Estate LLC. Century 21 Real Estate LLC fully supports the principles of the Fair Housing Act and the Equal Opportunity Act. Each office is independently owned and operated. Listing information is deemed reliable but not guaranteed accurate.