
337 E Sherri Drive, Gilbert, AZ 85296
Local realty services provided by:CENTURY 21 Desert Estates Realty
Listed by: mark newman
Office: realty one group
MLS#:7061006
Source:ARMLS
Price summary
- Price:$629,000
- Price per sq. ft.:$254.97
- Monthly HOA dues:$64
About this home
Welcome to Sherri Dr. in Gilbert, where exceptional care, thoughtful updates, and an outstanding location come together in one beautiful home.
From the moment you arrive, it's clear this home has been lovingly maintained. Pride of ownership is evident throughout, with every room reflecting the care and attention the owners have invested over the years.
Beautifully updated, exceptionally clean, and in outstanding condition, this home truly shows like a model.
Offering 4 bedrooms, 2.5 bathrooms, and a 3-car garage, the home features a bright, open floor plan designed for both comfortable everyday living and effortless entertaining. The remodeled kitchen serves as the heart of the home, showcasing granite countertops, updated cabinetry, and an open-concept design that flows seamles to the living and dining areas. The spacious primary suite provides a relaxing retreat with a beautifully remodeled bathroom featuring a large walk-in shower and tasteful finishes that create a spa-like atmosphere.
Step outside and discover your own private backyard oasis. Enjoy Arizona living year-round with a sparkling pool, an extended covered patio with pergola, and a built-in barbecue grill that's perfect for entertaining family and friends or simply relaxing at the end of the day.
Located in one of Gilbert's most desirable neighborhoods, you'll enjoy convenient access to Downtown Gilbert and Restaurant Row, SanTan Village Marketplace, highly rated schools, neighborhood parks, and the Loop 202 and US-60 freeway system, making it easy to reach everything the East Valley has to offer.
If you've been searching for a move-in ready home that's been meticulously cared for, beautifully updated, and ideally located, 337 E. Sherri Drive is a home you won't want to miss....
Contact an agent
Home facts
- Year built:1996
- Subdivision & Development:SETTLER'S POINT PARCEL B
- Listing ID #:7061006
- Updated:August 12, 2026 at 02:29 AM
Rooms and interior
- Bedrooms:4
- Total bathrooms:3
- Flooring:Carpet, Tile, Wood
- Living area:2,467 sq. ft.
Heating and cooling
- Cooling:Ceiling Fan(s), Programmable Thermostat
- Heating:Natural Gas
- Central air:Yes
Structure and exterior
- Year built:1996
- Building area:2,467 sq. ft.
- Lot area:0.12 Acres
- Lot Features:Auto Timer H2O Back, Auto Timer H2O Front, Gravel/Stone Back, Gravel/Stone Front, North/South Exposure, Sprinklers In Front, Sprinklers In Rear, Synthetic Grass Back
- Construction Materials:Stucco
- Exterior Features:Built-in Barbecue
Schools
- High school:Mesquite High School
- Middle school:Mesquite Jr High School
- Elementary school:Settlers Point Elementary
Utilities
- Water:City Water
Finances and disclosures
- Price:$629,000
- Price per sq. ft.:$254.97
- Tax amount:$1,858 (2025)
Features and amenities
- Pool features:Variable Speed Pump
Parking
- Parking description:Attached Garage Cabinets
- Garage:Yes
- Garage spaces:3
 All information should be verified by the recipient and none is guaranteed as accurate by ARMLS. Copyright 2020 Arizona Regional Multiple Listing Service, Inc. All rights reserved. ARMLS Member Broker: JoAnn Ayres
New listings near 337 E Sherri Drive
- New
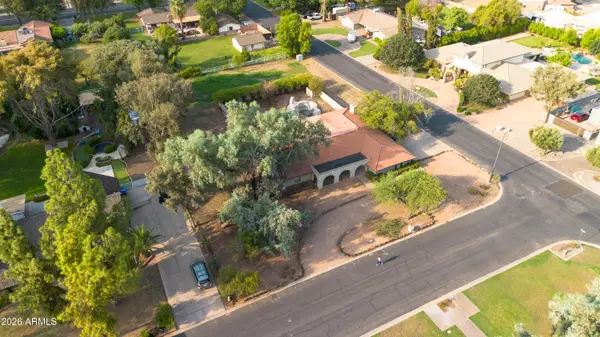 $850,000Active3 beds 3 baths2,754 sq. ft.
619 E Leah Lane, Gilbert, AZ 85234
MLS# 7065342Listed by: BARRETT REAL ESTATE - New
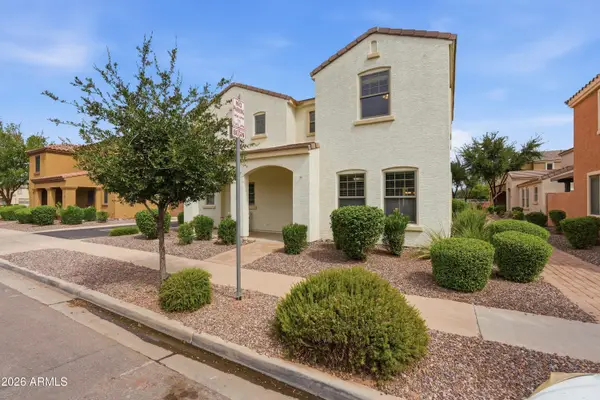 $434,900Active3 beds 3 baths1,748 sq. ft.
2944 E Megan Street, Gilbert, AZ 85295
MLS# 7065345Listed by: RIO SALADO REALTY, LLC - New
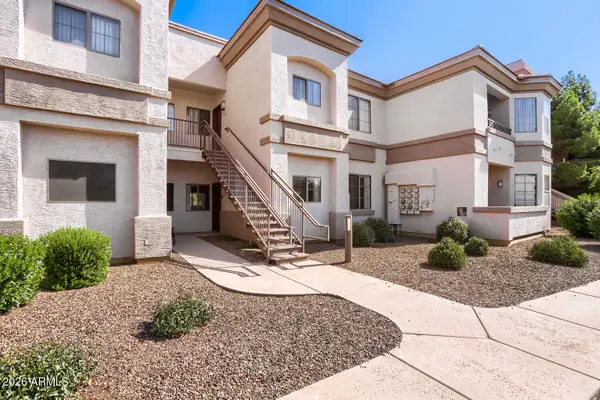 $244,900Active2 beds 2 baths1,023 sq. ft.
1941 S Pierpont Drive #1141, Mesa, AZ 85206
MLS# 7065229Listed by: ENTERA REALTY LLC - New
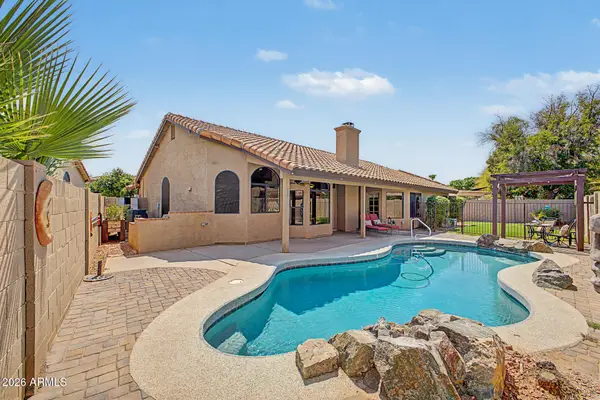 $624,990Active4 beds 2 baths2,298 sq. ft.
233 N Cottonwood Drive, Gilbert, AZ 85234
MLS# 7065084Listed by: REALTY ONE GROUP - New
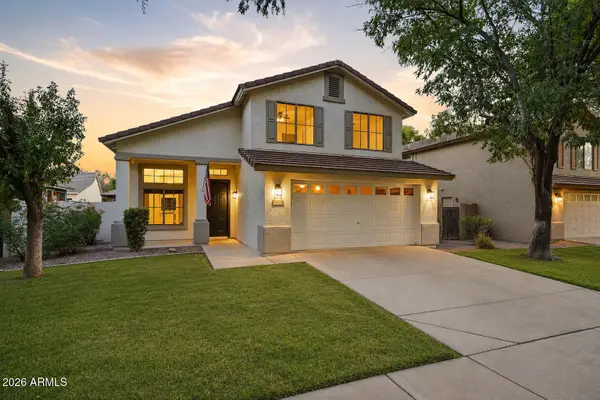 $685,000Active4 beds 3 baths2,127 sq. ft.
3533 E Linda Lane, Gilbert, AZ 85234
MLS# 7065019Listed by: SCHREINER REALTY - New
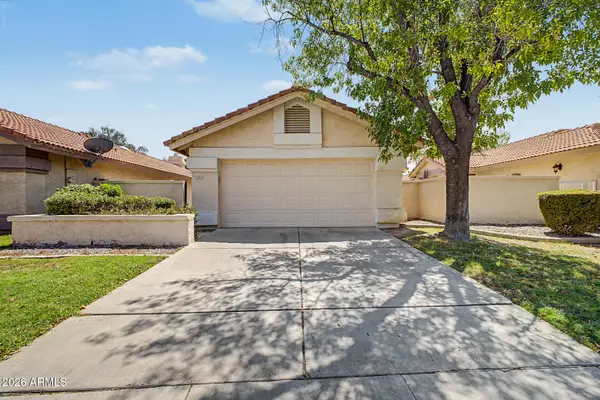 $348,000Active3 beds 2 baths1,262 sq. ft.
1031 W Sunward Drive, Gilbert, AZ 85233
MLS# 7065007Listed by: WEST USA REALTY - New
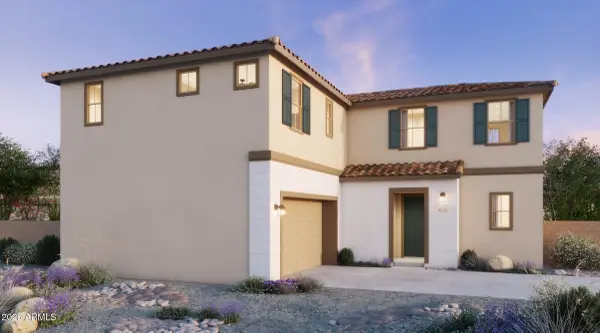 $600,085Active4 beds 3 baths2,163 sq. ft.
2239 S Swan Drive, Gilbert, AZ 85295
MLS# 7064905Listed by: RISEWELL HOMES - New
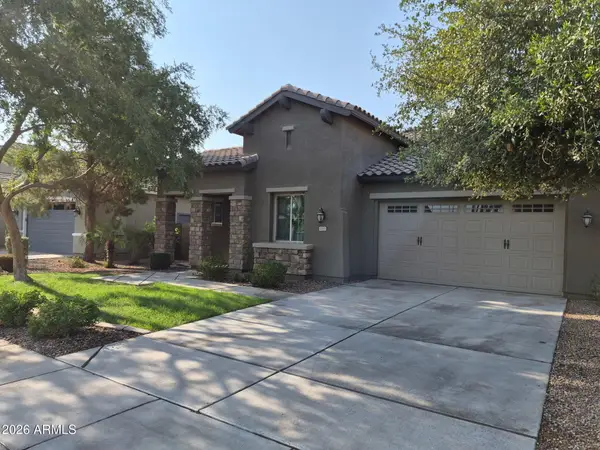 $599,000Active4 beds 3 baths2,351 sq. ft.
2543 E Penedes Drive, Gilbert, AZ 85298
MLS# 7064843Listed by: WEST USA REALTY - New
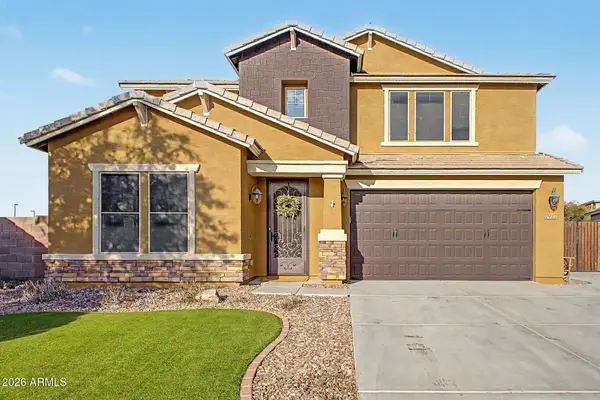 $820,000Active5 beds 4 baths3,541 sq. ft.
7927 S Boxelder Street, Gilbert, AZ 85298
MLS# 7064671Listed by: DELEX REALTY 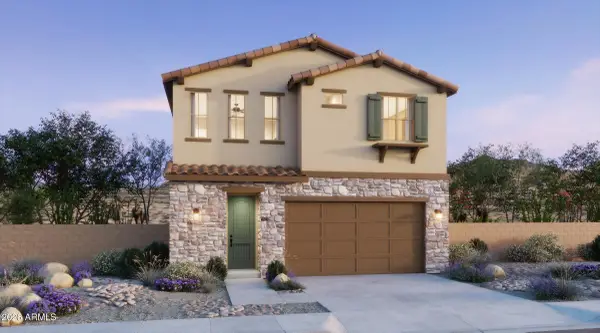 $563,545Pending3 beds 3 baths1,779 sq. ft.
2277 S Swan Court, Gilbert, AZ 85295
MLS# 7064645Listed by: RISEWELL HOMES


Protect your home and budget from life's surprises with an Assurant Home Warranty, backed by a partner that supports you through every step of homeownership. Explore Plans.
©2026 Century 21 Real Estate LLC. All rights reserved. CENTURY 21®, the CENTURY 21 Logo and C21® are service marks owned by Century 21 Real Estate LLC. Century 21 Real Estate LLC fully supports the principles of the Fair Housing Act and the Equal Opportunity Act. Each office is independently owned and operated. Listing information is deemed reliable but not guaranteed accurate.