
3428 E Juanita Avenue, Gilbert, AZ 85234
Local realty services provided by:CENTURY 21 Desert Estates Realty
Listed by: kenny klaus, kraig klaus
Office: real broker
MLS#:7100499
Source:ARMLS
Price summary
- Price:$499,900
- Monthly HOA dues:$83
About this home
Situated on a premium oversized north/south-facing lot within walking distance to the neighborhood elementary school, this move-in ready home offers a popular split-bedroom great room floor plan, spacious living areas, and an incredible resort-style backyard designed for Arizona outdoor living and entertaining. Inside, you'll find vaulted ceilings, plantation shutters, 2-inch blinds, and extensive tile flooring throughout the main living areas. The open-concept great room provides a comfortable space for everyday living and entertaining, while the kitchen features solid-surface countertops, abundant cabinetry, pantry storage, stainless-steel appliances including a gas range, and a reverse osmosis drinking water system. A convenient inside laundry room adds everyday functionality. The spacious primary suite offers a private retreat with vaulted ceilings and a walk-in closet, while the split-bedroom layout provides added privacy and flexibility for guests, a home office, or additional living space. Step outside to your own backyard oasis! The oversized lot features an extended covered patio with ceiling fan, an extended pergola for additional shade, a separate pergola sitting area, and both natural grass and low-maintenance synthetic turf. The centerpiece is a beautiful PebbleTec swimming pool featuring an oversized second step and rock waterfall--perfect for relaxing, entertaining, and enjoying Arizona's outdoor lifestyle.Additional highlights include a garage service door and an AC unit replaced in 2024, providing an important recent upgrade.
If you're searching for a move-in ready home with a pool, oversized backyard, split floor plan, vaulted ceilings, gas cooking, multiple outdoor entertaining areas, and walking distance to an elementary school, this property offers an exceptional combination of comfort, functionality, and resort-style living....
Contact an agent
Home facts
- Year built:2001
- Subdivision & Development:Melody Ranch
- Listing ID #:7100499
- Updated:November 12, 2026 at 03:30 AM
Rooms and interior
- Bedrooms:3
- Total bathrooms:2
- Flooring:Carpet, Tile
Heating and cooling
- Cooling:Ceiling Fan(s), Programmable Thermostat
- Heating:Ceiling, Natural Gas
- Central air:Yes
Structure and exterior
- Year built:2001
- Lot area:0.18 Acres
- Lot Features:Borders Common Area, Corner, Grass Back, Grass Front, Gravel/Stone Back, Gravel/Stone Front, North/South Exposure, Sprinklers In Front, Sprinklers In Rear, Synthetic Grass Back
- Architectural Style:Ranch
- Construction Materials:Painted, Stucco
Schools
- High school:Highland High School
- Middle school:Highland Jr High School
- Elementary school:Carol Rae Ranch Elementary
Finances and disclosures
- Price:$499,900
- Tax amount:$1,744 (2025)
Features and amenities
- Laundry features:Washer/Dryer Hook-up Only
- Pool features:Play Pool
Parking
- Garage:Yes
- Garage spaces:2
 All information should be verified by the recipient and none is guaranteed as accurate by ARMLS. Copyright 2020 Arizona Regional Multiple Listing Service, Inc. All rights reserved. ARMLS Member Broker: JoAnn Ayres
New listings near 3428 E Juanita Avenue
- New
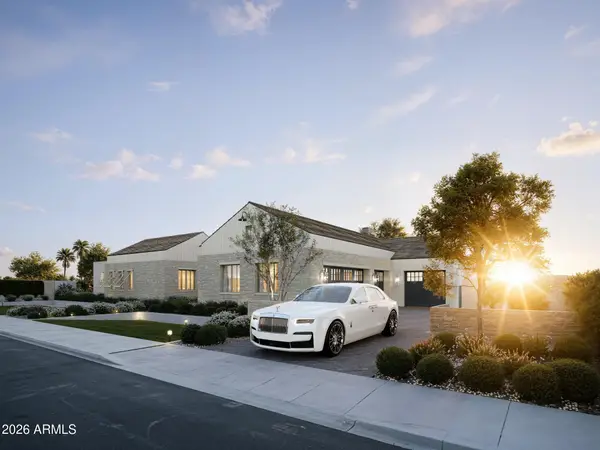 $5,500,000Active6 beds 8 baths
2714 E Blue Sage Road, Gilbert, AZ 85297
MLS# 7105183Listed by: ENGEL & VOELKERS SCOTTSDALE - New
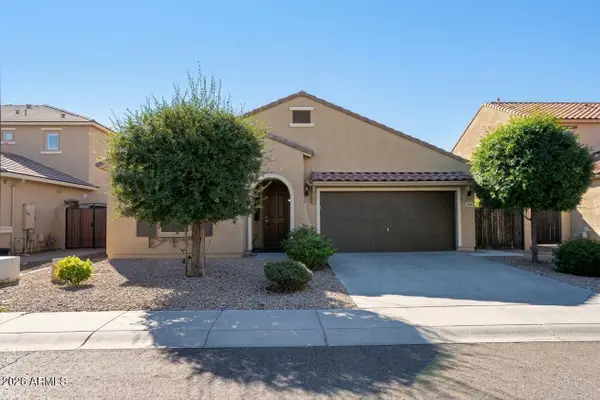 $525,000Active3 beds 2 baths
3001 E Meadowview Drive, Gilbert, AZ 85298
MLS# 7105187Listed by: WEST USA REALTY - New
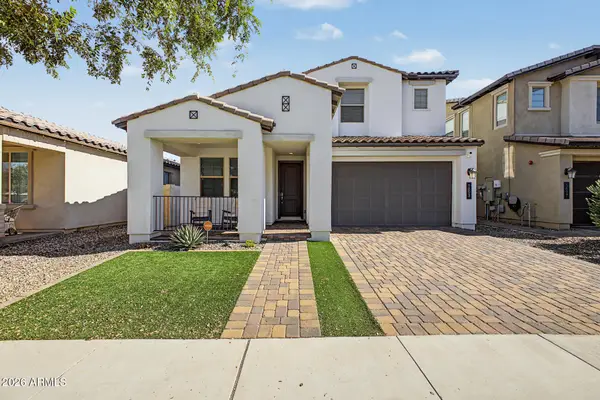 $715,000Active4 beds 4 baths
1893 S Henry Lane, Gilbert, AZ 85295
MLS# 7105209Listed by: HOMESMART - New
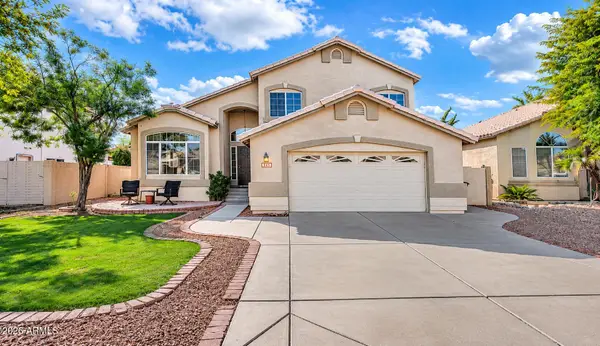 $570,000Active4 beds 3 baths
849 W Spur Avenue, Gilbert, AZ 85233
MLS# 7105218Listed by: RE/MAX EXCALIBUR - New
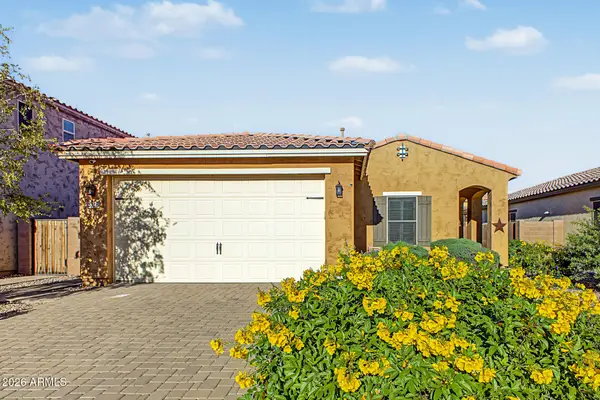 $495,000Active3 beds 2 baths
2328 E Mews Road, Gilbert, AZ 85298
MLS# 7105047Listed by: REALTY ONE GROUP - New
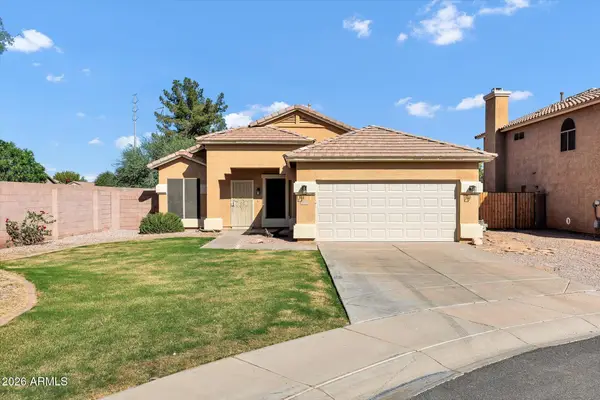 $535,000Active3 beds 2 baths
3772 E Lexington Avenue, Gilbert, AZ 85234
MLS# 7105000Listed by: RE/MAX FINE PROPERTIES - New
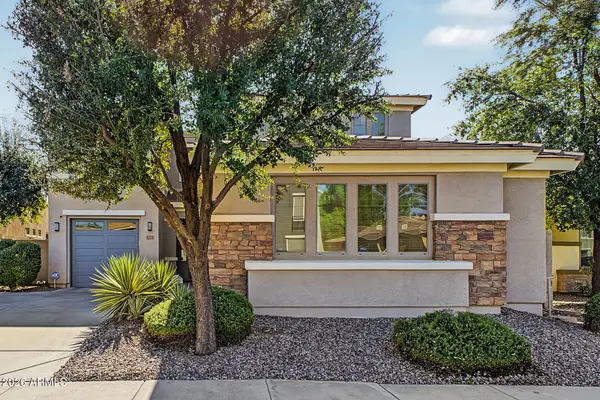 $625,000Active4 beds 3 baths
4773 E Lark Street, Gilbert, AZ 85297
MLS# 7104985Listed by: RE/MAX FINE PROPERTIES - New
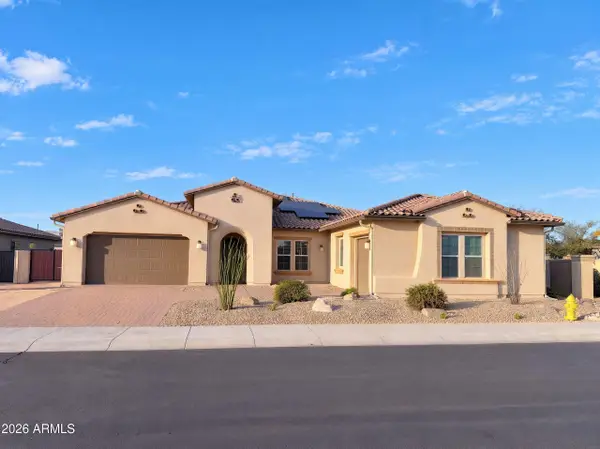 $965,000Active5 beds 4 baths
1978 E Indian Wells Drive, Gilbert, AZ 85298
MLS# 7104874Listed by: OPENDOOR BROKERAGE, LLC - New
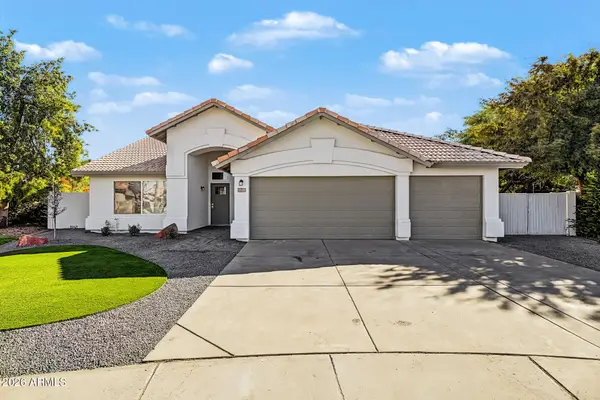 $600,000Active4 beds 2 baths
7 N Granite Court, Gilbert, AZ 85234
MLS# 7104688Listed by: INCYTE REALTY, LLC - New
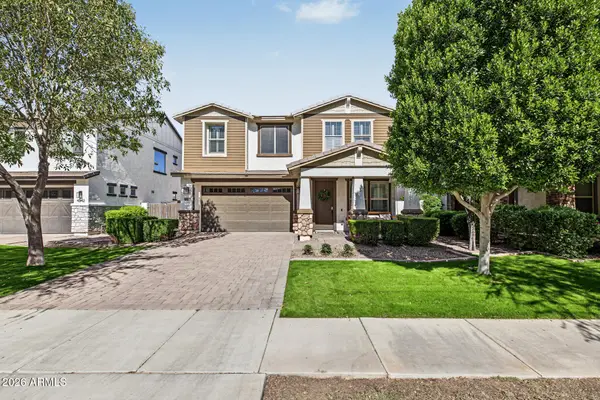 $649,990Active4 beds 3 baths
4350 E Amber Lane, Gilbert, AZ 85296
MLS# 7104705Listed by: RE/MAX FINE PROPERTIES


Protect your home and budget from life's surprises with an Assurant Home Warranty, backed by a partner that supports you through every step of homeownership. Explore Plans.
©2026 Century 21 Real Estate LLC. All rights reserved. CENTURY 21®, the CENTURY 21 Logo and C21® are service marks owned by Century 21 Real Estate LLC. Century 21 Real Estate LLC fully supports the principles of the Fair Housing Act and the Equal Opportunity Act. Each office is independently owned and operated. Listing information is deemed reliable but not guaranteed accurate.