
3501 E Apricot Lane, Gilbert, AZ 85298
Local realty services provided by:CENTURY 21 Arizona Foothills
3501 E Apricot Lane,Gilbert, AZ 85298
$769,000
- 5 Beds
- 4 Baths
- 3,202 sq. ft.
- Single family
- Active
Listed by: jason laflesch, cash laflesch
Office: results realty
MLS#:7075187
Source:ARMLS
Price summary
- Price:$769,000
- Price per sq. ft.:$240.16
- Monthly HOA dues:$135
About this home
Two Homes Under One Roof! This versatile property offers the perfect blend of space, functionality, and flexibility with 4 bedrooms, a spacious loft, plus separate guest quarters with a private entrance and convenient access to the main home.
Step through the front door into the formal living and dining area, then continue into the inviting kitchen, which opens seamlessly to the family room and backyard. The kitchen features granite countertops, stainless steel appliances, a tile backsplash, and a center island--perfect for everyday living and entertaining.
Upstairs, you'll find a spacious loft, 3 secondary bedrooms, and a oversized primary suite. Outside, enjoy the sparkling pool and covered patio, creating an ideal backyard retreat.
The guest quarters offer excellent flexibility private entrance, kitchenette, living room, bedroom, and full bathroom, plus a designated space in the closet to add a stackable washer and dryer. Brand new paint throughout gives that fresh updated look!!!
Enjoy North/South exposure and a fantastic walking and jogging path directly across the street--no one in front of you to block mountain and city light views! The Bridges community offers parks, trails and lakes, while the highly regarded, A-rated Higley School District adds even more appeal. Conveniently located just minutes from the largest public park in AZ..... The Gilbert Regional Park!...
Contact an agent
Home facts
- Year built:2014
- Subdivision & Development:BRIDGES AT GILBERT PHASE 1 PARCEL 3
- Listing ID #:7075187
- Updated:September 14, 2026 at 01:28 PM
Rooms and interior
- Bedrooms:5
- Total bathrooms:4
- Flooring:Carpet, Tile
- Living area:3,202 sq. ft.
Heating and cooling
- Cooling:Ceiling Fan(s), Programmable Thermostat
- Heating:Natural Gas
- Central air:Yes
Structure and exterior
- Year built:2014
- Building area:3,202 sq. ft.
- Lot area:0.14 Acres
- Lot Features:Auto Timer H2O Back, Auto Timer H2O Front, Gravel/Stone Back, Gravel/Stone Front, North/South Exposure, Sprinklers In Front, Sprinklers In Rear
- Construction Materials:Painted, Stone, Stucco
Schools
- High school:Higley High School
- Middle school:Sossaman Middle School
- Elementary school:Bridges Elementary School
Finances and disclosures
- Price:$769,000
- Price per sq. ft.:$240.16
- Tax amount:$2,712 (2025)
Features and amenities
- Pool features:Play Pool, Variable Speed Pump
Parking
- Garage:Yes
- Garage spaces:3
 All information should be verified by the recipient and none is guaranteed as accurate by ARMLS. Copyright 2020 Arizona Regional Multiple Listing Service, Inc. All rights reserved. ARMLS Member Broker: Floyd Scott
New listings near 3501 E Apricot Lane
- New
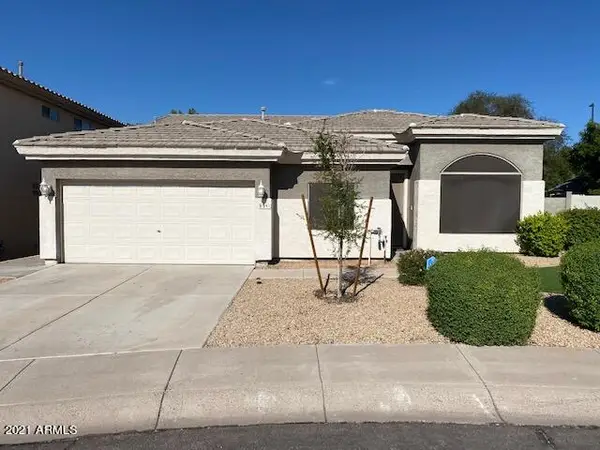 $624,000Active3 beds 2 baths2,347 sq. ft.
891 N Date Palm Drive, Gilbert, AZ 85234
MLS# 7079810Listed by: HOMESMART - New
 $720,000Active4 beds 4 baths3,308 sq. ft.
1877 S Sunnyvale Avenue, Gilbert, AZ 85295
MLS# 7079815Listed by: RISE 24 REAL ESTATE LLC - New
 $419,900Active3 beds 2 baths1,447 sq. ft.
815 E Lexington Avenue, Gilbert, AZ 85234
MLS# 7079768Listed by: SAN TAN REALTY - New
 $425,000Active3 beds 3 baths1,564 sq. ft.
108 E Palomino Drive, Gilbert, AZ 85296
MLS# 7079773Listed by: MY HOME GROUP REAL ESTATE - New
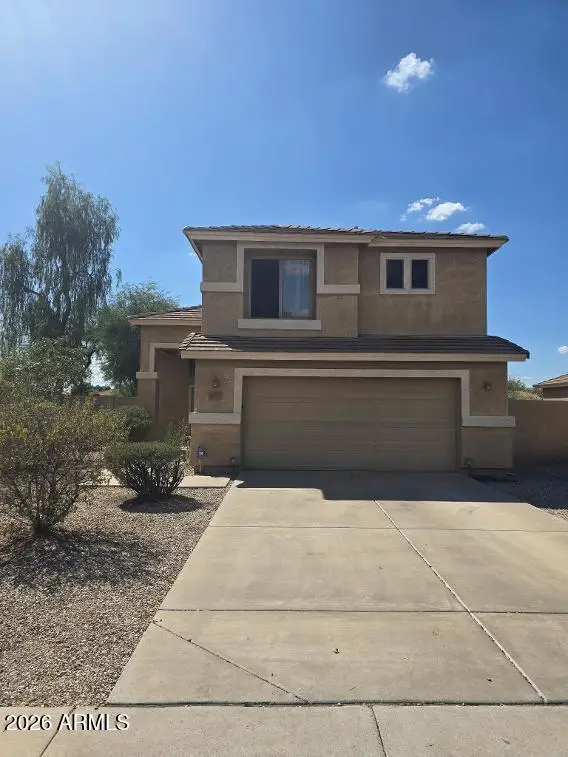 $395,000Active3 beds 3 baths1,546 sq. ft.
2674 S Seton Avenue, Gilbert, AZ 85295
MLS# 7079620Listed by: PROSMART REALTY - New
 $1,400,000Active4 beds 4 baths4,047 sq. ft.
6138 S Granite Street, Gilbert, AZ 85298
MLS# 7079596Listed by: OPENDOOR BROKERAGE, LLC - New
 $729,000Active3 beds 2 baths2,305 sq. ft.
3520 E Morrison Ranch Parkway, Gilbert, AZ 85296
MLS# 7079588Listed by: REALTY ONE GROUP - New
 $619,900Active3 beds 3 baths2,106 sq. ft.
835 W Cooley Drive, Gilbert, AZ 85233
MLS# 7079530Listed by: REALTY ONE GROUP - New
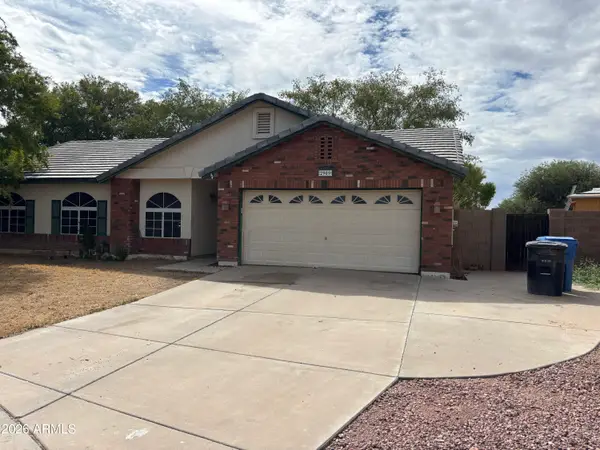 $420,000Active4 beds 2 baths1,432 sq. ft.
2909 E Tyson Court, Gilbert, AZ 85295
MLS# 7079473Listed by: A.Z. & ASSOCIATES - New
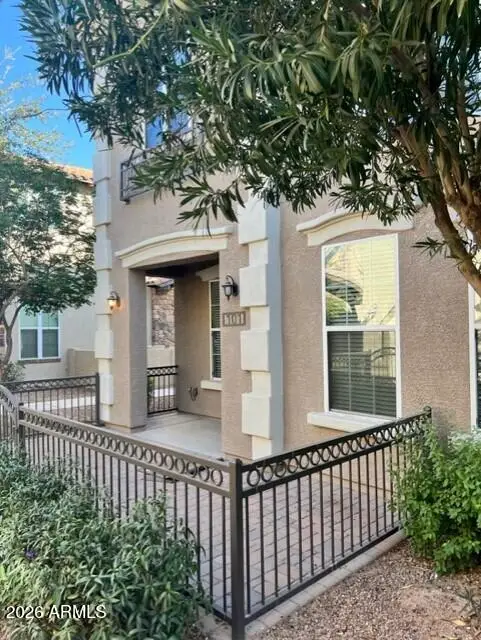 $360,000Active3 beds 3 baths1,328 sq. ft.
4754 E Red Oak Lane #101, Gilbert, AZ 85297
MLS# 7079418Listed by: WEST USA REALTY


Protect your home and budget from life's surprises with an Assurant Home Warranty, backed by a partner that supports you through every step of homeownership. Explore Plans.
©2026 Century 21 Real Estate LLC. All rights reserved. CENTURY 21®, the CENTURY 21 Logo and C21® are service marks owned by Century 21 Real Estate LLC. Century 21 Real Estate LLC fully supports the principles of the Fair Housing Act and the Equal Opportunity Act. Each office is independently owned and operated. Listing information is deemed reliable but not guaranteed accurate.