
3533 E Wildhorse Drive, Gilbert, AZ 85297
Local realty services provided by:CENTURY 21 Desert Estates Realty
3533 E Wildhorse Drive,Gilbert, AZ 85297
$670,000
- 5 Beds
- 3 Baths
- 3,348 sq. ft.
- Single family
- Active
Listed by: jim rock nawrocki, pamela dial480-232-9340
Office: re/max fine properties
MLS#:7053692
Source:ARMLS
Price summary
- Price:$670,000
- Price per sq. ft.:$200.12
- Monthly HOA dues:$51.33
About this home
This is it! Spacious 2 Story Home in San Tan Ranch. Home Features 5 Bedrooms * 3 Bathrooms & 3 Car Garage! Home Features Neutral Colors * New A/C 2021 & 2025 * New Carpet 2026 * Water Heater 2025. The Large Kitchen has Granite Counters * Painted Cabinets * Island * Tiled Floors * Walk-in Pantry * Newer SS Appliances. Open to Family Room with a Gas Fireplace. Massive Extended Primary Retreat * Dual Closets * Separate Tub * Shower. Outside is your Pebble-tec Pool with Water Feature * Extended Flagstone Patio * Outdoor Fireplace * Covered Patio * Mature Landscaping * North/South Exposure * 8231 Sf Lot * No Neighbors Behind * Large RV Gate. This home is Situated in a Fantastic Community with Lots of Amenities. You'll have Access to Green Belts, Pickleball Courts, Volleyball Court, Frisbee Golf & a Top-rated Elementary School. Plus, You're Just a Stone's Throw Away from San Tan Village, Offering a Variety of Dining, Entertainment and Shopping. Don't Miss Out on This Stunning Home!
Contact an agent
Home facts
- Year built:2000
- Subdivision & Development:SAN TAN RANCH
- Listing ID #:7053692
- Updated:September 14, 2026 at 04:52 PM
Rooms and interior
- Bedrooms:5
- Total bathrooms:3
- Flooring:Carpet, Laminate, Tile
- Living area:3,348 sq. ft.
Heating and cooling
- Cooling:Ceiling Fan(s), Programmable Thermostat
- Heating:Natural Gas
- Central air:Yes
Structure and exterior
- Year built:2000
- Building area:3,348 sq. ft.
- Lot area:0.19 Acres
- Lot Features:Borders Common Area, Desert Back, Desert Front, North/South Exposure, Sprinklers In Front
- Architectural Style:Contemporary, Spanish
- Construction Materials:Stucco
Schools
- High school:Higley High School
- Middle school:Sossaman Middle School
- Elementary school:San Tan Elementary
Finances and disclosures
- Price:$670,000
- Price per sq. ft.:$200.12
- Tax amount:$2,544 (2025)
Features and amenities
- Laundry features:Washer/Dryer Hook-up Only
- Pool features:Play Pool
Parking
- Garage:Yes
- Garage spaces:3
 All information should be verified by the recipient and none is guaranteed as accurate by ARMLS. Copyright 2020 Arizona Regional Multiple Listing Service, Inc. All rights reserved. ARMLS Member Broker: JoAnn Ayres
New listings near 3533 E Wildhorse Drive
- New
 $599,990Active4 beds 3 baths2,209 sq. ft.
2255 S Swan Court, Gilbert, AZ 85295
MLS# 7079926Listed by: RISEWELL HOMES - New
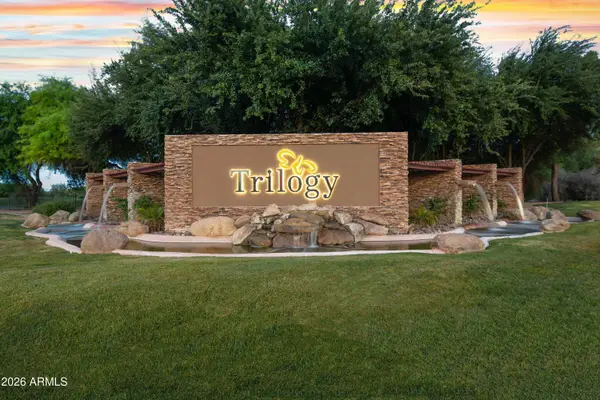 $627,000Active2 beds 2 baths1,630 sq. ft.
4906 S Verbena Avenue, Gilbert, AZ 85298
MLS# 7079870Listed by: COLDWELL BANKER REALTY - New
 $1,850,000Active2.29 Acres
0 S 148th Street, Gilbert, AZ 85298
MLS# 7079895Listed by: APEX RESIDENTIAL - New
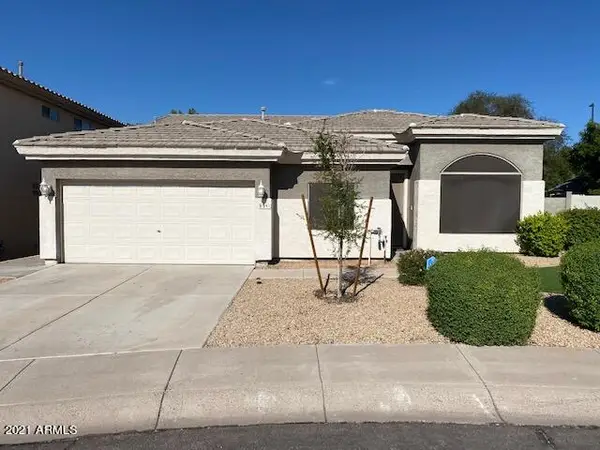 $624,000Active3 beds 2 baths2,347 sq. ft.
891 N Date Palm Drive, Gilbert, AZ 85234
MLS# 7079810Listed by: HOMESMART - New
 $720,000Active4 beds 4 baths3,308 sq. ft.
1877 S Sunnyvale Avenue, Gilbert, AZ 85295
MLS# 7079815Listed by: RISE 24 REAL ESTATE LLC - New
 $419,900Active3 beds 2 baths1,447 sq. ft.
815 E Lexington Avenue, Gilbert, AZ 85234
MLS# 7079768Listed by: SAN TAN REALTY - New
 $425,000Active3 beds 3 baths1,564 sq. ft.
108 E Palomino Drive, Gilbert, AZ 85296
MLS# 7079773Listed by: MY HOME GROUP REAL ESTATE - New
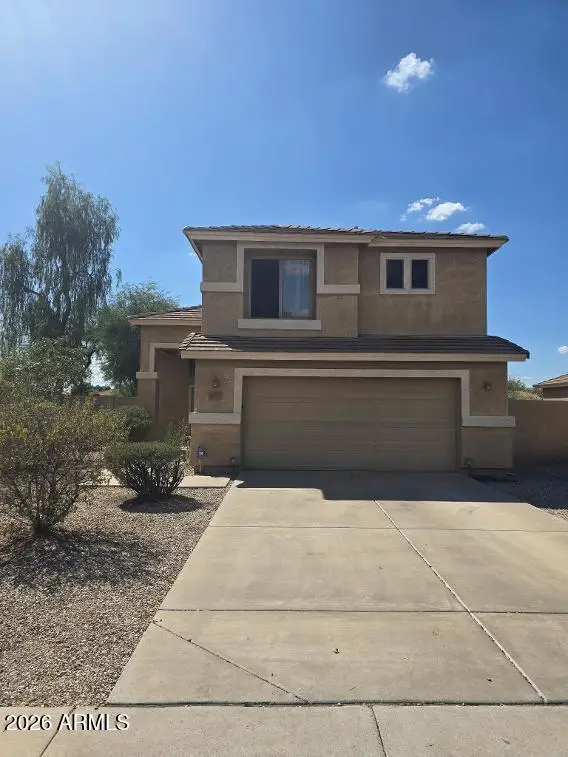 $395,000Active3 beds 3 baths1,546 sq. ft.
2674 S Seton Avenue, Gilbert, AZ 85295
MLS# 7079620Listed by: PROSMART REALTY - New
 $1,400,000Active4 beds 4 baths4,047 sq. ft.
6138 S Granite Street, Gilbert, AZ 85298
MLS# 7079596Listed by: OPENDOOR BROKERAGE, LLC - New
 $729,000Active3 beds 2 baths2,305 sq. ft.
3520 E Morrison Ranch Parkway, Gilbert, AZ 85296
MLS# 7079588Listed by: REALTY ONE GROUP


Protect your home and budget from life's surprises with an Assurant Home Warranty, backed by a partner that supports you through every step of homeownership. Explore Plans.
©2026 Century 21 Real Estate LLC. All rights reserved. CENTURY 21®, the CENTURY 21 Logo and C21® are service marks owned by Century 21 Real Estate LLC. Century 21 Real Estate LLC fully supports the principles of the Fair Housing Act and the Equal Opportunity Act. Each office is independently owned and operated. Listing information is deemed reliable but not guaranteed accurate.