
3759 E Powell Way, Gilbert, AZ 85298
Local realty services provided by:CENTURY 21 Desert Estates Realty
3759 E Powell Way,Gilbert, AZ 85298
$875,000
- 4 Beds
- 4 Baths
- 3,404 sq. ft.
- Single family
- Active
Listed by: taylor magnuson
Office: exp realty
MLS#:7088555
Source:ARMLS
Price summary
- Price:$875,000
- Price per sq. ft.:$257.05
- Monthly HOA dues:$73.33
About this home
Some homes are upgraded. Others are thoughtfully transformed around the way people actually live. Welcome to 3759 E Powell Way, located in the highly sought-after Seville community of Gilbert and positioned on a special lot backing directly to community green space with no immediate neighbor behind and sweeping views of the San Tan Mountains. Thoughtfully and extensively upgraded in recent years, this home offers an incredibly versatile layout designed for everyday family living, entertaining, working from home and true multigenerational living. One of the standout features is the attached guest casita, complete with its own kitchenette, full bathroom and living space. The space offers exceptional flexibility for extended family, long-term guests, adult children, a private home office, studio, gym or home-based business while still remaining conveniently connected to the main residence. The backyard has been transformed into a private outdoor retreat. A PebbleTec pool with heater and grotto anchors the space, complemented by artificial turf, a putting green, outdoor BBQ and media area, and an extended covered patio with an electric louvered pergola and integrated lighting. Beyond the yard, the neighboring community park and open green space create an expansive backdrop with beautiful views toward the San Tan Mountains. Throughout the property, the owners have made thoughtful improvements focused on comfort, functionality and long-term enjoyment. Major mechanical upgrades include two new 4-ton variable-speed HVAC systems installed in 2024, along with additional exterior improvements such as an extended paver driveway, refreshed landscaping and permanent architectural lighting wrapping both levels of the home. Living in Seville adds another layer to the experience. The community is known for its parks, green space and neighborhood feel, while optional membership opportunities at Seville Golf & Country Club provide access to championship golf, resort-style aquatics, fitness facilities, tennis and pickleball, dining, social activities and more. The surrounding Gilbert area also offers convenient access to shopping, dining, recreation and the continued growth of the southeast Valley.
What makes 3759 E Powell Way especially difficult to replicate is the combination of its park-backing lot, San Tan Mountain views, extensively upgraded outdoor living, attached guest casita and flexible floor plan, all within one of Gilbert's signature communities....
Contact an agent
Home facts
- Year built:2002
- Subdivision & Development:SEVILLE PARCEL 4
- Listing ID #:7088555
- Updated:October 04, 2026 at 03:48 PM
Rooms and interior
- Bedrooms:4
- Total bathrooms:4
- Flooring:Carpet, Tile, Vinyl
- Living area:3,404 sq. ft.
Heating and cooling
- Cooling:Ceiling Fan(s), Programmable Thermostat
- Heating:Heat Pump, Natural Gas
- Central air:Yes
Structure and exterior
- Year built:2002
- Building area:3,404 sq. ft.
- Lot area:0.21 Acres
- Lot Features:Borders Common Area, Desert Back, Desert Front, North/South Exposure, Sprinklers In Front, Sprinklers In Rear, Synthetic Grass Back
- Construction Materials:Painted, Stucco
- Exterior Features:Built-in Barbecue
Schools
- High school:Dr. Camille Casteel High School
- Middle school:Dr. Camille Casteel High School
- Elementary school:Dr. Gary and Annette Auxier Elementary School
Finances and disclosures
- Price:$875,000
- Price per sq. ft.:$257.05
- Tax amount:$2,256 (2025)
Features and amenities
- Laundry features:Gas Dryer Hookup, Washer/Dryer Hook-up Only
Parking
- Garage:Yes
- Garage spaces:2
 All information should be verified by the recipient and none is guaranteed as accurate by ARMLS. Copyright 2020 Arizona Regional Multiple Listing Service, Inc. All rights reserved. ARMLS Member Broker: JoAnn Ayres
New listings near 3759 E Powell Way
- New
 $2,095,000Active5 beds 6 baths4,155 sq. ft.
16325 E Magnolia Drive, Gilbert, AZ 85298
MLS# 7089121Listed by: EXP REALTY - New
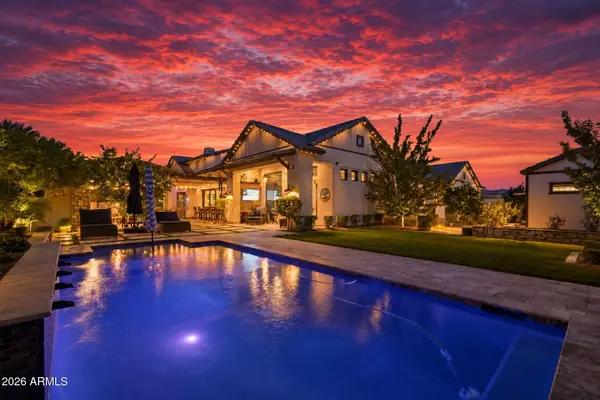 $2,800,000Active4 beds 5 baths4,435 sq. ft.
2674 E Hummingbird Way, Gilbert, AZ 85297
MLS# 7089004Listed by: REALTY ONE GROUP - New
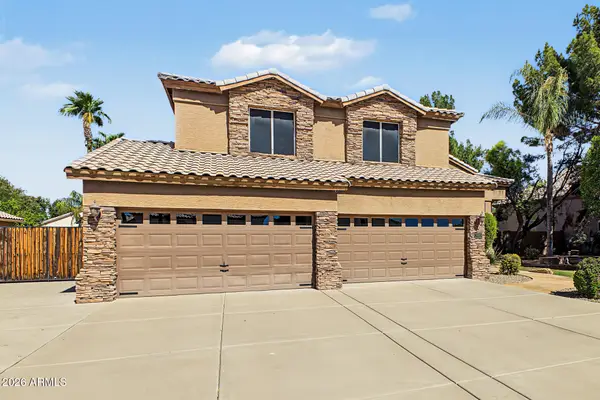 $965,000Active6 beds 4 baths3,994 sq. ft.
2102 E Sierra Madre Avenue, Gilbert, AZ 85296
MLS# 7088936Listed by: REALTY ONE GROUP - New
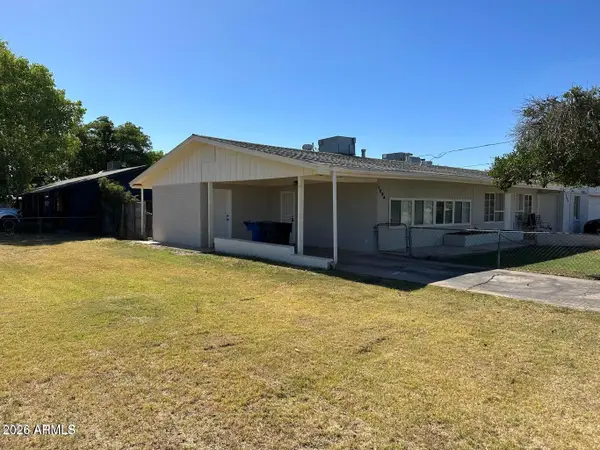 $873,000Active4 beds 2 baths
129 N Elm Street, Gilbert, AZ 85234
MLS# 7089046Listed by: NEW PERSPECTIVE REALTY - New
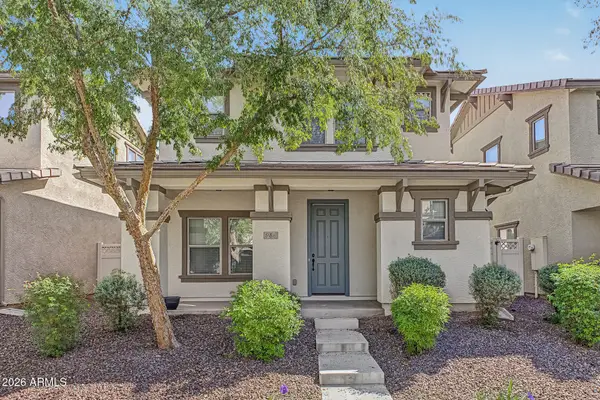 $424,000Active3 beds 3 baths1,817 sq. ft.
988 S Deerfield Lane, Gilbert, AZ 85296
MLS# 7088882Listed by: DESERT PROPERTIES REALTY - New
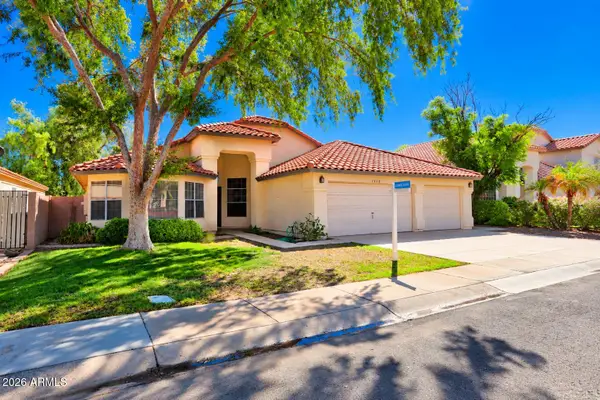 $559,000Active3 beds 2 baths2,231 sq. ft.
1217 E Sandcastle Court, Gilbert, AZ 85234
MLS# 7088841Listed by: THE OFFER COMPANY - New
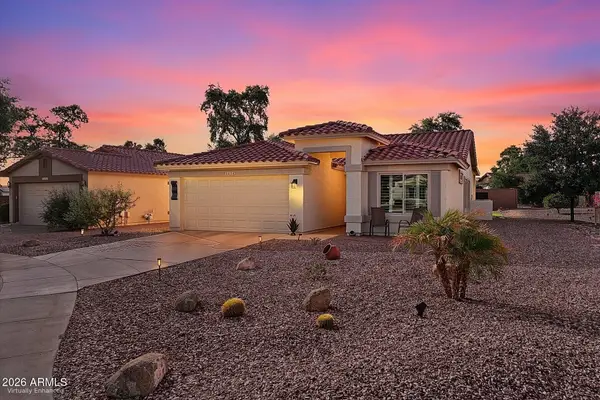 $499,900Active2 beds 2 baths1,411 sq. ft.
5024 S Citrus Court, Gilbert, AZ 85298
MLS# 7088813Listed by: EXP REALTY - New
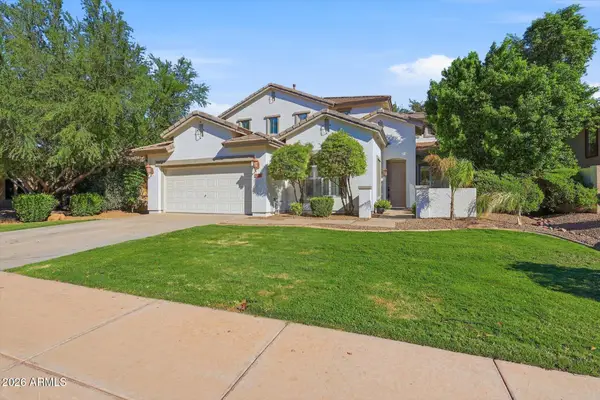 $715,000Active5 beds 3 baths2,547 sq. ft.
4172 E Dublin Court, Gilbert, AZ 85295
MLS# 7088809Listed by: PRESENT PROPERTIES - New
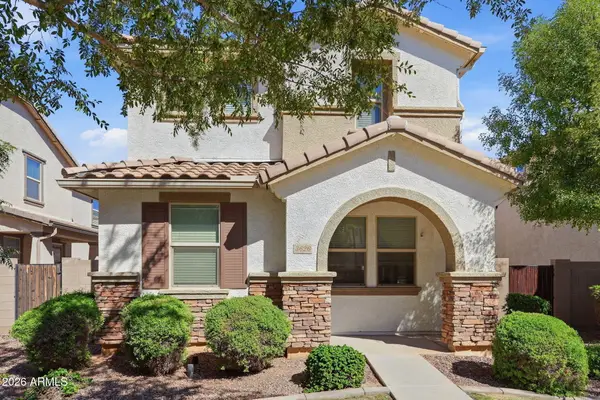 $440,000Active3 beds 3 baths1,661 sq. ft.
3626 E Larson Lane, Gilbert, AZ 85295
MLS# 7088674Listed by: LIFE REAL ESTATE - New
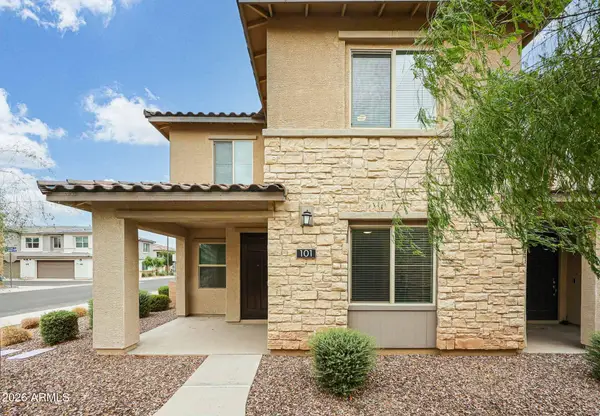 $397,500Active3 beds 3 baths1,422 sq. ft.
779 E Beauchamp Drive #101, Gilbert, AZ 85297
MLS# 7088718Listed by: WEST USA REALTY


Protect your home and budget from life's surprises with an Assurant Home Warranty, backed by a partner that supports you through every step of homeownership. Explore Plans.
©2026 Century 21 Real Estate LLC. All rights reserved. CENTURY 21®, the CENTURY 21 Logo and C21® are service marks owned by Century 21 Real Estate LLC. Century 21 Real Estate LLC fully supports the principles of the Fair Housing Act and the Equal Opportunity Act. Each office is independently owned and operated. Listing information is deemed reliable but not guaranteed accurate.