
3785 E Strawberry Drive, Gilbert, AZ 85298
Local realty services provided by:CENTURY 21 Arizona Foothills
3785 E Strawberry Drive,Gilbert, AZ 85298
$1,125,000
- 4 Beds
- 3 Baths
- 3,465 sq. ft.
- Single family
- Active
Listed by: jennifer felker, preston felker
Office: compass
MLS#:7077898
Source:ARMLS
Price summary
- Price:$1,125,000
- Price per sq. ft.:$324.68
- Monthly HOA dues:$135
About this home
This stunning single-level Redwood floor plan, one of the most popular designs, offers four bedrooms, three baths, and an exceptional layout designed with privacy and entertaining in mind. The gorgeous iron courtyard door makes a striking first impression and sets the tone for what awaits inside. Step into soaring 12-foot ceilings, an open floor plan, and an abundance of natural light. The spacious great room flows seamlessly into the breakfast nook and adjoining family room, creating the perfect setting for everyday living or entertaining. At the heart of the home is the beautifully appointed kitchen, featuring stainless steel appliances, upgraded cabinetry, an abundance of storage, and an oversized quartz island that becomes the natural gathering place for family and friends. Open the expansive sliders and take the entertaining outdoors, creating an effortless indoor-outdoor living experience. The split-bedroom design provides privacy for everyone. One side of the home features a private retreat with two adjoining bedrooms and bathrooms, while the opposite side offers an additional den or office and another bedroom with its own bath. With multiple living arrangements, this home is ideal for families, long-term guests, or anyone who wants flexible space for work and everyday living. And then there's the backyard -- your own private resort-style retreat. Enjoy a sparkling pool with waterfalls and deck jets, a relaxing spa and commercial-grade misters, fire pit, and an impressive outdoor kitchen complete with all the amenities you'd expect indoors. It's the perfect space for relaxing, entertaining, and enjoying Arizona living year-round. The oversized three-car garage offers an abundance of cabinetry and storage, plus an infrared sauna -- an incredible bonus that takes this home to another level. With desirable north-south exposure, beautiful community parks, lush green spaces, splash pads, and multiple playgrounds, this home offers not only an exceptional property, but an incredible lifestyle. This is a home where thoughtful design, privacy, indoor-outdoor living, and resort-style amenities truly come together....
Contact an agent
Home facts
- Year built:2014
- Subdivision & Development:BRIDGES NORTH
- Listing ID #:7077898
- Updated:September 10, 2026 at 04:34 AM
Rooms and interior
- Bedrooms:4
- Total bathrooms:3
- Living area:3,465 sq. ft.
Heating and cooling
- Central air:Yes
Structure and exterior
- Year built:2014
- Building area:3,465 sq. ft.
- Lot area:0.27 Acres
- Lot Features:Grass Front, North/South Exposure, Sprinklers In Front, Sprinklers In Rear
- Construction Materials:Stucco
- Exterior Features:Built-in Barbecue, Misting System
Schools
- High school:Higley High School
- Middle school:Sossaman Middle School
- Elementary school:Bridges Elementary School
Utilities
- Water:City Water
Finances and disclosures
- Price:$1,125,000
- Price per sq. ft.:$324.68
- Tax amount:$4,152 (2025)
Parking
- Parking description:Attached Garage Cabinets, RV Gate
- Garage:Yes
- Garage spaces:3
 All information should be verified by the recipient and none is guaranteed as accurate by ARMLS. Copyright 2020 Arizona Regional Multiple Listing Service, Inc. All rights reserved. ARMLS Member Broker: Floyd Scott
New listings near 3785 E Strawberry Drive
- New
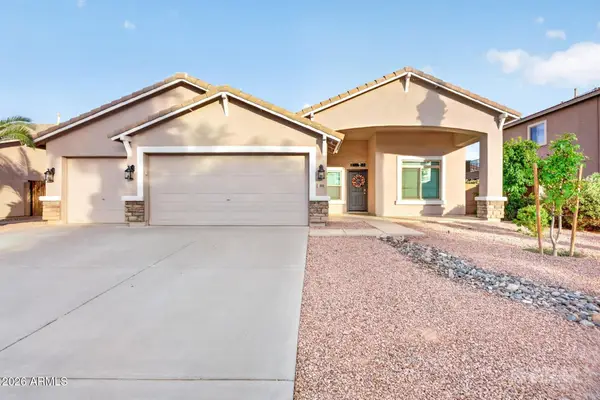 $495,000Active3 beds 2 baths1,868 sq. ft.
3681 S Buckaroo Trail, Gilbert, AZ 85297
MLS# 7078074Listed by: KELLER WILLIAMS INTEGRITY FIRST REALTY - New
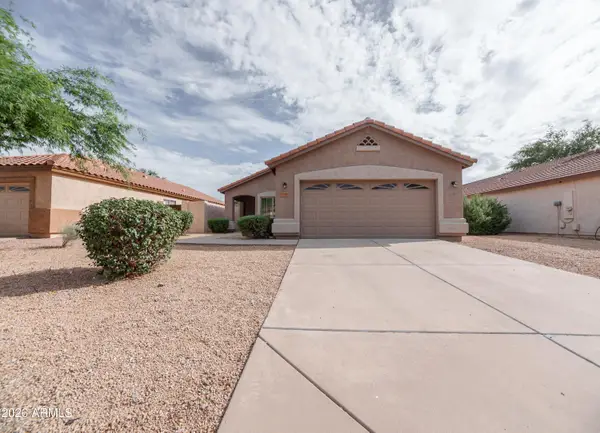 $459,900Active3 beds 2 baths1,358 sq. ft.
1239 W Breckenridge Avenue, Gilbert, AZ 85233
MLS# 7078058Listed by: GUERRERO REAL ESTATE - New
 $549,000Active3 beds 2 baths1,498 sq. ft.
4728 S Riata Street, Gilbert, AZ 85297
MLS# 7077875Listed by: REAL BROKER - New
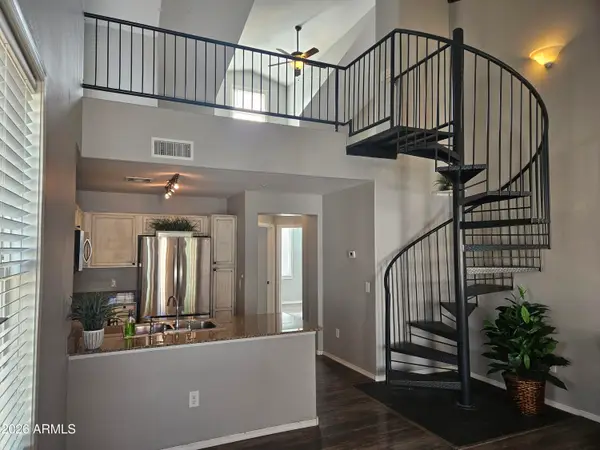 $357,500Active3 beds 2 baths1,464 sq. ft.
4330 E Jasper Drive, Gilbert, AZ 85296
MLS# 7077432Listed by: REALTY ONE GROUP - New
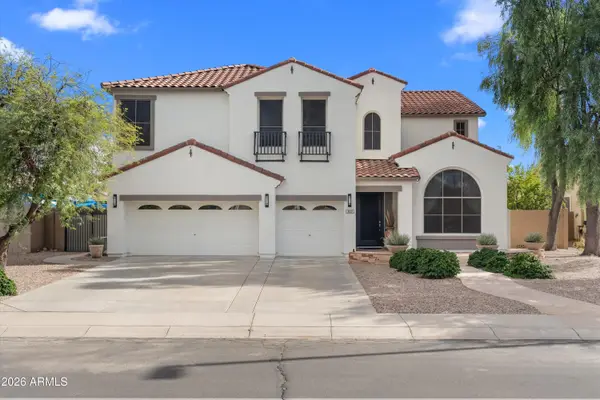 $829,584Active5 beds 3 baths3,643 sq. ft.
3127 E San Pedro Court, Gilbert, AZ 85234
MLS# 7077311Listed by: REAL BROKER - New
 $450,000Active3 beds 3 baths1,705 sq. ft.
3480 S Jacana Lane, Gilbert, AZ 85297
MLS# 7077169Listed by: MY HOME GROUP REAL ESTATE - New
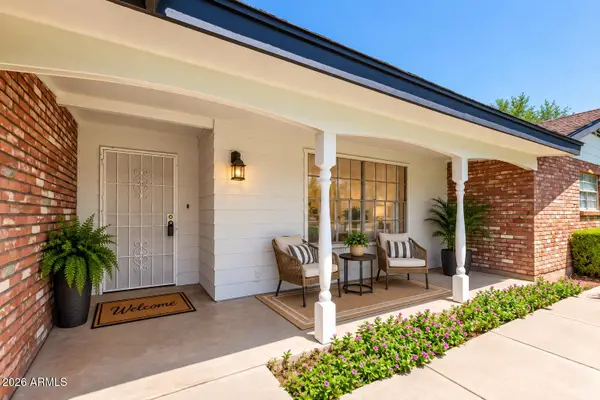 $1,250,000Active4 beds 3 baths1,800 sq. ft.
254 E Galveston Street, Gilbert, AZ 85295
MLS# 7077133Listed by: RE/MAX FINE PROPERTIES - New
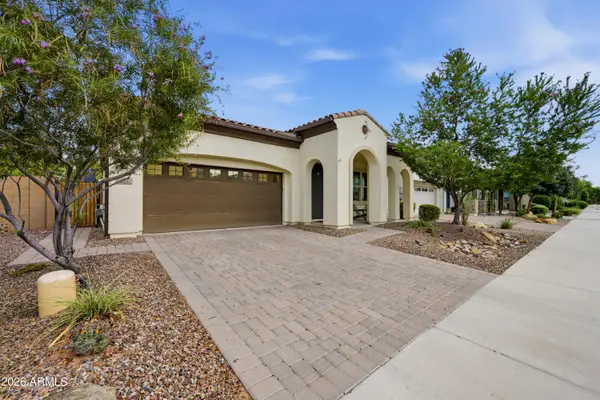 $650,000Active3 beds 2 baths1,939 sq. ft.
153 N Abalone Drive, Gilbert, AZ 85233
MLS# 7077125Listed by: WEST USA REALTY - New
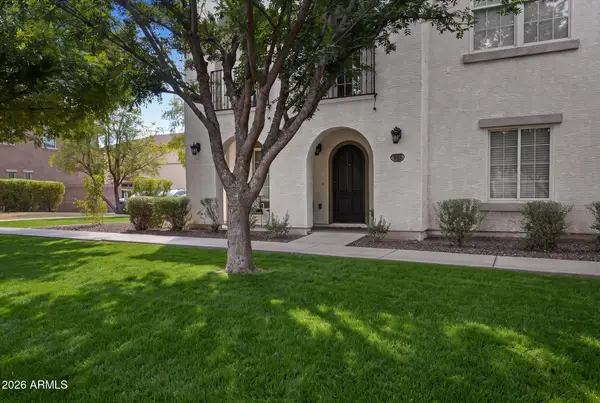 $455,000Active3 beds 3 baths2,187 sq. ft.
905 S Osborn Lane, Gilbert, AZ 85296
MLS# 7076914Listed by: LONG REALTY OLD TOWN


Protect your home and budget from life's surprises with an Assurant Home Warranty, backed by a partner that supports you through every step of homeownership. Explore Plans.
©2026 Century 21 Real Estate LLC. All rights reserved. CENTURY 21®, the CENTURY 21 Logo and C21® are service marks owned by Century 21 Real Estate LLC. Century 21 Real Estate LLC fully supports the principles of the Fair Housing Act and the Equal Opportunity Act. Each office is independently owned and operated. Listing information is deemed reliable but not guaranteed accurate.