
3880 S Marigold Way, Gilbert, AZ 85297
Local realty services provided by:CENTURY 21 Arizona Foothills
3880 S Marigold Way,Gilbert, AZ 85297
$600,000
- 4 Beds
- 3 Baths
- 2,291 sq. ft.
- Single family
- Active
Listed by: sara krikorian, abdul savaya
Office: homesmart
MLS#:7062092
Source:ARMLS
Price summary
- Price:$600,000
- Price per sq. ft.:$261.89
- Monthly HOA dues:$134
About this home
Situated across from a neighborhood park in the highly sought-after Power Ranch community, this beautifully upgraded home is move-in ready! Featuring an open-concept floor plan with soaring ceilings, natural lighting, and stylish modern finishes, it offers both comfort and functionality. Extensive 2020 updates include new flooring, fresh interior paint, updated lighting, a remodeled kitchen, quartz and granite countertops, fully renovated bathrooms, and one newer oversized A/C unit. The water heater was installed in 2024, providing added peace of mind. The backyard is designed for year-round enjoyment with a built-in BBQ, fire pit, pavers, artificial turf, and a good size shed. Enjoy all the community has to offer, including pools, clubhouses, lakes, parks, and greenbelts.
Contact an agent
Home facts
- Year built:2004
- Subdivision & Development:POWER RANCH NEIGHBORHOOD 7 PHASE 3
- Listing ID #:7062092
- Updated:September 22, 2026 at 03:00 PM
Rooms and interior
- Bedrooms:4
- Total bathrooms:3
- Flooring:Carpet, Laminate, Tile
- Living area:2,291 sq. ft.
Heating and cooling
- Cooling:Ceiling Fan(s)
- Heating:Natural Gas
- Central air:Yes
Structure and exterior
- Year built:2004
- Building area:2,291 sq. ft.
- Lot area:0.14 Acres
- Lot Features:Auto Timer H2O Front, Borders Common Area, Sprinklers In Front, Sprinklers In Rear, Synthetic Grass Back, Synthetic Grass Front
- Construction Materials:Painted, Stucco
- Exterior Features:Built-in Barbecue, Storage
Schools
- High school:Higley High School
- Middle school:Sossaman Middle School
- Elementary school:Centennial Elementary School
Finances and disclosures
- Price:$600,000
- Price per sq. ft.:$261.89
- Tax amount:$1,728 (2025)
Features and amenities
- Laundry features:Gas Dryer Hookup, Washer/Dryer Hook-up Only
Parking
- Garage:Yes
- Garage spaces:2
 All information should be verified by the recipient and none is guaranteed as accurate by ARMLS. Copyright 2020 Arizona Regional Multiple Listing Service, Inc. All rights reserved. ARMLS Member Broker: Floyd Scott
New listings near 3880 S Marigold Way
- New
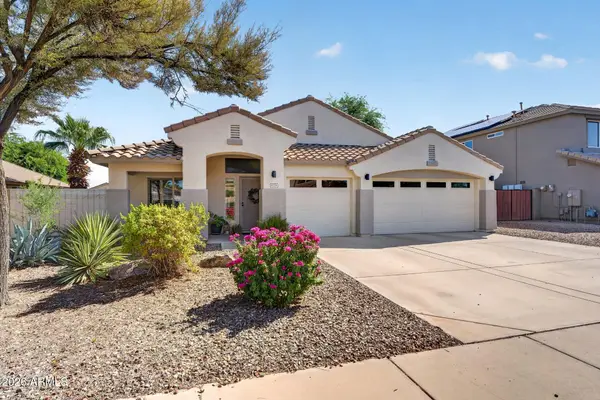 $659,900Active4 beds 2 baths2,136 sq. ft.
1278 E Eli Court, Gilbert, AZ 85295
MLS# 7083005Listed by: INCYTE REALTY, LLC - New
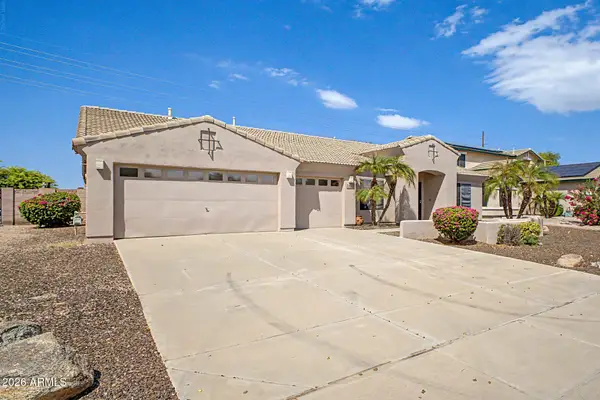 $650,000Active3 beds 2 baths2,384 sq. ft.
2050 S Portland Avenue, Gilbert, AZ 85295
MLS# 7083108Listed by: HOWE REALTY - New
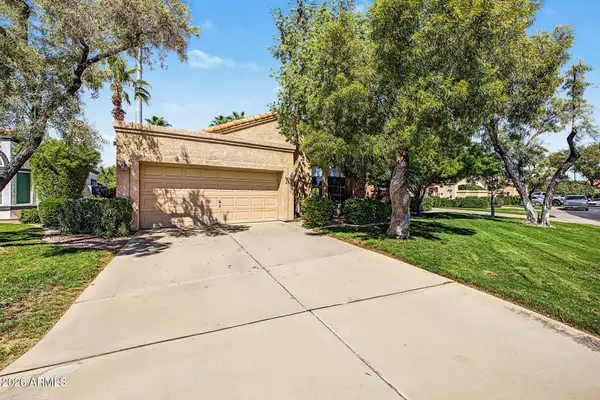 $550,000Active3 beds 2 baths1,572 sq. ft.
322 E Hearne Way, Gilbert, AZ 85234
MLS# 7082958Listed by: HOMESMART 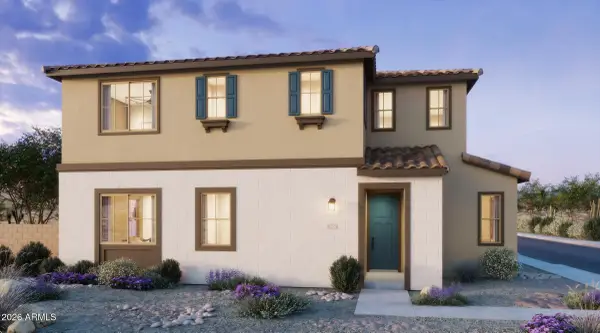 $598,510Pending4 beds 3 baths2,209 sq. ft.
2245 S Swan Drive, Gilbert, AZ 85295
MLS# 7082940Listed by: RISEWELL HOMES- New
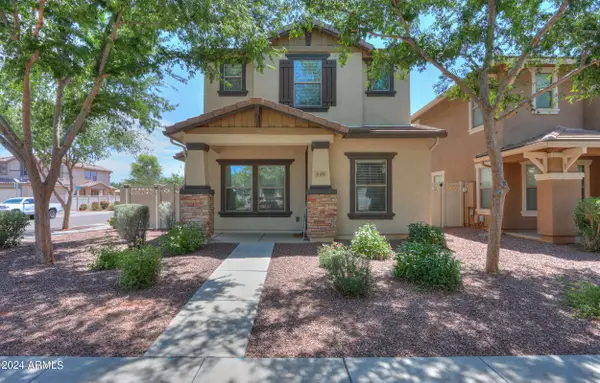 $419,900Active3 beds 3 baths1,661 sq. ft.
986 S Hawk Lane, Gilbert, AZ 85296
MLS# 7082941Listed by: THE MARICOPA REAL ESTATE COMPANY 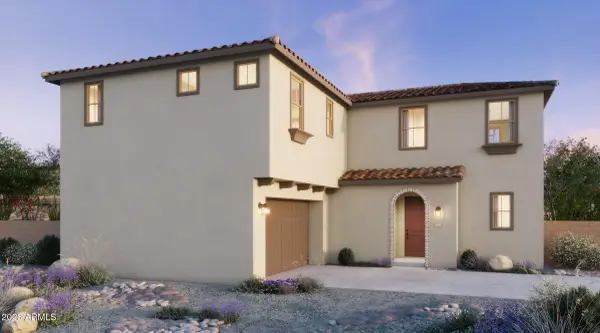 $599,900Pending4 beds 3 baths2,163 sq. ft.
4616 E Vest Avenue, Gilbert, AZ 85295
MLS# 7082939Listed by: RISEWELL HOMES- New
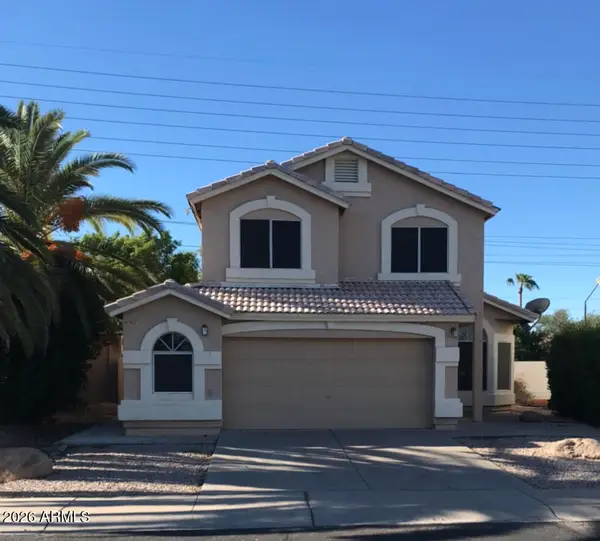 $450,000Active3 beds 3 baths1,603 sq. ft.
4507 E Princeton Avenue, Gilbert, AZ 85234
MLS# 7082794Listed by: ABRAHAM WATKINS REALTY - New
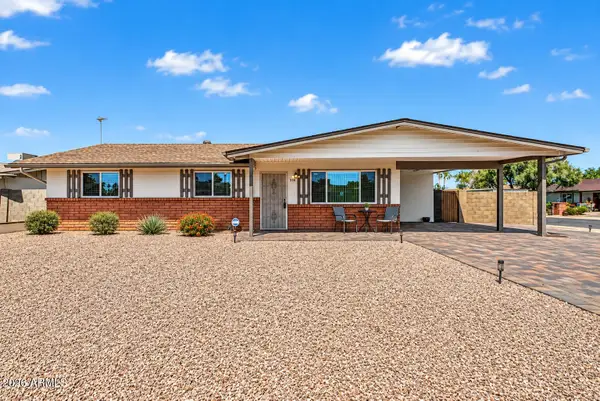 $469,900Active3 beds 2 baths1,236 sq. ft.
314 W Pinon Avenue, Gilbert, AZ 85233
MLS# 7082597Listed by: YOUR HOME AND FUTURE, LLC - New
 $1,899,900Active5 beds 6 baths5,728 sq. ft.
2981 E Silo Drive, Gilbert, AZ 85296
MLS# 7082504Listed by: KELLER WILLIAMS REALTY PHOENIX - New
 $624,900Active3 beds 2 baths2,079 sq. ft.
3338 E Tiffany Court, Gilbert, AZ 85298
MLS# 7082510Listed by: SERHANT.


Protect your home and budget from life's surprises with an Assurant Home Warranty, backed by a partner that supports you through every step of homeownership. Explore Plans.
©2026 Century 21 Real Estate LLC. All rights reserved. CENTURY 21®, the CENTURY 21 Logo and C21® are service marks owned by Century 21 Real Estate LLC. Century 21 Real Estate LLC fully supports the principles of the Fair Housing Act and the Equal Opportunity Act. Each office is independently owned and operated. Listing information is deemed reliable but not guaranteed accurate.