
4507 E Princeton Avenue, Gilbert, AZ 85234
Local realty services provided by:CENTURY 21 Toma Partners
4507 E Princeton Avenue,Gilbert, AZ 85234
$450,000
- 3 Beds
- 3 Baths
- 1,603 sq. ft.
- Single family
- Active
Listed by: abraham watkins
Office: abraham watkins realty
MLS#:7082794
Source:ARMLS
Price summary
- Price:$450,000
- Price per sq. ft.:$280.72
- Monthly HOA dues:$42
About this home
Well designed 3 bedroom 2 1/2 bath 2 1/2 car garage home. This home features an open floor plan that includes stainless steel appliances, bay windows plus lots of area for storage the primary bedroom is of nice size with a walk in closet. The primary bath includes a Garden tub a vanity with double sinks. This home is located just across from a large community park, plus home is located in a highly sought after Gilbert school district that includes Highland high school.
Contact an agent
Home facts
- Year built:1993
- Subdivision & Development:TOWNE MEADOWS PATIO HOMES LOT 1-171 TR A-C
- Listing ID #:7082794
- Updated:September 20, 2026 at 10:48 PM
Rooms and interior
- Bedrooms:3
- Total bathrooms:3
- Flooring:Carpet, Tile, Vinyl
- Living area:1,603 sq. ft.
Heating and cooling
- Cooling:Ceiling Fan(s), Heat Pump, Programmable Thermostat
- Heating:Electric, Heat Pump
Structure and exterior
- Year built:1993
- Building area:1,603 sq. ft.
- Lot area:0.11 Acres
- Lot Features:Desert Front, Dirt Back, Gravel/Stone Back, Gravel/Stone Front, North/South Exposure
- Architectural Style:Spanish
- Construction Materials:Painted, Stucco
Schools
- High school:Highland High School
- Middle school:Highland Jr High School
- Elementary school:Towne Meadows Elementary School
Utilities
- Sewer:Sewer in & Connected
Finances and disclosures
- Price:$450,000
- Price per sq. ft.:$280.72
- Tax amount:$1,221 (2025)
Parking
- Parking description:Temperature Controlled
- Garage:Yes
- Garage spaces:2.5
 All information should be verified by the recipient and none is guaranteed as accurate by ARMLS. Copyright 2020 Arizona Regional Multiple Listing Service, Inc. All rights reserved. ARMLS Member Broker: Benjamin Toma
New listings near 4507 E Princeton Avenue
- New
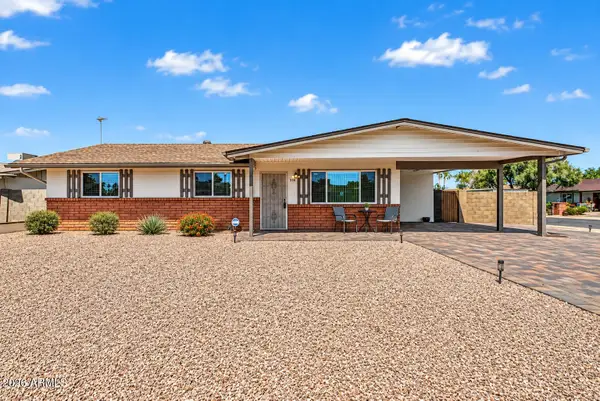 $475,000Active3 beds 2 baths1,236 sq. ft.
314 W Pinon Avenue, Gilbert, AZ 85233
MLS# 7082597Listed by: YOUR HOME AND FUTURE, LLC - New
 $1,899,900Active5 beds 6 baths5,728 sq. ft.
2981 E Silo Drive, Gilbert, AZ 85296
MLS# 7082504Listed by: KELLER WILLIAMS REALTY PHOENIX - New
 $624,900Active3 beds 2 baths2,079 sq. ft.
3338 E Tiffany Court, Gilbert, AZ 85298
MLS# 7082510Listed by: SERHANT. - New
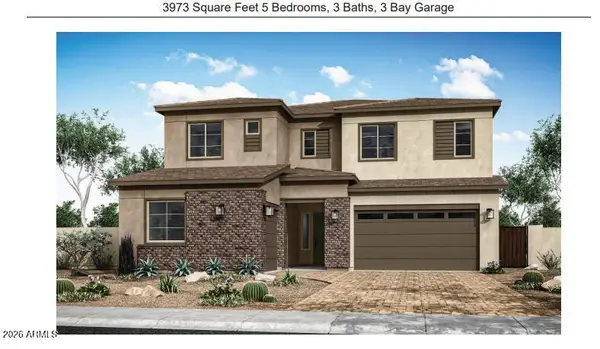 $1,302,031Active5 beds 5 baths3,973 sq. ft.
5751 S Quartz Street, Gilbert, AZ 85298
MLS# 7082424Listed by: TRI POINTE HOMES ARIZONA REALTY - New
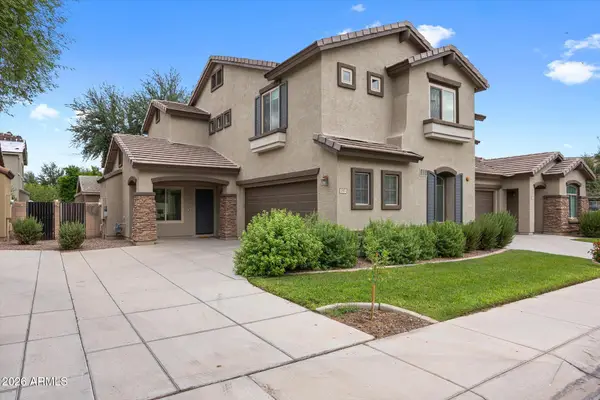 $419,999Active3 beds 3 baths1,735 sq. ft.
2903 S Nielson Street, Gilbert, AZ 85295
MLS# 7082292Listed by: KELLER WILLIAMS INTEGRITY FIRST REALTY - New
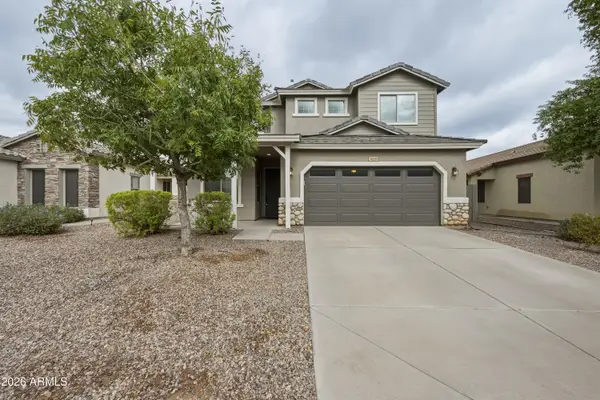 $550,000Active3 beds 3 baths2,120 sq. ft.
3868 S Stallion Drive, Gilbert, AZ 85297
MLS# 7082314Listed by: RE/MAX PREMIER - New
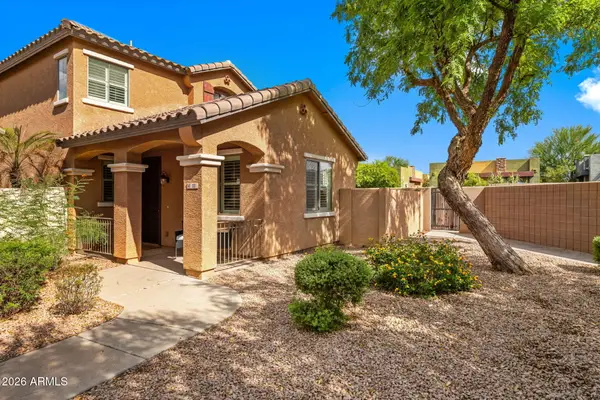 $430,000Active3 beds 3 baths1,684 sq. ft.
111 E Palomino Drive, Gilbert, AZ 85296
MLS# 7082333Listed by: REAL BROKER - New
 $899,000Active5 beds 5 baths4,588 sq. ft.
965 E Benrich Drive, Gilbert, AZ 85295
MLS# 7082249Listed by: RUSS LYON SOTHEBY'S INTERNATIONAL REALTY - New
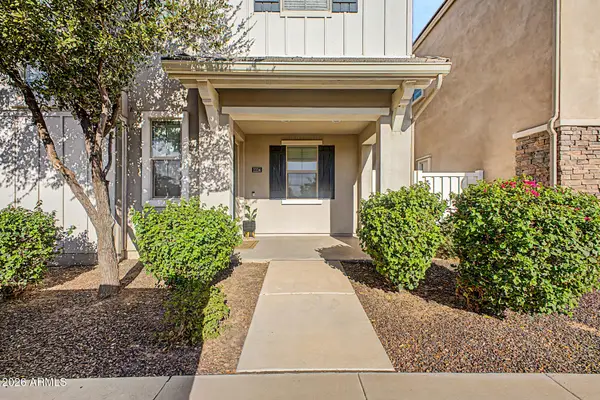 $480,000Active3 beds 3 baths2,129 sq. ft.
2214 S Annie Lane, Gilbert, AZ 85295
MLS# 7082279Listed by: HOMESMART


Protect your home and budget from life's surprises with an Assurant Home Warranty, backed by a partner that supports you through every step of homeownership. Explore Plans.
©2026 Century 21 Real Estate LLC. All rights reserved. CENTURY 21®, the CENTURY 21 Logo and C21® are service marks owned by Century 21 Real Estate LLC. Century 21 Real Estate LLC fully supports the principles of the Fair Housing Act and the Equal Opportunity Act. Each office is independently owned and operated. Listing information is deemed reliable but not guaranteed accurate.