
3964 E Penedes Drive, Gilbert, AZ 85298
Local realty services provided by:CENTURY 21 Toma Partners
3964 E Penedes Drive,Gilbert, AZ 85298
$1,985,000
- 5 Beds
- 6 Baths
- 4,039 sq. ft.
- Single family
- Active
Listed by: garrett sessions
Office: remax summit properties
MLS#:7062848
Source:ARMLS
Price summary
- Price:$1,985,000
- Price per sq. ft.:$491.46
- Monthly HOA dues:$466
About this home
Luxury meets privacy in this stunning 2022 Camelot home in the gated Stone Crest community. Situated on a rare 0.59-acre north/south-facing lot, this 4,039 sq ft home offers 5 bedrooms, 6 baths, a dedicated office, flex room with desirable split floor plan with en-suite guest bedroom, walk-in closets and a casita! The chef's kitchen features a large quartz island, 48'' Wolf range, built-in refrigerator, and three ovens opening seamlessly to the great room with a multi slide glass door for effortless indoor/outdoor living. The resort-style backyard boasts a heated pool and spa, travertine, turf, outdoor kitchen gazebo, play area, and ample space to relax. An oversized detached 4-car garage and extended driveway complete this exceptional Gilbert property near parks, golf, shopping & dining.
Contact an agent
Home facts
- Year built:2022
- Subdivision & Development:Stone Crest
- Listing ID #:7062848
- Updated:August 12, 2026 at 02:29 AM
Rooms and interior
- Bedrooms:5
- Total bathrooms:6
- Flooring:Carpet, Tile, Wood
- Living area:4,039 sq. ft.
Heating and cooling
- Cooling:ENERGY STAR Qualified Equipment, Mini Split
- Heating:ENERGY STAR Qualified Equipment, Mini Split, Natural Gas
- Central air:Yes
Structure and exterior
- Year built:2022
- Building area:4,039 sq. ft.
- Lot area:0.59 Acres
- Lot Features:Auto Timer H2O Back, Auto Timer H2O Front, Grass Front, North/South Exposure, Sprinklers In Front, Sprinklers In Rear, Synthetic Grass Back
- Architectural Style:Contemporary
- Construction Materials:Stucco
- Exterior Features:Built-in Barbecue
Schools
- High school:Dr. Camille Casteel High School
- Middle school:Dr. Camille Casteel High School
- Elementary school:Dr. Gary and Annette Auxier Elementary School
Utilities
- Water:City Water
Finances and disclosures
- Price:$1,985,000
- Price per sq. ft.:$491.46
- Tax amount:$6,094 (2025)
Features and amenities
- Amenities:Tinted Windows
- Pool features:Play Pool, Variable Speed Pump
Parking
- Garage:Yes
- Garage spaces:4
 All information should be verified by the recipient and none is guaranteed as accurate by ARMLS. Copyright 2020 Arizona Regional Multiple Listing Service, Inc. All rights reserved. ARMLS Member Broker: Benjamin Toma
New listings near 3964 E Penedes Drive
- New
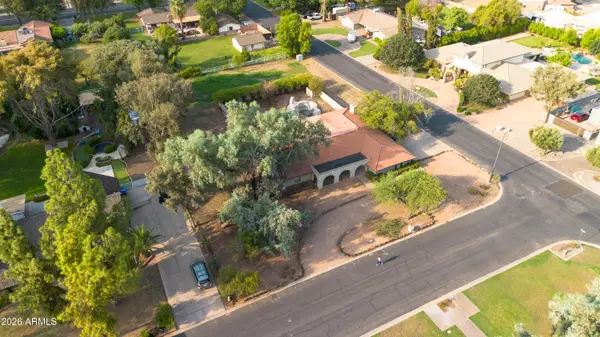 $850,000Active3 beds 3 baths2,754 sq. ft.
619 E Leah Lane, Gilbert, AZ 85234
MLS# 7065342Listed by: BARRETT REAL ESTATE - New
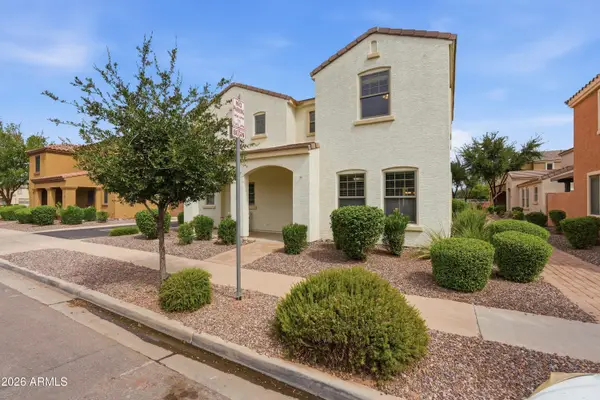 $434,900Active3 beds 3 baths1,748 sq. ft.
2944 E Megan Street, Gilbert, AZ 85295
MLS# 7065345Listed by: RIO SALADO REALTY, LLC - New
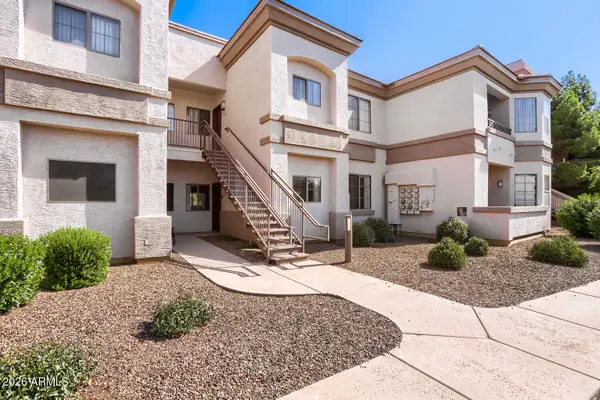 $244,900Active2 beds 2 baths1,023 sq. ft.
1941 S Pierpont Drive #1141, Mesa, AZ 85206
MLS# 7065229Listed by: ENTERA REALTY LLC - New
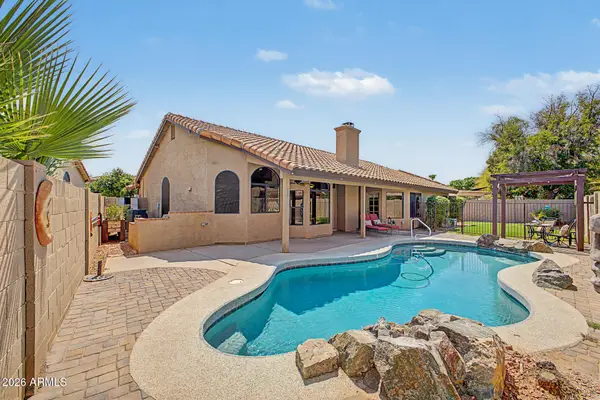 $624,990Active4 beds 2 baths2,298 sq. ft.
233 N Cottonwood Drive, Gilbert, AZ 85234
MLS# 7065084Listed by: REALTY ONE GROUP - New
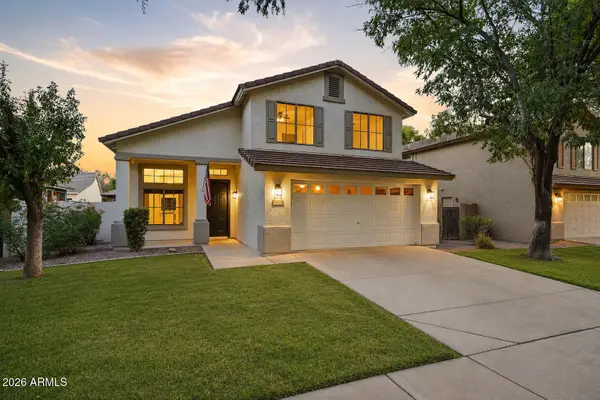 $685,000Active4 beds 3 baths2,127 sq. ft.
3533 E Linda Lane, Gilbert, AZ 85234
MLS# 7065019Listed by: SCHREINER REALTY - New
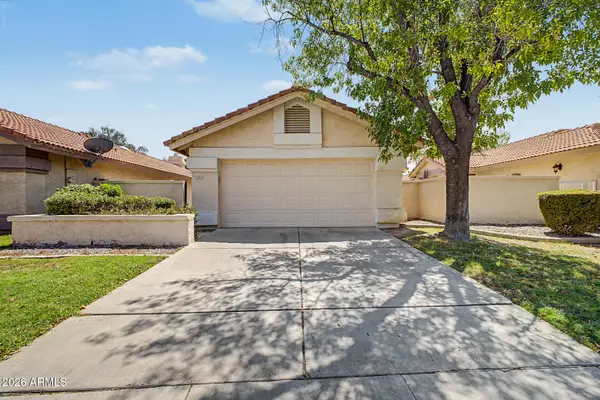 $348,000Active3 beds 2 baths1,262 sq. ft.
1031 W Sunward Drive, Gilbert, AZ 85233
MLS# 7065007Listed by: WEST USA REALTY - New
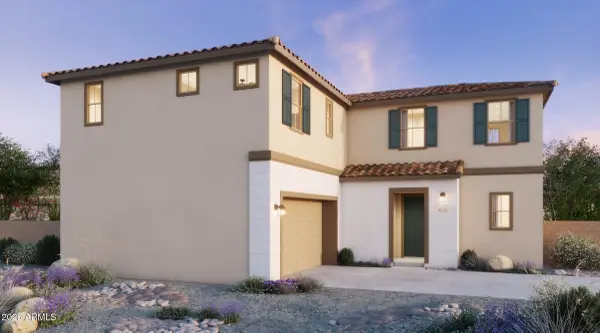 $600,085Active4 beds 3 baths2,163 sq. ft.
2239 S Swan Drive, Gilbert, AZ 85295
MLS# 7064905Listed by: RISEWELL HOMES - New
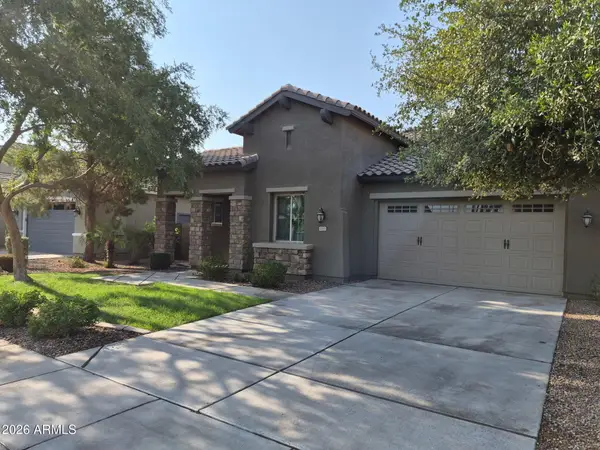 $599,000Active4 beds 3 baths2,351 sq. ft.
2543 E Penedes Drive, Gilbert, AZ 85298
MLS# 7064843Listed by: WEST USA REALTY - New
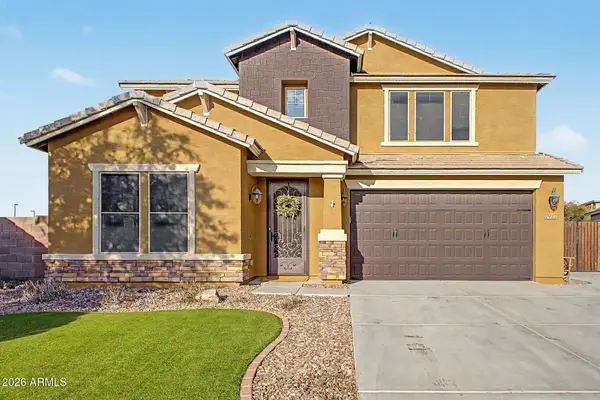 $820,000Active5 beds 4 baths3,541 sq. ft.
7927 S Boxelder Street, Gilbert, AZ 85298
MLS# 7064671Listed by: DELEX REALTY 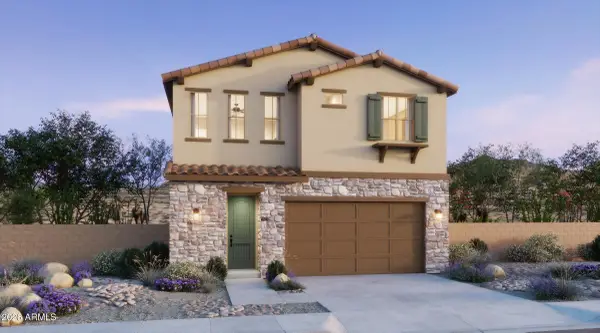 $563,545Pending3 beds 3 baths1,779 sq. ft.
2277 S Swan Court, Gilbert, AZ 85295
MLS# 7064645Listed by: RISEWELL HOMES


Protect your home and budget from life's surprises with an Assurant Home Warranty, backed by a partner that supports you through every step of homeownership. Explore Plans.
©2026 Century 21 Real Estate LLC. All rights reserved. CENTURY 21®, the CENTURY 21 Logo and C21® are service marks owned by Century 21 Real Estate LLC. Century 21 Real Estate LLC fully supports the principles of the Fair Housing Act and the Equal Opportunity Act. Each office is independently owned and operated. Listing information is deemed reliable but not guaranteed accurate.