
4037 E Clubview Drive, Gilbert, AZ 85298
Local realty services provided by:CENTURY 21 Arizona West
4037 E Clubview Drive,Gilbert, AZ 85298
$767,000
- 4 Beds
- 3 Baths
- 2,471 sq. ft.
- Single family
- Active
Listed by: amy n nelson
Office: keller williams realty phoenix
MLS#:7087958
Source:ARMLS
Price summary
- Price:$767,000
- Price per sq. ft.:$310.4
- Monthly HOA dues:$103
About this home
Come fall in love with this original owner, meticulously maintained single level 4 CAR GARAGE home on a cul-de-sac lot in highly coveted Seville Golf & Country Club. This home boasts 4bed(split plan), 2.5 baths, great room with chefs kitchen. Energy/convenience features include radiant barrier in attic, dual pane windows, fire protection sprinkler system, owned security system, SS in wall speakers in great room, primary bed and rear patio. Kitchen has quartz counters, built in fridge, wall oven/micro combo, 5 burner gas cooktop and large island. Primary bath has tile shower and tile bath surround, executive height counters with walk in closet. Backyard features extended brick paver patio, firepit, covered pergola and built in BBQ. Seville GCC and amenities are separate from HOA and requir
Contact an agent
Home facts
- Year built:2009
- Subdivision & Development:SEVILLE PARCEL 18A
- Listing ID #:7087958
- Updated:October 04, 2026 at 03:49 PM
Rooms and interior
- Bedrooms:4
- Total bathrooms:3
- Flooring:Carpet, Tile
- Living area:2,471 sq. ft.
Heating and cooling
- Cooling:Ceiling Fan(s), Programmable Thermostat
- Heating:Natural Gas
- Central air:Yes
Structure and exterior
- Year built:2009
- Building area:2,471 sq. ft.
- Lot area:0.25 Acres
- Lot Features:Auto Timer H2O Back, Auto Timer H2O Front, Cul-De-Sac, Desert Back, Desert Front, East/West Exposure, Gravel/Stone Back, Gravel/Stone Front, Sprinklers In Front, Sprinklers In Rear
- Architectural Style:Ranch
- Construction Materials:Painted, Stucco
- Exterior Features:Built-in Barbecue
Schools
- High school:Dr. Camille Casteel High School
- Middle school:Dr. Camille Casteel High School
- Elementary school:Riggs Elementary
Finances and disclosures
- Price:$767,000
- Price per sq. ft.:$310.4
- Tax amount:$2,995 (2025)
Features and amenities
- Laundry features:Gas Dryer Hookup, Washer/Dryer Hook-up Only
- Amenities:Vinyl Frame
Parking
- Parking description:Extended Length Garage, Golf Cart Garage, Over Height Garage, Side Vehicle Entry
- Garage:Yes
- Garage spaces:4
 All information should be verified by the recipient and none is guaranteed as accurate by ARMLS. Copyright 2020 Arizona Regional Multiple Listing Service, Inc. All rights reserved.
New listings near 4037 E Clubview Drive
- New
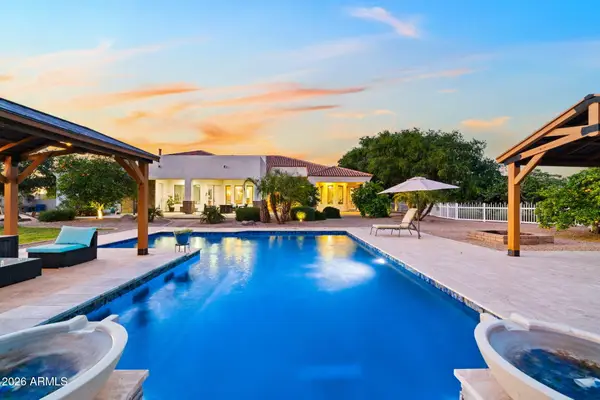 $2,095,000Active5 beds 6 baths4,155 sq. ft.
16325 E Magnolia Drive, Gilbert, AZ 85298
MLS# 7089121Listed by: EXP REALTY - New
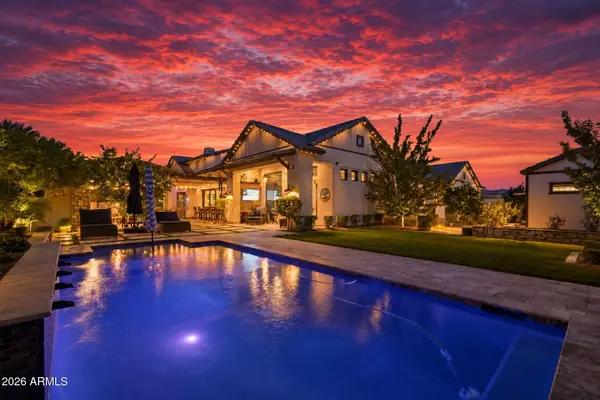 $2,800,000Active4 beds 5 baths4,435 sq. ft.
2674 E Hummingbird Way, Gilbert, AZ 85297
MLS# 7089004Listed by: REALTY ONE GROUP - New
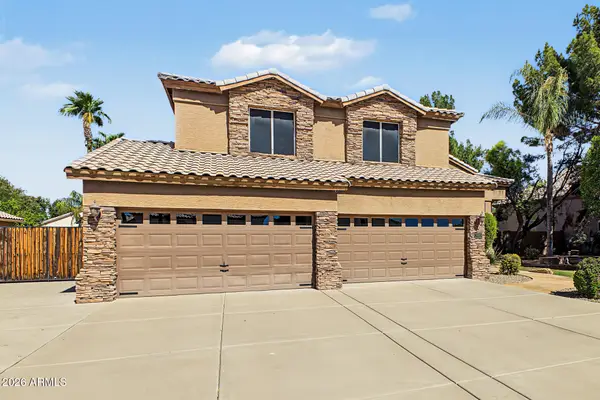 $965,000Active6 beds 4 baths3,994 sq. ft.
2102 E Sierra Madre Avenue, Gilbert, AZ 85296
MLS# 7088936Listed by: REALTY ONE GROUP - New
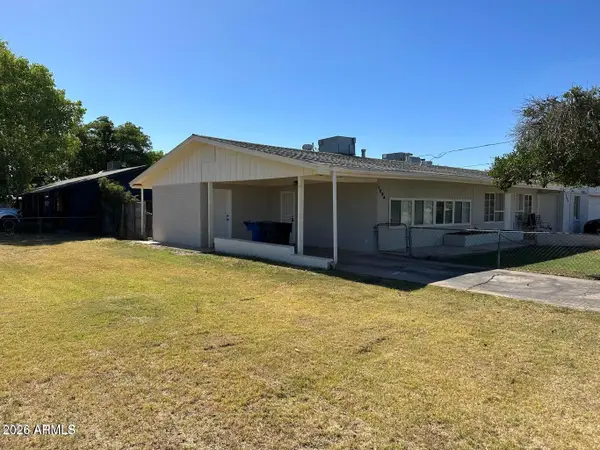 $873,000Active4 beds 2 baths
129 N Elm Street, Gilbert, AZ 85234
MLS# 7089046Listed by: NEW PERSPECTIVE REALTY - New
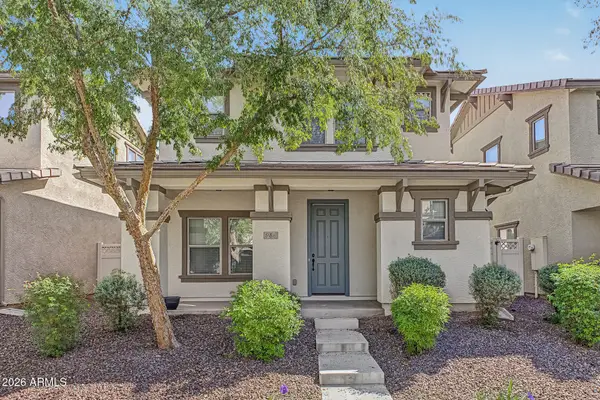 $424,000Active3 beds 3 baths1,817 sq. ft.
988 S Deerfield Lane, Gilbert, AZ 85296
MLS# 7088882Listed by: DESERT PROPERTIES REALTY - New
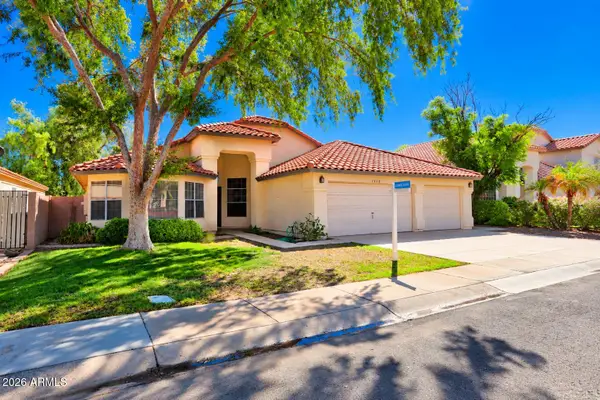 $559,000Active3 beds 2 baths2,231 sq. ft.
1217 E Sandcastle Court, Gilbert, AZ 85234
MLS# 7088841Listed by: THE OFFER COMPANY - New
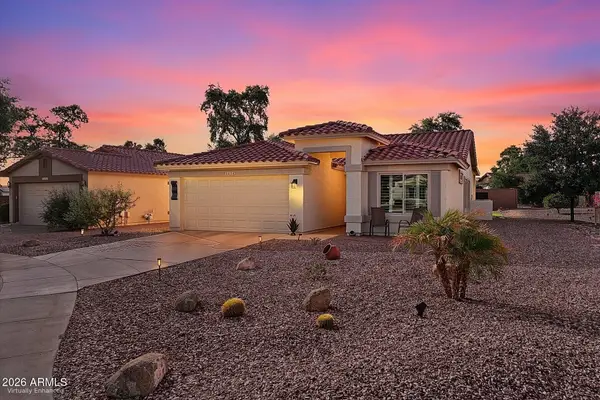 $499,900Active2 beds 2 baths1,411 sq. ft.
5024 S Citrus Court, Gilbert, AZ 85298
MLS# 7088813Listed by: EXP REALTY - New
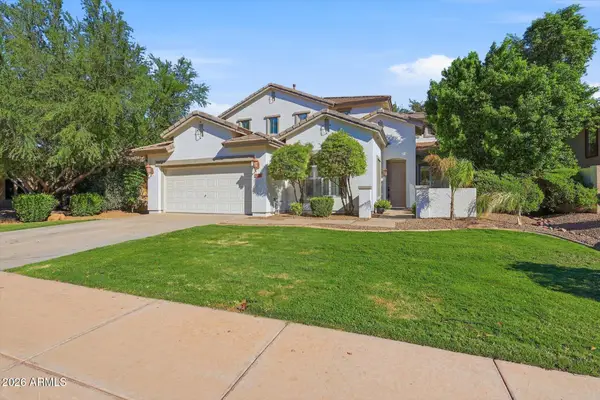 $715,000Active5 beds 3 baths2,547 sq. ft.
4172 E Dublin Court, Gilbert, AZ 85295
MLS# 7088809Listed by: PRESENT PROPERTIES - New
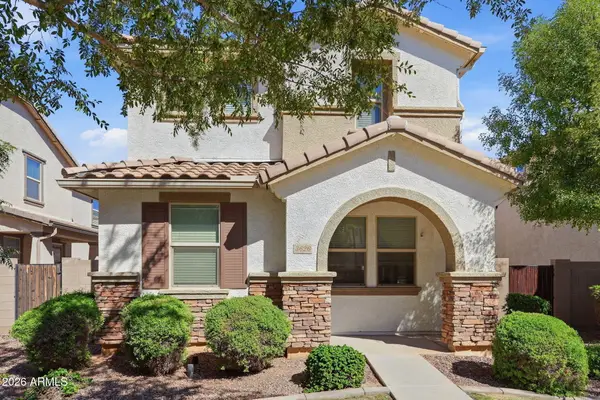 $440,000Active3 beds 3 baths1,661 sq. ft.
3626 E Larson Lane, Gilbert, AZ 85295
MLS# 7088674Listed by: LIFE REAL ESTATE - New
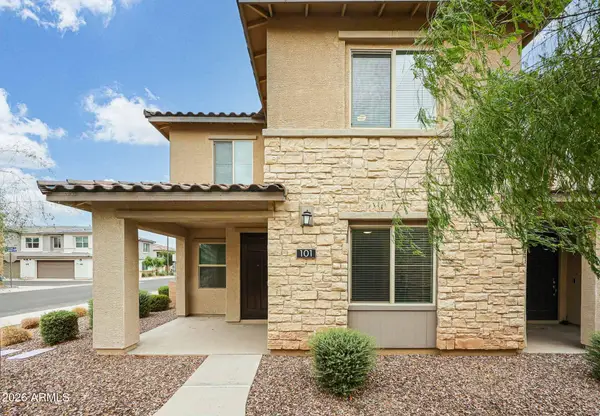 $397,500Active3 beds 3 baths1,422 sq. ft.
779 E Beauchamp Drive #101, Gilbert, AZ 85297
MLS# 7088718Listed by: WEST USA REALTY


Protect your home and budget from life's surprises with an Assurant Home Warranty, backed by a partner that supports you through every step of homeownership. Explore Plans.
©2026 Century 21 Real Estate LLC. All rights reserved. CENTURY 21®, the CENTURY 21 Logo and C21® are service marks owned by Century 21 Real Estate LLC. Century 21 Real Estate LLC fully supports the principles of the Fair Housing Act and the Equal Opportunity Act. Each office is independently owned and operated. Listing information is deemed reliable but not guaranteed accurate.