
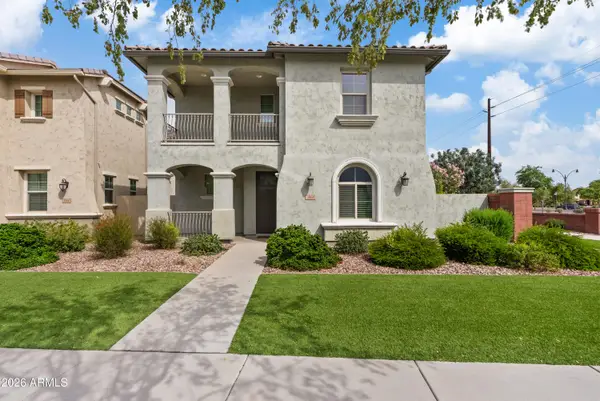
4173 E Walnut Road, Gilbert, AZ 85298
Local realty services provided by:CENTURY 21 Desert Estates Realty
4173 E Walnut Road,Gilbert, AZ 85298
$675,000
- 3 Beds
- 3 Baths
- 2,231 sq. ft.
- Single family
- Active
Listed by: jon littlefield
Office: jba realty & management
MLS#:7077175
Source:ARMLS
Price summary
- Price:$675,000
- Price per sq. ft.:$302.55
- Monthly HOA dues:$225
About this home
Resort-style living in guard-gated Trilogy at Power Ranch, a premier 55+ community! This home features 10' ceilings, an open floor plan flooded with natural light from upgraded windows, a fireplace, and a kitchen with island, granite counters, and lots of cabinet space. Spacious bedrooms, a huge laundry/craft room, and a primary suite with dual sinks, walk-in shower, separate tub, and large walk-in closet complete the interior. Enjoy an extended covered patio on a rare extra-large lot, plus a hard-to-find 3-car garage. Amenities include golf, tennis, pickleball, bocce, a ballroom, art room, billiards/card rooms, library, pool, hot tub & fitness center. Active adult living at its finest! Welcome Home to Trilogy at Power Ranch!
Discover resort-style living in this stunning home nestled in the highly sought-after 55+ guard-gated community of Trilogy at Power Ranch. From the moment you step inside, soaring 10-foot ceilings and an open floor plan bathed in natural light--thanks to abundant upgraded windows--create an immediate sense of warmth and space.
Interior Highlights:
10-foot ceilings and open, airy floor plan
Cozy fireplace in the great room
Gourmet kitchen with large island and granite countertops
Abundant upgraded windows for exceptional natural light throughout
Spacious secondary bedrooms
Oversized laundry room with bonus craft/storage space
Primary suite retreat with dual sinks, walk-in shower, separate soaking tub, and large walk-in closet
Outdoor & Unique Features:
Extended covered patio, perfect for enjoying Arizona evenings
Extra-large lot -- rare find in this community, offering extra privacy and space
Coveted 3-car garage -- a hard-to-find feature in Trilogy
World-Class Community Amenities:
Beyond your front door, enjoy an incredible array of resort-style amenities designed for an active and social lifestyle:
Championship golf course
Tennis and pickleball courts
Bocce ball and horseshoe pits
Elegant ballroom for events and gatherings
Clubhouse, restaurant and bar
Art room and creative studio space
Ceramics, stained glass, & quilting
Billiards and card rooms
Well-appointed library
Resort-style swimming pool and soothing hot tub
Expansive, state-of-the-art fitness center with group fitness and dance studio
Guard-gated for privacy and peace of mind
This is more than a home--it's a lifestyle. Live where every day feels like a vacation. Don't miss your opportunity to join the vibrant, active community of Trilogy at Power Ranch!...
Contact an agent
Home facts
- Year built:1999
- Subdivision & Development:MEADOWBROOK VILLAGE AT POWER RANCH 2
- Listing ID #:7077175
- Updated:September 27, 2026 at 03:02 PM
Rooms and interior
- Bedrooms:3
- Total bathrooms:3
- Flooring:Carpet, Tile
- Living area:2,231 sq. ft.
Heating and cooling
- Cooling:Ceiling Fan(s), Heat Pump
- Heating:Natural Gas
- Central air:Yes
Structure and exterior
- Year built:1999
- Building area:2,231 sq. ft.
- Lot area:0.26 Acres
- Lot Features:Gravel/Stone Back, Gravel/Stone Front, North/South Exposure
- Construction Materials:Painted, Stucco
Schools
- High school:Adult
- Middle school:Adult
- Elementary school:Adult
Finances and disclosures
- Price:$675,000
- Price per sq. ft.:$302.55
- Tax amount:$2,596 (2025)
Parking
- Garage:Yes
- Garage spaces:3
 All information should be verified by the recipient and none is guaranteed as accurate by ARMLS. Copyright 2020 Arizona Regional Multiple Listing Service, Inc. All rights reserved. ARMLS Member Broker: JoAnn Ayres
New listings near 4173 E Walnut Road
- New
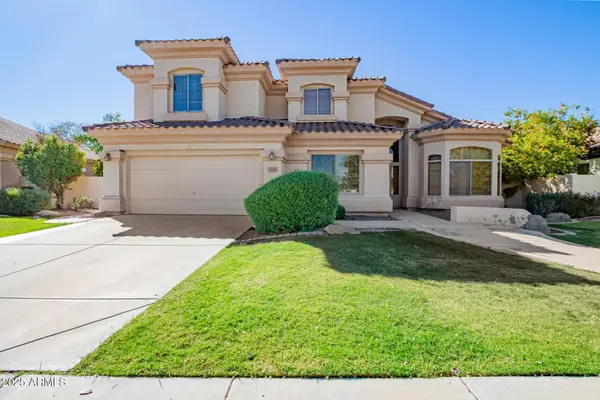 $785,000Active4 beds 3 baths3,284 sq. ft.
1764 S Marble Street, Gilbert, AZ 85295
MLS# 7085869Listed by: REALTY ONE GROUP - New
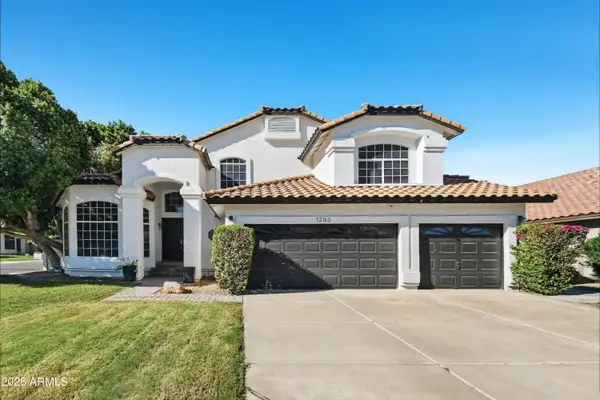 $729,900Active5 beds 3 baths3,084 sq. ft.
1202 E Lighthouse Court, Gilbert, AZ 85234
MLS# 7085802Listed by: OFFERPAD BROKERAGE, LLC - New
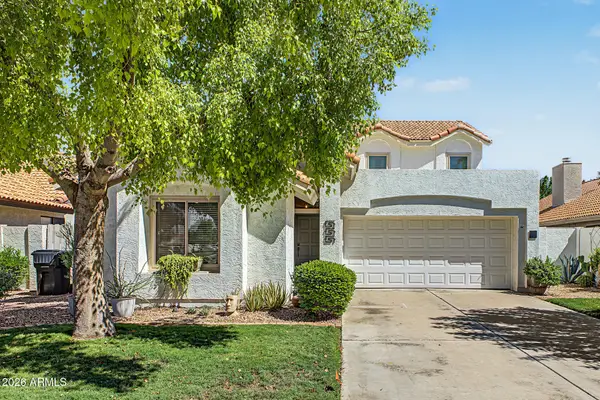 $475,000Active3 beds 2 baths1,665 sq. ft.
119 S Ocean Drive, Gilbert, AZ 85233
MLS# 7085702Listed by: RE/MAX FINE PROPERTIES - New
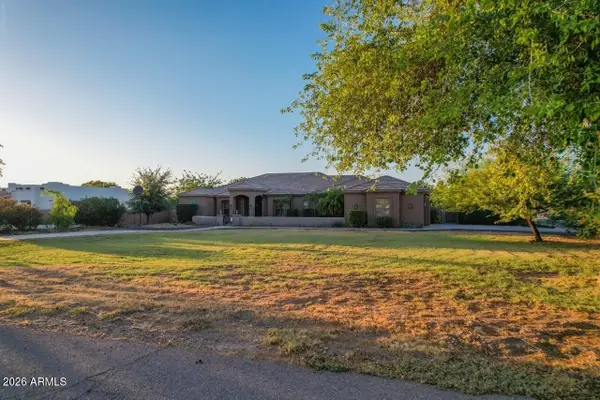 $1,189,000Active4 beds 3 baths2,833 sq. ft.
3982 E Sunnydale Drive, Queen Creek, AZ 85142
MLS# 7085653Listed by: HOMESMART - New
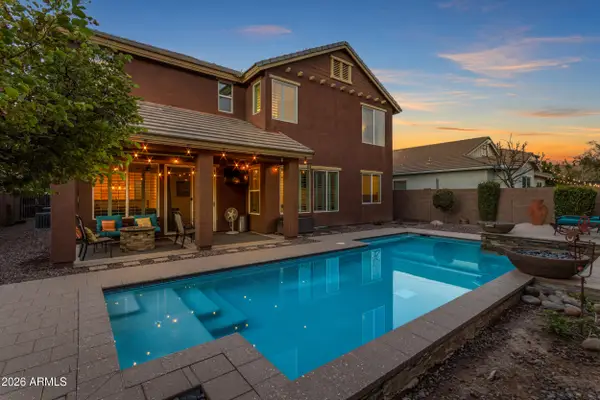 $879,999Active5 beds 3 baths3,242 sq. ft.
3521 E Morrison Ranch Parkway, Gilbert, AZ 85296
MLS# 7085649Listed by: EXP REALTY - New
 $16,500,000Active5 beds 7 baths9,087 sq. ft.
2620 E Palo Verde Street, Gilbert, AZ 85296
MLS# 7085391Listed by: ENGEL & VOELKERS SCOTTSDALE - New
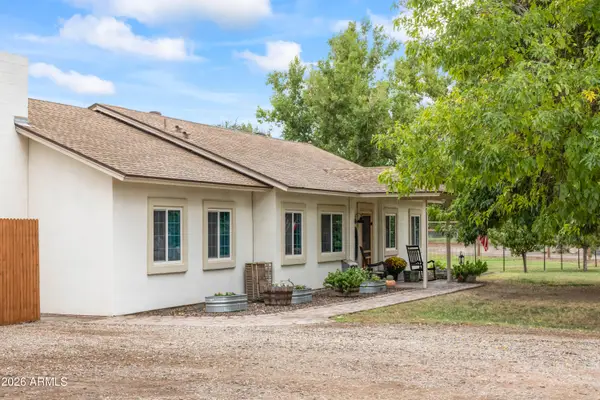 $1,050,000Active4 beds 2 baths2,040 sq. ft.
23303 S 156th Street, Gilbert, AZ 85298
MLS# 7085412Listed by: REAL BROKER - New
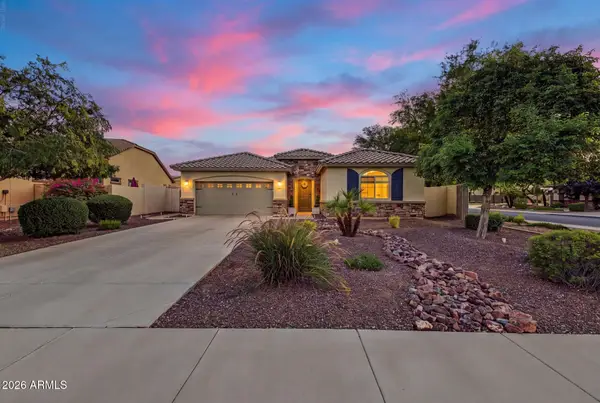 $625,000Active4 beds 2 baths1,794 sq. ft.
1059 E Rojo Way, Gilbert, AZ 85297
MLS# 7085483Listed by: REALTY EXECUTIVES ARIZONA TERRITORY - New
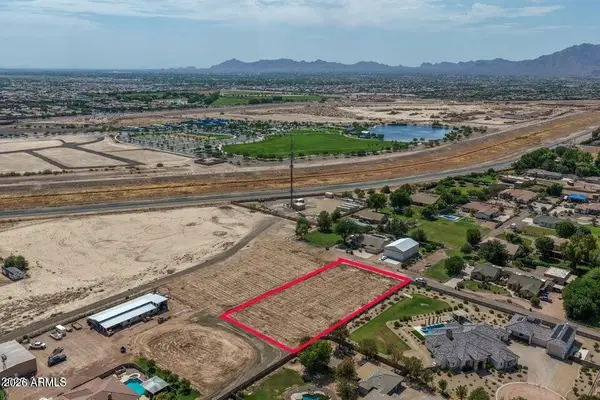 $689,000Active1 Acres
XXX E Queen Creek Rd --, Gilbert, AZ 85298
MLS# 7085259Listed by: MERIDIAN ELITE PROPERTIES - New
 $565,000Active3 beds 3 baths2,400 sq. ft.
3964 E Vest Avenue, Gilbert, AZ 85295
MLS# 7085212Listed by: REAL BROKER


Protect your home and budget from life's surprises with an Assurant Home Warranty, backed by a partner that supports you through every step of homeownership. Explore Plans.
©2026 Century 21 Real Estate LLC. All rights reserved. CENTURY 21®, the CENTURY 21 Logo and C21® are service marks owned by Century 21 Real Estate LLC. Century 21 Real Estate LLC fully supports the principles of the Fair Housing Act and the Equal Opportunity Act. Each office is independently owned and operated. Listing information is deemed reliable but not guaranteed accurate.