
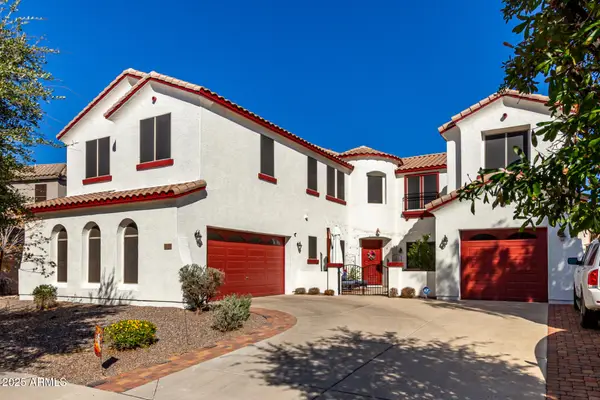
4252 E John Street, Gilbert, AZ 85295
Local realty services provided by:CENTURY 21 Desert Estates Realty
4252 E John Street,Gilbert, AZ 85295
$645,000
- 3 Beds
- 2 Baths
- 1,688 sq. ft.
- Single family
- Active
Listed by: debra lopez, david sims
Office: berkshire hathaway homeservices arizona properties
MLS#:7073818
Source:ARMLS
Price summary
- Price:$645,000
- Price per sq. ft.:$382.11
About this home
Exceptional 3-bedroom, 2-bath residence showcasing designer finishes & thoughtful upgrades! From the moment you enter, attention to detail is unmistakable. Designer fixtures & ceiling fans complement the beautifully curated interior while the open-concept floor plan creates an effortless flow. The kitchen features oversized cabinetry, soft-close drawers, & a full-wall backsplash. A stunning custom pebble accent wall adds distinctive architectural appeal. 2-oversized atrium doors open to a backyard retreat with lush landscaping, low-maintenance turf, travertine flooring, & a built-in BBQ. Additional highlights include a whole-home water softener, laundry room with utility sink & a spacious primary suite with a large walk-in shower & dual vanity. Beautifully designed & truly move-in ready.
Contact an agent
Home facts
- Year built:2023
- Subdivision & Development:FULTON HOMES COOLEY STATION PARCELS 9 11 17A 30
- Listing ID #:7073818
- Updated:September 01, 2026 at 05:52 PM
Rooms and interior
- Bedrooms:3
- Total bathrooms:2
- Flooring:Carpet, Tile
- Living area:1,688 sq. ft.
Heating and cooling
- Cooling:Ceiling Fan(s), ENERGY STAR Qualified Equipment, Heat Pump, Programmable Thermostat
- Heating:ENERGY STAR Qualified Equipment, Heat Pump
- Central air:Yes
Structure and exterior
- Year built:2023
- Building area:1,688 sq. ft.
- Lot area:0.13 Acres
- Lot Features:Auto Timer H2O Back, Auto Timer H2O Front, North/South Exposure, Synthetic Grass Back, Synthetic Grass Front
- Architectural Style:Ranch
- Construction Materials:Blown Cellulose, Painted, Stucco
- Exterior Features:Built-in Barbecue
Schools
- High school:Williams Field High School
- Middle school:Cooley Middle School
- Elementary school:Gateway Pointe Elementary
Utilities
- Water:City Water
Finances and disclosures
- Price:$645,000
- Price per sq. ft.:$382.11
- Tax amount:$1,652 (2025)
Features and amenities
- Laundry features:Gas Dryer Hookup
- Amenities:ENERGY STAR Qualified Windows, Vinyl Frame
Parking
- Garage:Yes
- Garage spaces:2
 All information should be verified by the recipient and none is guaranteed as accurate by ARMLS. Copyright 2020 Arizona Regional Multiple Listing Service, Inc. All rights reserved. ARMLS Member Broker: JoAnn Ayres
New listings near 4252 E John Street
- New
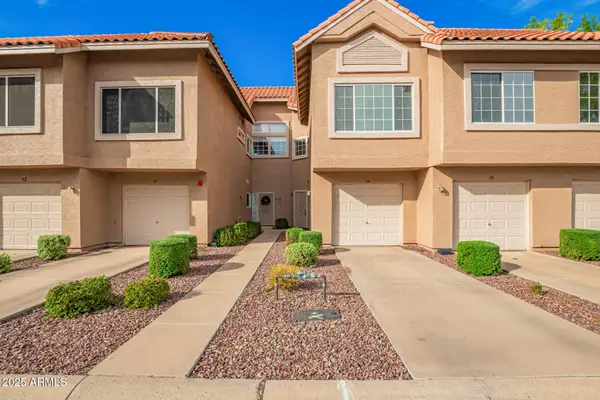 $289,900Active2 beds 2 baths975 sq. ft.
1633 E Lakeside Drive #66, Gilbert, AZ 85234
MLS# 7073875Listed by: WEST USA REALTY - New
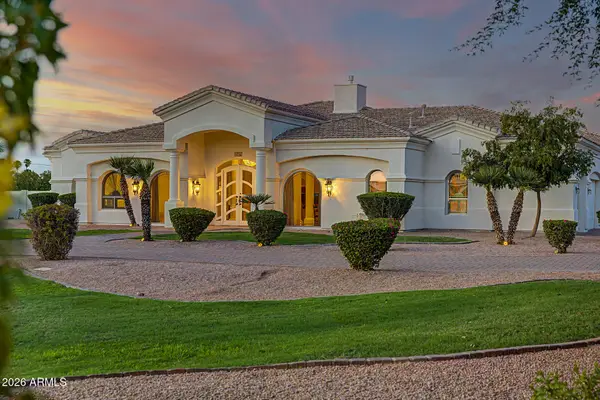 $2,599,000Active8 beds 5 baths7,545 sq. ft.
3126 E Fruitvale Court, Gilbert, AZ 85297
MLS# 7073809Listed by: ENGEL & VOLKERS GILBERT - New
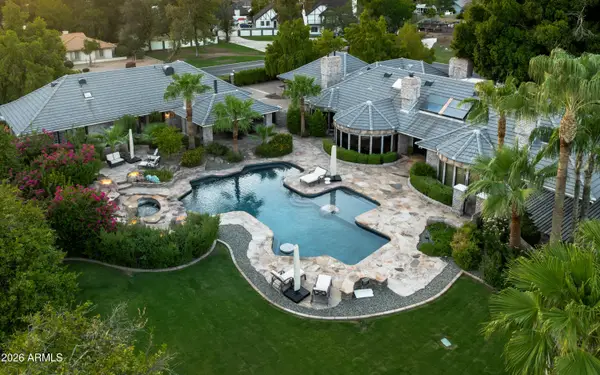 $3,795,000Active6 beds 7 baths6,655 sq. ft.
641 E San Pedro Avenue, Gilbert, AZ 85234
MLS# 7073727Listed by: COMPASS - New
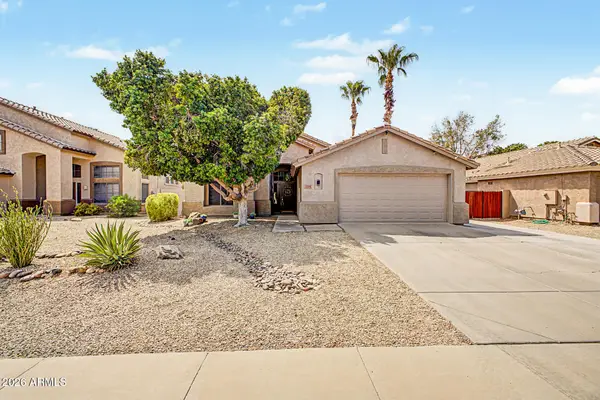 $490,000Active3 beds 2 baths1,479 sq. ft.
1144 S Nielson Street, Gilbert, AZ 85296
MLS# 7073456Listed by: HOMESMART - New
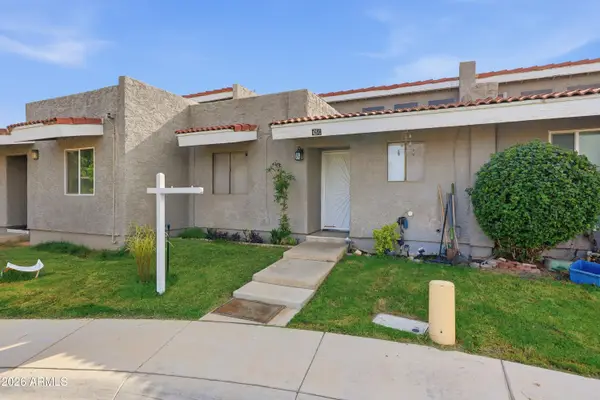 $255,000Active2 beds 2 baths813 sq. ft.
425 E Cullumber Avenue #C, Gilbert, AZ 85234
MLS# 7073496Listed by: REAL BROKER - New
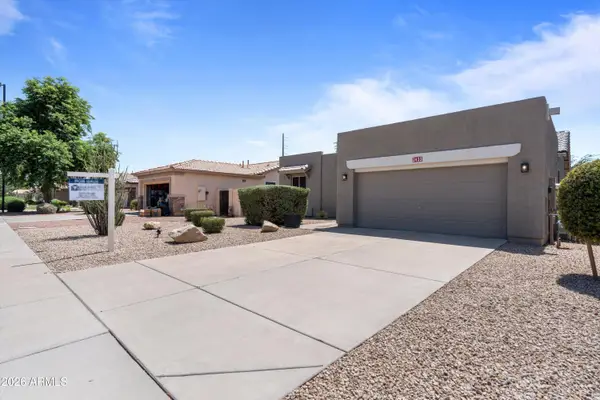 $565,000Active3 beds 2 baths1,674 sq. ft.
3433 E Santa Fe Lane, Gilbert, AZ 85297
MLS# 7073397Listed by: BARRETT REAL ESTATE - New
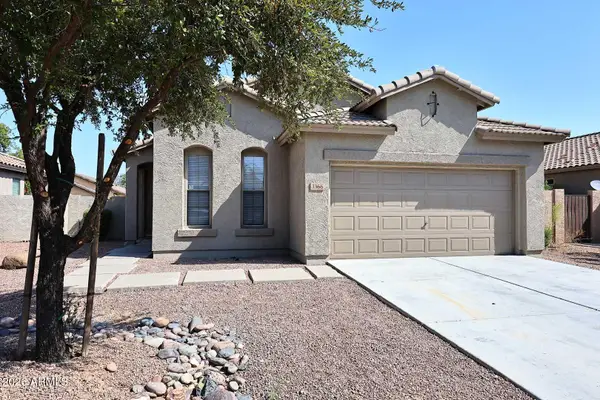 $449,900Active3 beds 2 baths1,284 sq. ft.
3366 E Packard Drive, Gilbert, AZ 85298
MLS# 7073303Listed by: RE/MAX EXCALIBUR - New
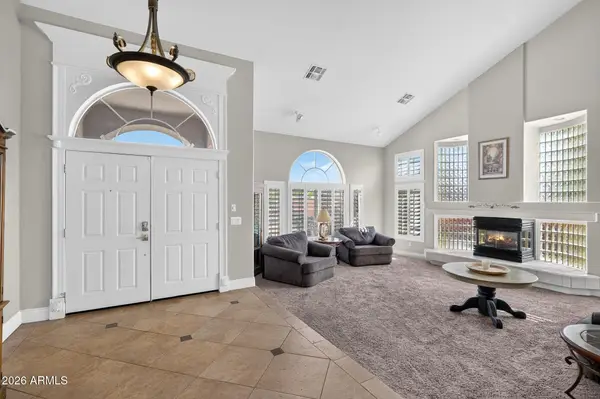 $750,000Active5 beds 4 baths4,459 sq. ft.
3981 E Indigo Bay Court, Gilbert, AZ 85234
MLS# 7073307Listed by: AFFINITY HOME ASSETS LLC - New
 $835,000Active4 beds 4 baths4,553 sq. ft.
6233 S Rochester Drive, Gilbert, AZ 85298
MLS# 7073315Listed by: REALTY ONE GROUP


Protect your home and budget from life's surprises with an Assurant Home Warranty, backed by a partner that supports you through every step of homeownership. Explore Plans.
©2026 Century 21 Real Estate LLC. All rights reserved. CENTURY 21®, the CENTURY 21 Logo and C21® are service marks owned by Century 21 Real Estate LLC. Century 21 Real Estate LLC fully supports the principles of the Fair Housing Act and the Equal Opportunity Act. Each office is independently owned and operated. Listing information is deemed reliable but not guaranteed accurate.