
4306 E Dwayne Street, Gilbert, AZ 85295
Local realty services provided by:CENTURY 21 Toma Partners
Listed by: yevgeniy patent
Office: compass
MLS#:7061710
Source:ARMLS
Price summary
- Price:$779,000
- Price per sq. ft.:$303.82
- Monthly HOA dues:$142
About this home
Thoughtfully upgraded and designed for flexible living, this four-bedroom, three-bath Cooley Station home offers generous gathering spaces, distinctive architectural details and seamless indoor-outdoor flow. It sits on an upgraded lot across from the community pool, offering convenient access without the expense or upkeep of maintaining one yourself. A private courtyard and covered front porch create a welcoming arrival, while multiple patios provide additional space to dine, entertain or unwind.
Inside, wood-look greige tile extends through the main living areas. The well-appointed kitchen features quartz countertops, cabinetry extending to the ceiling, under-cabinet lighting, a gas cooktop, built-in oven and convection microwave, and an oversized island. An adjacent coffee and wine bar includes a wine refrigerator and added storage, making it equally suited for morning routines and evening entertaining. The kitchen opens to the family room, where a floor-to-ceiling stone fireplace creates a striking focal point.
Separate living and dining areas with custom built-ins offer even more room for entertaining.
The versatile floor plan includes a front bedroom currently used as an office, plus a recreation or teen room positioned between two secondary bedrooms and enhanced by its own fireplace. The spacious primary suite features an ensuite bath with dual sinks, a tiled shower and a separate soaking tub. Recently replaced carpet adds comfort throughout the home's carpeted areas.
Additional highlights include a large laundry room with cabinetry and counter space, washer and gas dryer, a three-car tandem garage with storage racks, a Wi-Fi-enabled myQ garage door opener, a mini-split serving the garage, a water softener and a PuriFi whole-home air purification system installed in 2025.
Cooley Station residents enjoy resort-style community pools, basketball courts, playgrounds, parks, ramadas, barbecue areas, greenbelts and miles of walking and biking paths beneath the community's signature tree-lined streets. Everyday conveniences, restaurants and wellness destinations are close by at Verde at Cooley Station, with Fry's Marketplace located within the community. SanTan Village offers an additional collection of shopping, dining and entertainment just minutes away, along with convenient access to the Loop 202. The home is also near Legacy Traditional School and schools within the Higley Unified School District, including Gateway Pointe Elementary, Cooley Middle School and Williams Field High School....
Contact an agent
Home facts
- Year built:2018
- Subdivision & Development:COOLEY STATION PARCELS 10 AND 17 PHASE 2
- Listing ID #:7061710
- Updated:August 12, 2026 at 02:29 AM
Rooms and interior
- Bedrooms:4
- Total bathrooms:3
- Flooring:Carpet, Tile
- Living area:2,564 sq. ft.
Heating and cooling
- Cooling:Ceiling Fan(s), Heat Pump, Mini Split, Programmable Thermostat
- Heating:Heat Pump
- Central air:Yes
Structure and exterior
- Year built:2018
- Building area:2,564 sq. ft.
- Lot area:0.18 Acres
- Lot Features:Auto Timer H2O Back, Auto Timer H2O Front, Synthetic Grass Back, Synthetic Grass Front
- Construction Materials:Painted, Stone, Stucco
- Exterior Features:Private Yard
Schools
- High school:Williams Field High School
- Middle school:Cooley Middle School
- Elementary school:Gateway Pointe Elementary
Utilities
- Water:City Water
Finances and disclosures
- Price:$779,000
- Price per sq. ft.:$303.82
- Tax amount:$2,508 (2025)
Parking
- Parking description:Extended Length Garage, Tandem Garage, Temperature Controlled
- Garage:Yes
- Garage spaces:3
 All information should be verified by the recipient and none is guaranteed as accurate by ARMLS. Copyright 2020 Arizona Regional Multiple Listing Service, Inc. All rights reserved. ARMLS Member Broker: Benjamin Toma
New listings near 4306 E Dwayne Street
- New
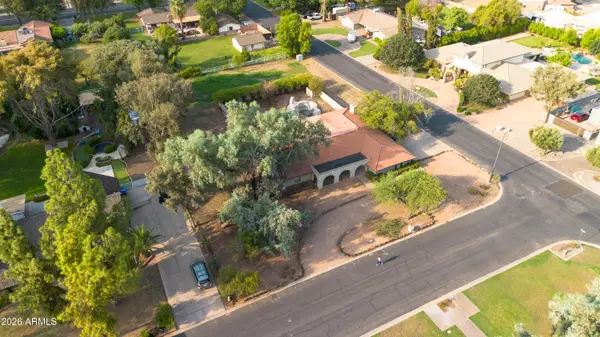 $850,000Active3 beds 3 baths2,754 sq. ft.
619 E Leah Lane, Gilbert, AZ 85234
MLS# 7065342Listed by: BARRETT REAL ESTATE - New
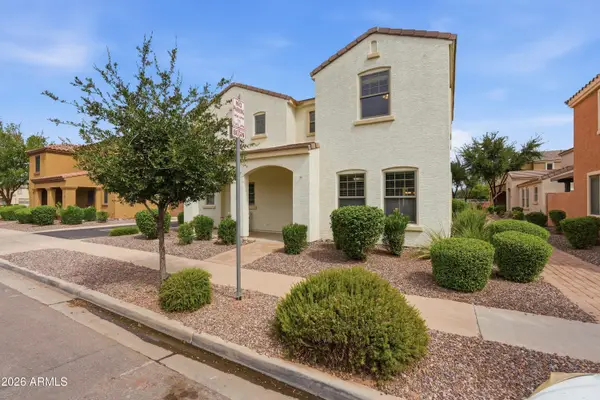 $434,900Active3 beds 3 baths1,748 sq. ft.
2944 E Megan Street, Gilbert, AZ 85295
MLS# 7065345Listed by: RIO SALADO REALTY, LLC - New
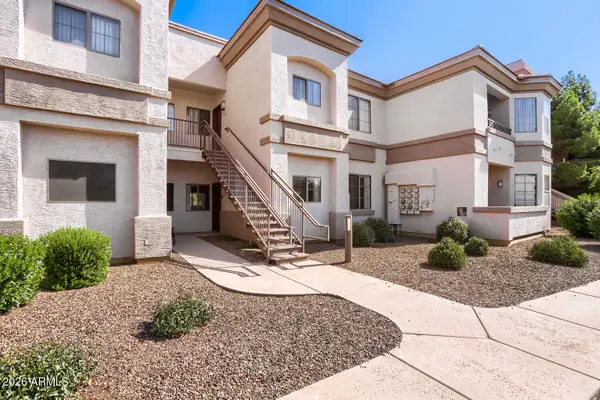 $244,900Active2 beds 2 baths1,023 sq. ft.
1941 S Pierpont Drive #1141, Mesa, AZ 85206
MLS# 7065229Listed by: ENTERA REALTY LLC - New
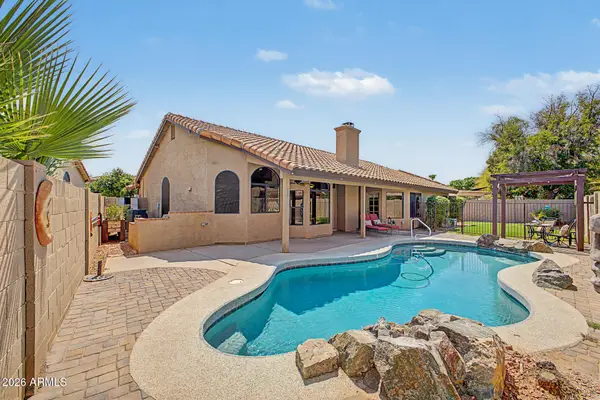 $624,990Active4 beds 2 baths2,298 sq. ft.
233 N Cottonwood Drive, Gilbert, AZ 85234
MLS# 7065084Listed by: REALTY ONE GROUP - New
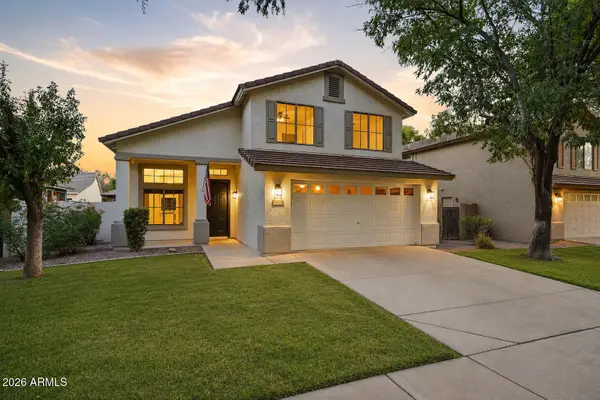 $685,000Active4 beds 3 baths2,127 sq. ft.
3533 E Linda Lane, Gilbert, AZ 85234
MLS# 7065019Listed by: SCHREINER REALTY - New
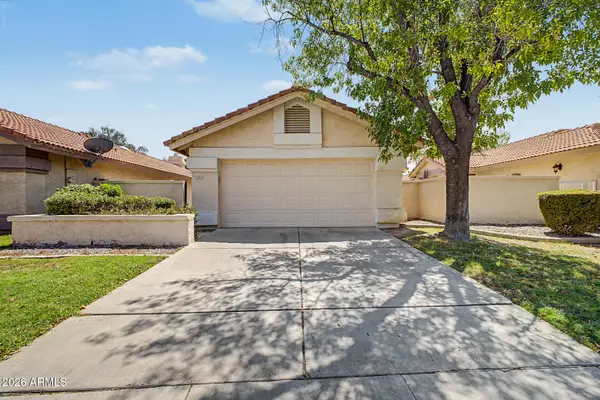 $348,000Active3 beds 2 baths1,262 sq. ft.
1031 W Sunward Drive, Gilbert, AZ 85233
MLS# 7065007Listed by: WEST USA REALTY - New
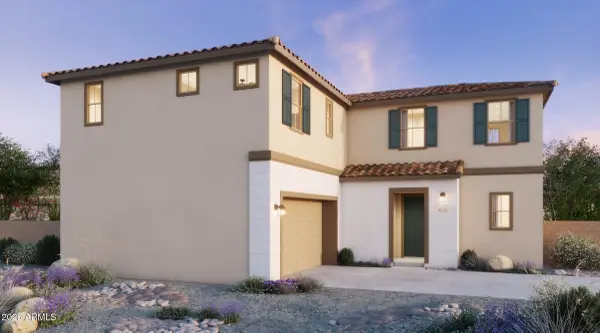 $600,085Active4 beds 3 baths2,163 sq. ft.
2239 S Swan Drive, Gilbert, AZ 85295
MLS# 7064905Listed by: RISEWELL HOMES - New
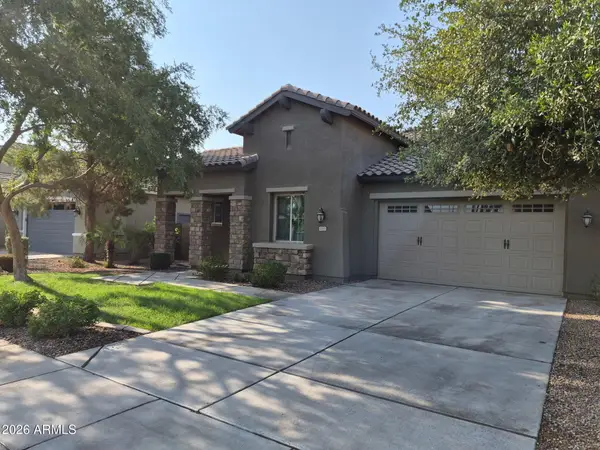 $599,000Active4 beds 3 baths2,351 sq. ft.
2543 E Penedes Drive, Gilbert, AZ 85298
MLS# 7064843Listed by: WEST USA REALTY - New
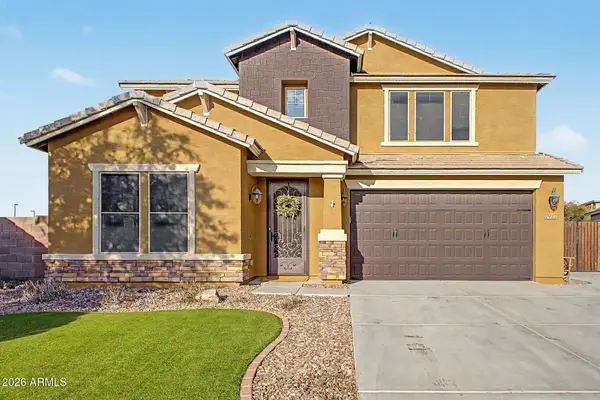 $820,000Active5 beds 4 baths3,541 sq. ft.
7927 S Boxelder Street, Gilbert, AZ 85298
MLS# 7064671Listed by: DELEX REALTY 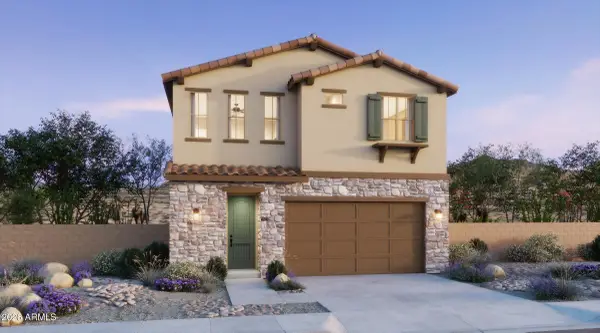 $563,545Pending3 beds 3 baths1,779 sq. ft.
2277 S Swan Court, Gilbert, AZ 85295
MLS# 7064645Listed by: RISEWELL HOMES


Protect your home and budget from life's surprises with an Assurant Home Warranty, backed by a partner that supports you through every step of homeownership. Explore Plans.
©2026 Century 21 Real Estate LLC. All rights reserved. CENTURY 21®, the CENTURY 21 Logo and C21® are service marks owned by Century 21 Real Estate LLC. Century 21 Real Estate LLC fully supports the principles of the Fair Housing Act and the Equal Opportunity Act. Each office is independently owned and operated. Listing information is deemed reliable but not guaranteed accurate.