
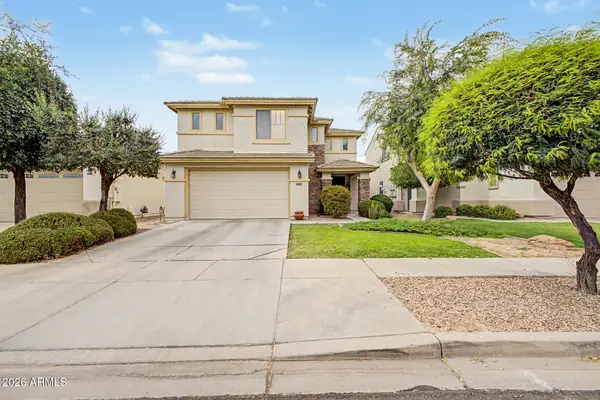
4326` E Juanita Avenue, Gilbert, AZ 85234
Local realty services provided by:CENTURY 21 Arizona Foothills
4326` E Juanita Avenue,Gilbert, AZ 85234
$619,900
- 3 Beds
- 2 Baths
- 1,834 sq. ft.
- Single family
- Active
Listed by: lyle w klein
Office: gentry real estate
MLS#:7035198
Source:ARMLS
Price summary
- Price:$619,900
- Price per sq. ft.:$338
- Monthly HOA dues:$25
About this home
COMPLETE QUALITY REMODEL - the crown jewel of the neighborhood. A stunning home that sets a new standard for quality and luxury in the area. This meticulously remodeled property offers turnkey perfection with high-end finishes throughout. All Major cost items new or recently updated.
Walk in to the Open-concept kitchen and living area with soaring vaulted ceilings. The gourmet kitchen features white oak cabinets, a dramatic Taj Mahal quartz waterfall island, and abundant natural light. Beautiful wood composite flooring flows seamlessly throughout, beautifully highlighted by the sunlight. The elegant primary suite speaks for itself.
Outside, a private oasis featuring a sparkling Pebble Sheen pool, real irrigated grass, and lush mature vegetation. See it yourself, it will not disappo
Contact an agent
Home facts
- Year built:1989
- Listing ID #:7035198
- Updated:May 30, 2026 at 03:29 PM
Rooms and interior
- Bedrooms:3
- Total bathrooms:2
- Flooring:Tile, Wood
- Living area:1,834 sq. ft.
Heating and cooling
- Cooling:ENERGY STAR Qualified Equipment
- Heating:ENERGY STAR Qualified Equipment
- Central air:Yes
Structure and exterior
- Year built:1989
- Building area:1,834 sq. ft.
- Lot area:0.21 Acres
- Lot Features:Grass Back, Gravel/Stone Front, Irrigation Back
- Architectural Style:Ranch
- Construction Materials:Painted, Stucco
Schools
- High school:Highland High School
- Middle school:Highland Jr High School
- Elementary school:Towne Meadows Elementary School
Utilities
- Water:City Water
Finances and disclosures
- Price:$619,900
- Price per sq. ft.:$338
- Tax amount:$1,735 (225)
Features and amenities
- Laundry features:Washer/Dryer Hook-up Only
- Amenities:ENERGY STAR Qualified Windows, Vinyl Frame
- Pool features:Variable Speed Pump
Parking
- Garage:Yes
- Garage spaces:2
 All information should be verified by the recipient and none is guaranteed as accurate by ARMLS. Copyright 2020 Arizona Regional Multiple Listing Service, Inc. All rights reserved. ARMLS Member Broker: Floyd Scott
New listings near 4326` E Juanita Avenue
- New
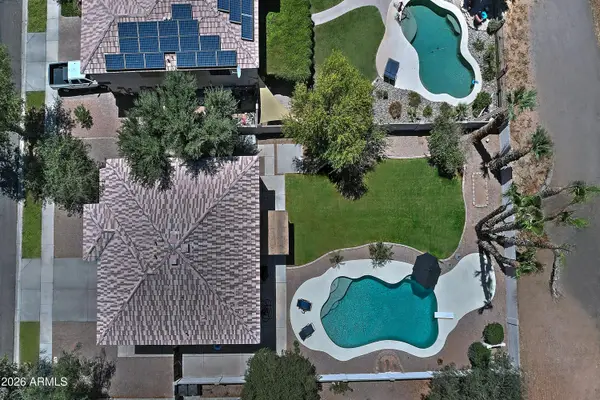 $609,000Active4 beds 3 baths2,590 sq. ft.
584 W Aviary Way, Gilbert, AZ 85233
MLS# 7035113Listed by: ARIZONA BEST REAL ESTATE - New
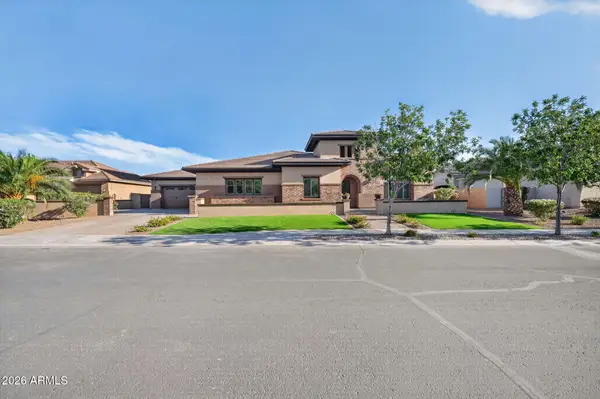 $2,650,000Active5 beds 7 baths5,032 sq. ft.
2285 E Mead Drive, Gilbert, AZ 85298
MLS# 7035087Listed by: WINDERMERE REAL ESTATE & PROPERTY MANAGEMENT - New
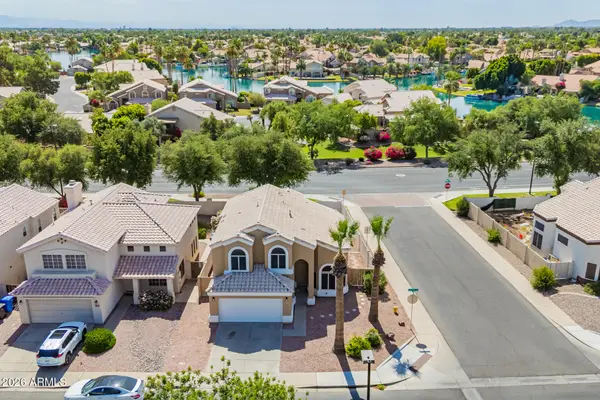 $485,000Active3 beds 3 baths1,687 sq. ft.
929 S Scallop Drive, Gilbert, AZ 85233
MLS# 7035080Listed by: PRESIDENTIAL REALTY, LLC - New
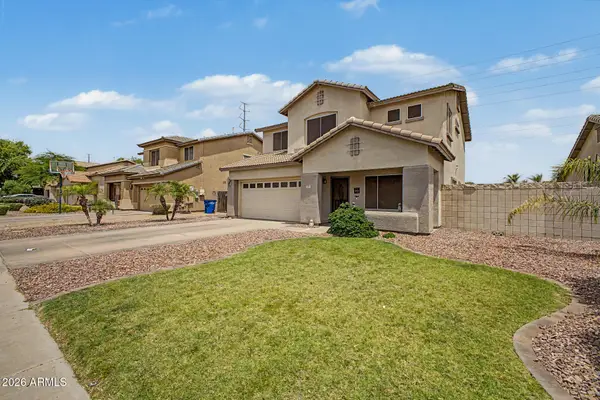 $585,000Active4 beds 3 baths2,112 sq. ft.
3675 S Joshua Tree Lane, Gilbert, AZ 85297
MLS# 7034956Listed by: GOOD OAK REAL ESTATE - New
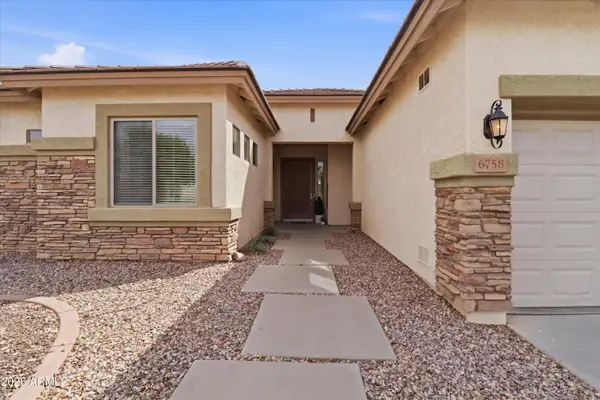 $699,000Active4 beds 3 baths2,750 sq. ft.
6758 S Rachael Way, Gilbert, AZ 85298
MLS# 7034811Listed by: SERHANT. - New
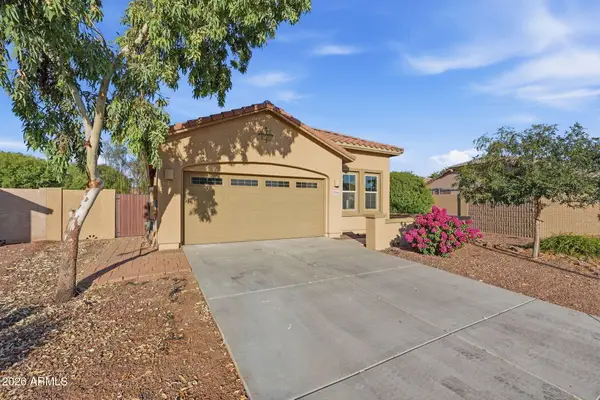 $569,000Active4 beds 2 baths1,793 sq. ft.
4945 S Twinleaf Drive, Gilbert, AZ 85298
MLS# 7034727Listed by: GENTRY REAL ESTATE - New
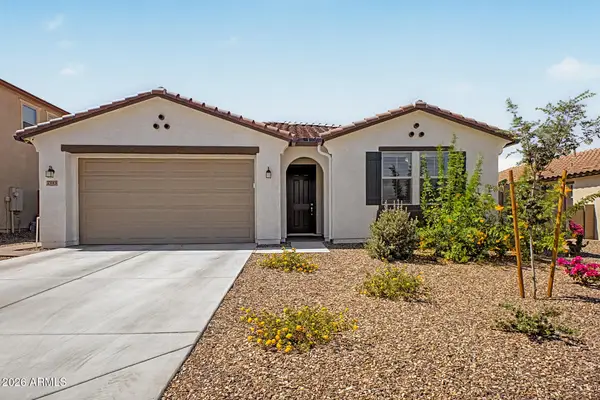 $629,999Active3 beds 2 baths1,636 sq. ft.
2949 E Cherry Hill Drive, Gilbert, AZ 85298
MLS# 7034071Listed by: HOMESMART - New
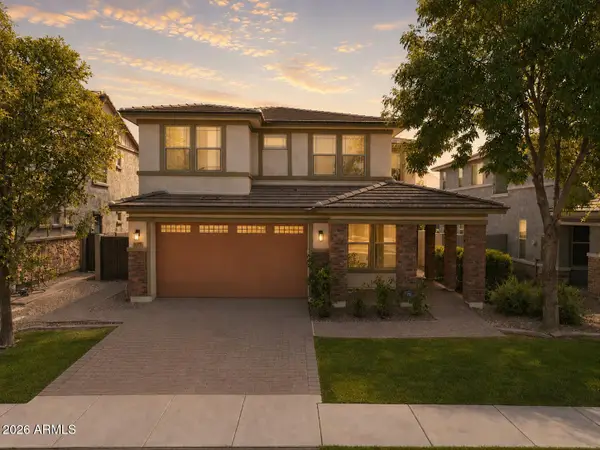 $799,000Active4 beds 3 baths3,114 sq. ft.
4377 E Amber Lane, Gilbert, AZ 85296
MLS# 7034686Listed by: SCHREINER REALTY - New
 $539,900Active4 beds 3 baths2,533 sq. ft.
4440 E Los Altos Drive, Gilbert, AZ 85297
MLS# 7034613Listed by: HOMESMART


Protect your home and budget from life's surprises with an Assurant Home Warranty, backed by a partner that supports you through every step of homeownership. Explore Plans.
©2026 Century 21 Real Estate LLC. All rights reserved. CENTURY 21®, the CENTURY 21 Logo and C21® are service marks owned by Century 21 Real Estate LLC. Century 21 Real Estate LLC fully supports the principles of the Fair Housing Act and the Equal Opportunity Act. Each office is independently owned and operated. Listing information is deemed reliable but not guaranteed accurate.