
584 W Aviary Way, Gilbert, AZ 85233
Local realty services provided by:CENTURY 21 Toma Partners
584 W Aviary Way,Gilbert, AZ 85233
$609,000
- 4 Beds
- 3 Baths
- 2,590 sq. ft.
- Single family
- Active
Listed by: kristi newman
Office: arizona best real estate
MLS#:7035113
Source:ARMLS
Price summary
- Price:$609,000
- Price per sq. ft.:$235.14
- Monthly HOA dues:$122.33
About this home
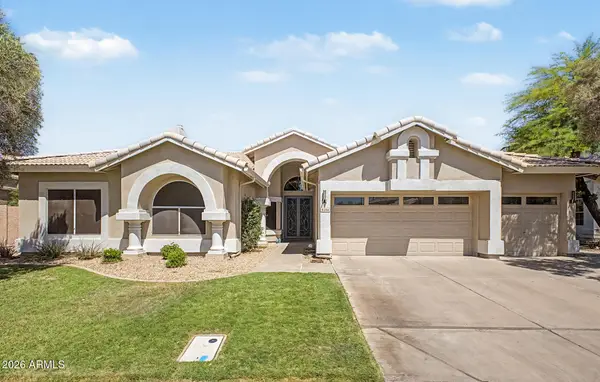
Immaculate Beauty along a charming tree-lined street in highly desirable Neely Ranch. Steps away from walking trails, green spaces, riparian preserve, play areas and only a hop skip to dining and shopping in downtown Gilbert and Gilbert Heritage District! This dressed up home sits on a generous lot backing to a peaceful riparian preserve... so many can only dream of the backyard privacy this offers. The chef's kitchen has been beautifully updated with custom staggered cabinetry, granite, extensive lighting, wall ovens, wine fridge and a pantry Costco has in mind. The huge diving pool and natural grass make this the perfect yard for play and relaxation. Welcome Home!
Contact an agent
Home facts
- Year built:1999
- Listing ID #:7035113
- Updated:May 30, 2026 at 10:33 AM
Rooms and interior
- Bedrooms:4
- Total bathrooms:3
- Living area:2,590 sq. ft.
Heating and cooling
- Central air:Yes
Structure and exterior
- Year built:1999
- Building area:2,590 sq. ft.
- Lot area:0.2 Acres
- Lot Features:Desert Front, Grass Back, Sprinklers In Front, Sprinklers In Rear
- Construction Materials:Stucco
Schools
- High school:Mesquite High School
- Middle school:Mesquite Jr High School
- Elementary school:Oak Tree Elementary
Utilities
- Water:City Water
Finances and disclosures
- Price:$609,000
- Price per sq. ft.:$235.14
- Tax amount:$2,141 (2025)
Features and amenities
- Pool features:Diving Pool
Parking
- Parking description:Attached Garage Cabinets, RV Gate
- Garage:Yes
- Garage spaces:2
 All information should be verified by the recipient and none is guaranteed as accurate by ARMLS. Copyright 2020 Arizona Regional Multiple Listing Service, Inc. All rights reserved. ARMLS Member Broker: Benjamin Toma
New listings near 584 W Aviary Way
- New
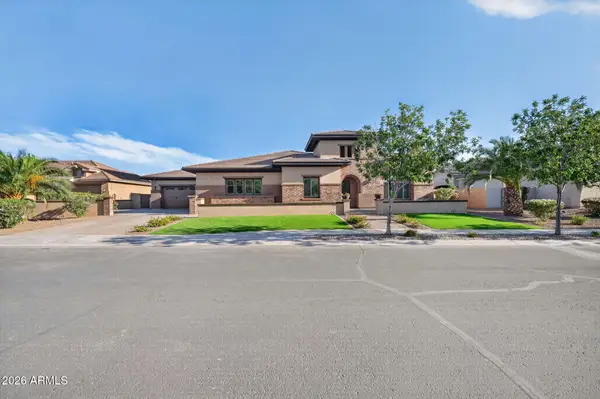 $2,650,000Active5 beds 7 baths5,032 sq. ft.
2285 E Mead Drive, Gilbert, AZ 85298
MLS# 7035087Listed by: WINDERMERE REAL ESTATE & PROPERTY MANAGEMENT - New
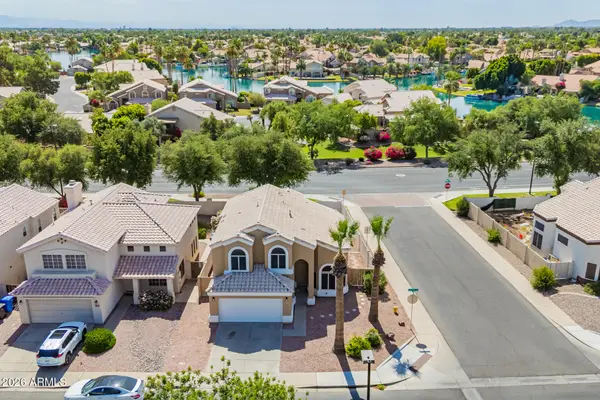 $485,000Active3 beds 3 baths1,687 sq. ft.
929 S Scallop Drive, Gilbert, AZ 85233
MLS# 7035080Listed by: PRESIDENTIAL REALTY, LLC - New
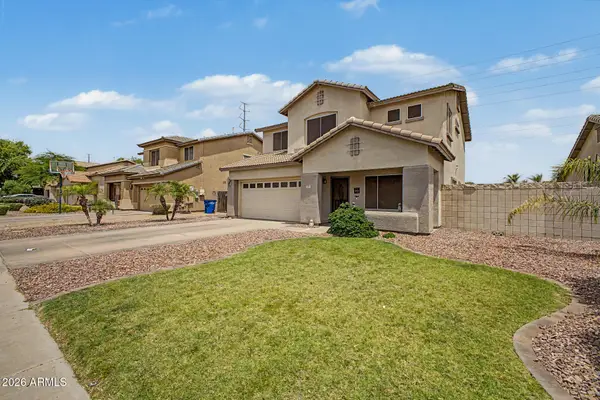 $585,000Active4 beds 3 baths2,112 sq. ft.
3675 S Joshua Tree Lane, Gilbert, AZ 85297
MLS# 7034956Listed by: GOOD OAK REAL ESTATE - New
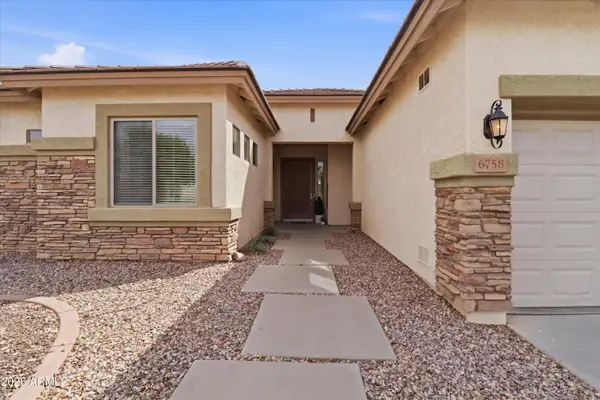 $699,000Active4 beds 3 baths2,750 sq. ft.
6758 S Rachael Way, Gilbert, AZ 85298
MLS# 7034811Listed by: SERHANT. - New
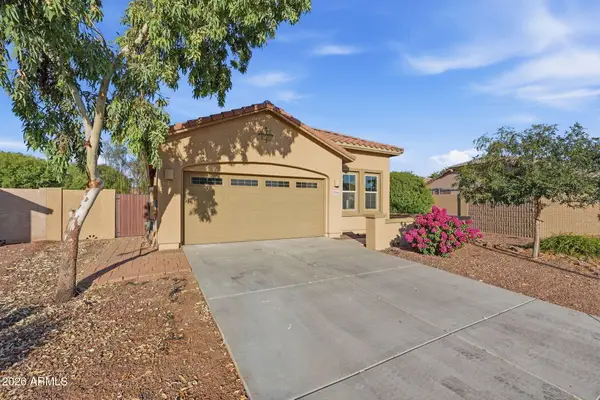 $569,000Active4 beds 2 baths1,793 sq. ft.
4945 S Twinleaf Drive, Gilbert, AZ 85298
MLS# 7034727Listed by: GENTRY REAL ESTATE - New
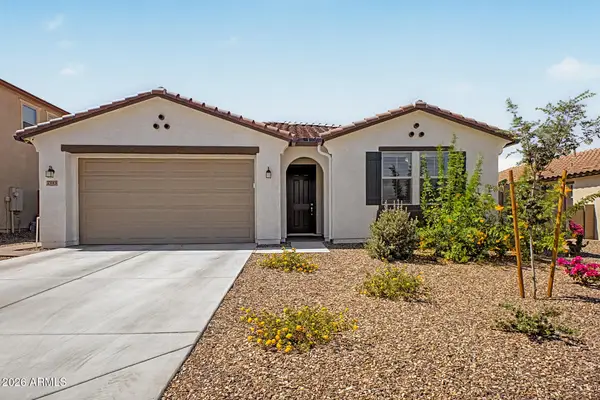 $629,999Active3 beds 2 baths1,636 sq. ft.
2949 E Cherry Hill Drive, Gilbert, AZ 85298
MLS# 7034071Listed by: HOMESMART - New
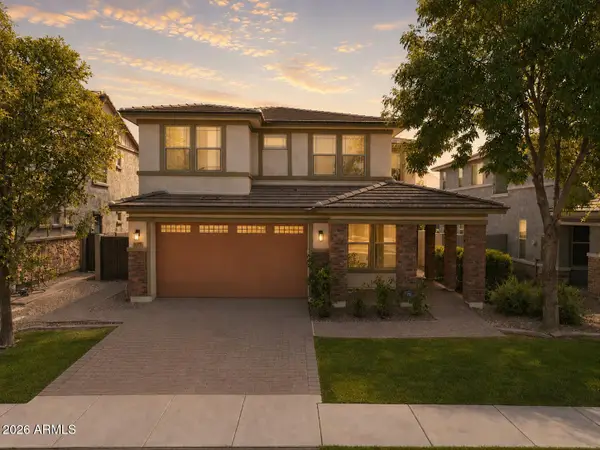 $799,000Active4 beds 3 baths3,114 sq. ft.
4377 E Amber Lane, Gilbert, AZ 85296
MLS# 7034686Listed by: SCHREINER REALTY - New
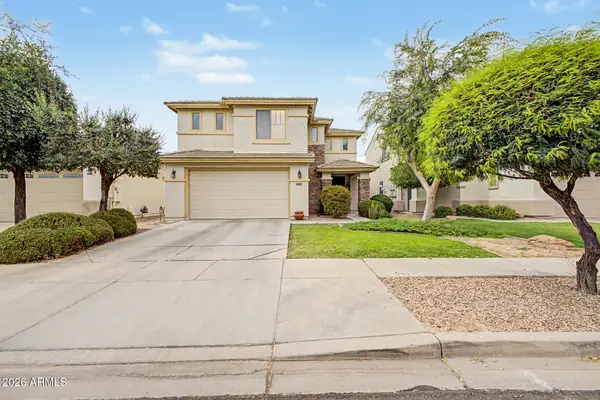 $539,900Active4 beds 3 baths2,533 sq. ft.
4440 E Los Altos Drive, Gilbert, AZ 85297
MLS# 7034613Listed by: HOMESMART - New
 $765,000Active4 beds 3 baths2,829 sq. ft.
2034 E Dias Drive, Gilbert, AZ 85234
MLS# 7034606Listed by: REALTY ONE GROUP


Protect your home and budget from life's surprises with an Assurant Home Warranty, backed by a partner that supports you through every step of homeownership. Explore Plans.
©2026 Century 21 Real Estate LLC. All rights reserved. CENTURY 21®, the CENTURY 21 Logo and C21® are service marks owned by Century 21 Real Estate LLC. Century 21 Real Estate LLC fully supports the principles of the Fair Housing Act and the Equal Opportunity Act. Each office is independently owned and operated. Listing information is deemed reliable but not guaranteed accurate.