
4352 E Santa Fe Court, Gilbert, AZ 85297
Local realty services provided by:CENTURY 21 Desert Estates Realty
4352 E Santa Fe Court,Gilbert, AZ 85297
$825,000
- 4 Beds
- 3 Baths
- - sq. ft.
- Single family
- Sold
Listed by: stephanie petka, maryelisabeth wolf-breen
Office: russ lyon sotheby's international realty
MLS#:7059810
Source:ARMLS
Sorry, we are unable to map this address
Price summary
- Price:$825,000
- Monthly HOA dues:$154
About this home
Welcome to this immaculate 4-bedroom, 3-bathroom T.W. Lewis home on a premier corner lot in the highly coveted community of Power Ranch! Featuring 10-foot ceilings, elegant rounded archways, and plantation shutters throughout, this thoughtfully designed split floor plan perfectly blends luxury and functionality. Greet guests through a charming pavered courtyard. The front of the home offers two secondary bedrooms, a full bath, and a versatile formal living/dining area--ideal for a game room or flex space. The heart of the home boasts a cozy great room with a striking stone fireplace and a gourmet chef's kitchen equipped with cherry cabinetry, double ovens, custom cabinet hood, and ample storage. The oversized primary suite is a true sanctuary featuring a spa-like bath with a soaking tub, separate shower, and a large closet with custom built-in shelving. Step outside to your private backyard oasis complete with an expansive covered patio, custom pergola, and a sparkling salt-water pool & spa. Plus, enjoy a spacious 3-car garage outfitted with convenient storage cabinets. Take advantage of world-class Power Ranch amenities including resort-style pools, walking trails, pickleball, playgrounds & more, all just minutes from top dining, shopping, and freeway access!...
Contact an agent
Home facts
- Year built:2005
- Subdivision & Development:POWER RANCH
- Listing ID #:7059810
- Updated:September 13, 2026 at 06:28 AM
Rooms and interior
- Bedrooms:4
- Total bathrooms:3
- Rooms Total:1
- Flooring:Carpet, Tile, Wood
Heating and cooling
- Cooling:Ceiling Fan(s), Programmable Thermostat
- Heating:Natural Gas
- Central air:Yes
Structure and exterior
- Year built:2005
- Lot Features:Auto Timer H2O Back, Auto Timer H2O Front, Corner, Cul-De-Sac, Desert Back, Desert Front, Gravel/Stone Back, Gravel/Stone Front, North/South Exposure, Sprinklers In Front, Sprinklers In Rear, Synthetic Grass Back
- Construction Materials:Painted, Stone, Stucco
- Exterior Features:Misting System
Schools
- High school:Higley High School
- Middle school:Sossaman Middle School
- Elementary school:Centennial Elementary School
Utilities
- Sewer:Sewer in & Connected
Finances and disclosures
- Price:$825,000
- Tax amount:$3,588 (2025)
Features and amenities
- Pool features:Play Pool
Parking
- Parking description:Attached Garage Cabinets, Tandem
- Garage:Yes
- Garage spaces:3
 All information should be verified by the recipient and none is guaranteed as accurate by ARMLS. Copyright 2020 Arizona Regional Multiple Listing Service, Inc. All rights reserved. ARMLS Member Broker: JoAnn Ayres
New listings near 4352 E Santa Fe Court
- New
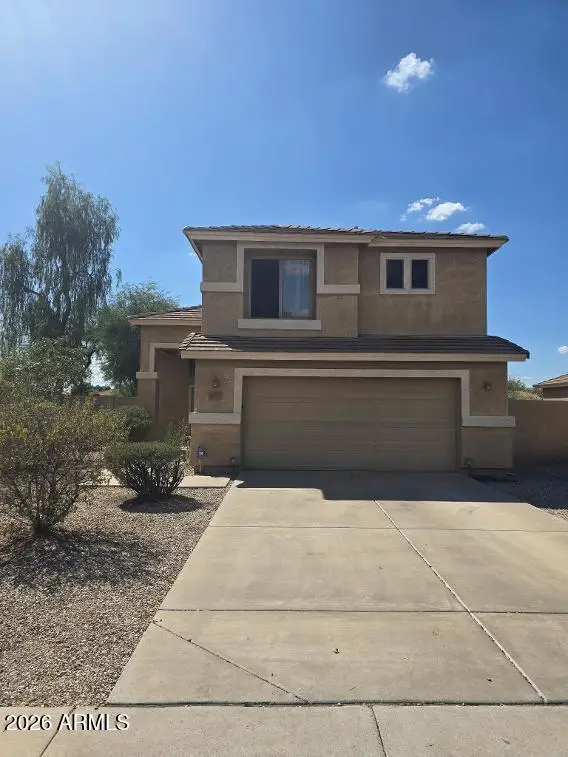 $395,000Active3 beds 3 baths1,546 sq. ft.
2674 S Seton Avenue, Gilbert, AZ 85295
MLS# 7079620Listed by: PROSMART REALTY - New
 $1,400,000Active4 beds 4 baths4,047 sq. ft.
6138 S Granite Street, Gilbert, AZ 85298
MLS# 7079596Listed by: OPENDOOR BROKERAGE, LLC - New
 $729,000Active3 beds 2 baths2,305 sq. ft.
3520 E Morrison Ranch Parkway, Gilbert, AZ 85296
MLS# 7079588Listed by: REALTY ONE GROUP - New
 $619,900Active3 beds 3 baths2,106 sq. ft.
835 W Cooley Drive, Gilbert, AZ 85233
MLS# 7079530Listed by: REALTY ONE GROUP - New
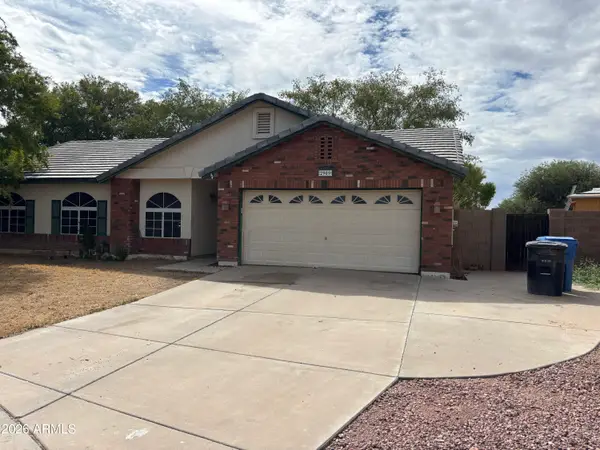 $420,000Active4 beds 2 baths1,432 sq. ft.
2909 E Tyson Court, Gilbert, AZ 85295
MLS# 7079473Listed by: A.Z. & ASSOCIATES - New
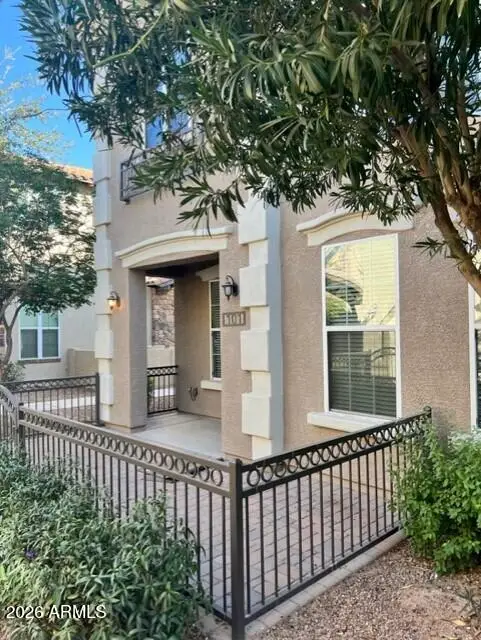 $360,000Active3 beds 3 baths1,328 sq. ft.
4754 E Red Oak Lane #101, Gilbert, AZ 85297
MLS# 7079418Listed by: WEST USA REALTY - New
 $512,700Active3 beds 2 baths1,884 sq. ft.
2511 E Toledo Court, Gilbert, AZ 85295
MLS# 7079435Listed by: AH PROPERTIES - New
 $2,300,000Active6 beds 5 baths5,463 sq. ft.
2581 E Turnberry Drive, Gilbert, AZ 85298
MLS# 7079394Listed by: EXP REALTY - New
 $759,500Active4 beds 4 baths2,211 sq. ft.
1559 W Sea Fog Drive, Gilbert, AZ 85233
MLS# 7079404Listed by: HOMESMART - New
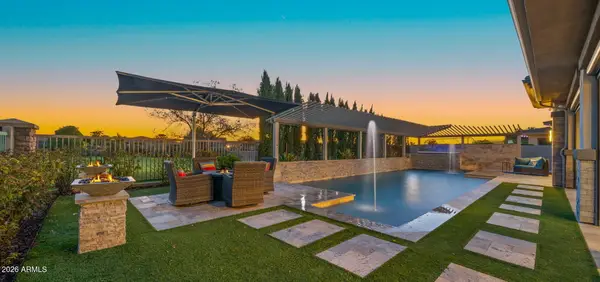 $1,649,000Active3 beds 4 baths2,897 sq. ft.
6684 S San Pablo Avenue, Gilbert, AZ 85298
MLS# 7079322Listed by: AZ SEVILLE REALTY, LLC


Protect your home and budget from life's surprises with an Assurant Home Warranty, backed by a partner that supports you through every step of homeownership. Explore Plans.
©2026 Century 21 Real Estate LLC. All rights reserved. CENTURY 21®, the CENTURY 21 Logo and C21® are service marks owned by Century 21 Real Estate LLC. Century 21 Real Estate LLC fully supports the principles of the Fair Housing Act and the Equal Opportunity Act. Each office is independently owned and operated. Listing information is deemed reliable but not guaranteed accurate.