
4753 E Jude Court, Gilbert, AZ 85298
Local realty services provided by:CENTURY 21 Desert Estates Realty
4753 E Jude Court,Gilbert, AZ 85298
$600,000
- 3 Beds
- 2 Baths
- 2,282 sq. ft.
- Single family
- Pending
Listed by: monica astorga, cheryl pocock
Office: realty one group
MLS#:7032492
Source:ARMLS
Price summary
- Price:$600,000
- Price per sq. ft.:$262.93
- Monthly HOA dues:$225
About this home
Pristine & Spacious Open floorplan in the highly sought-after Trilogy 55+ Golf & Gated Community! CUL-DE-SAC, 3 beds| 2 baths| 2 car-extended-garage| low-maintenance professionally designed desert landscape. NEW LVP flooring in main areas! 10'ceilings/Soaring great room features an impressive-picturesque window-wall w/ SHUTTERS & neutral paint t/o! Gourmet kitchen features, GRANITE, large two-tier peninsula breakfast bar, plethora of solid wood cabinets, pantry and spacious eat-in-kitchen overlooking dining & great-room. Grand primary suite includes backyard access, an ensuite w/ dual sinks & walk-in closet. The home boasts sunscreens, stained glass light fixtures, c-fans & glass slider doors. The garage features shelving storage & epoxy! Trilogy amenities include community pool, gym, musicals, variety of activities such as ping-pong, quilting, regular outdoor dinners/brunches etc.. Tour today!
Contact an agent
Home facts
- Year built:2003
- Subdivision & Development:TRILOGY UNIT 4
- Listing ID #:7032492
- Updated:July 30, 2026 at 09:17 AM
Rooms and interior
- Bedrooms:3
- Total bathrooms:2
- Rooms Total:7
- Flooring:Carpet, Tile
- Living area:2,282 sq. ft.
Heating and cooling
- Cooling:Ceiling Fan(s)
- Heating:Electric
- Central air:Yes
Structure and exterior
- Year built:2003
- Building area:2,282 sq. ft.
- Lot area:0.21 Acres
- Lot Features:Borders Common Area, Cul-De-Sac, Desert Back, Desert Front, North/South Exposure, Sprinklers In Front, Sprinklers In Rear
- Architectural Style:Ranch
- Construction Materials:Painted, Stucco
Schools
- High school:Adult
- Middle school:Higley Traditional Academy
- Elementary school:Power Ranch Elementary
Utilities
- Water:City Water
Finances and disclosures
- Price:$600,000
- Price per sq. ft.:$262.93
- Tax amount:$2,555 (2025)
Parking
- Garage:Yes
- Garage spaces:2
 All information should be verified by the recipient and none is guaranteed as accurate by ARMLS. Copyright 2020 Arizona Regional Multiple Listing Service, Inc. All rights reserved. ARMLS Member Broker: JoAnn Ayres
New listings near 4753 E Jude Court
- New
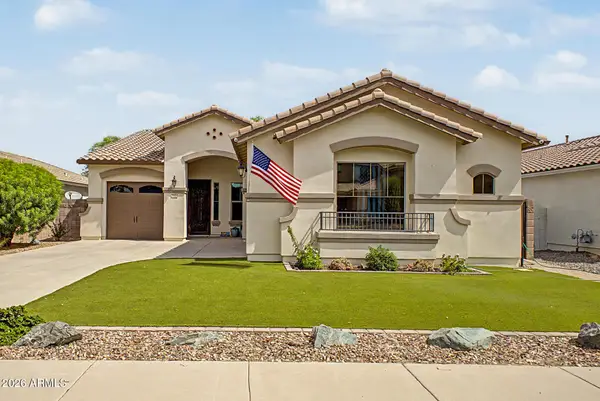 $621,000Active3 beds 2 baths2,057 sq. ft.
2660 E Blue Spruce Lane, Gilbert, AZ 85298
MLS# 7060620Listed by: BERKSHIRE HATHAWAY HOMESERVICES ARIZONA PROPERTIES - New
 $500,000Active3 beds 3 baths2,483 sq. ft.
3602 S Roy Rogers Way, Gilbert, AZ 85297
MLS# 7060585Listed by: KELLER WILLIAMS INTEGRITY FIRST REALTY - New
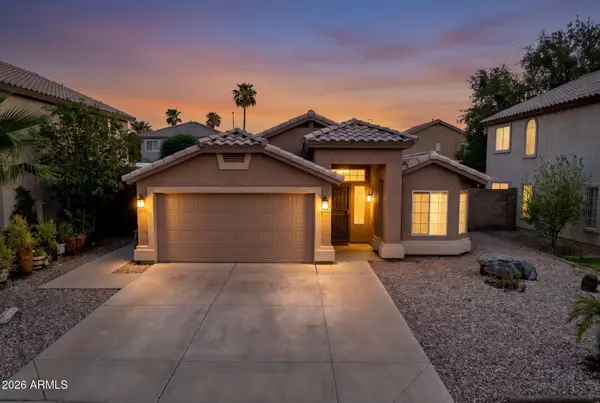 $500,000Active3 beds 2 baths1,433 sq. ft.
2553 E Jasper Drive, Gilbert, AZ 85296
MLS# 7060439Listed by: KELLER WILLIAMS INTEGRITY FIRST REALTY - New
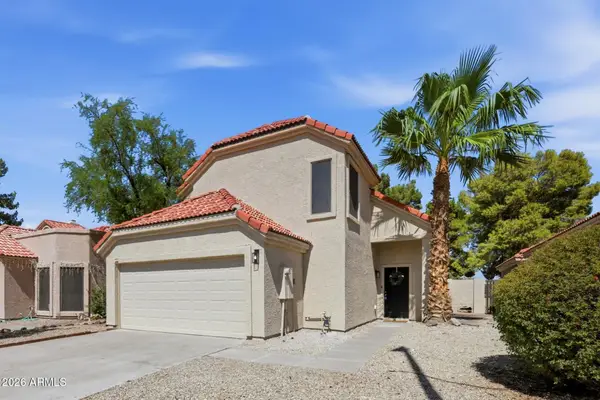 $495,000Active3 beds 3 baths1,754 sq. ft.
609 N Granite Street, Gilbert, AZ 85234
MLS# 7060535Listed by: BERKSHIRE HATHAWAY HOMESERVICES ARIZONA PROPERTIES - New
 $950,000Active6 beds 3 baths3,601 sq. ft.
3943 E Boot Track Trail, Gilbert, AZ 85296
MLS# 7060291Listed by: EXP REALTY - New
 $415,000Active3 beds 3 baths1,776 sq. ft.
1646 E Joseph Way, Gilbert, AZ 85295
MLS# 7060304Listed by: HOMESMART - New
 $625,000Active3 beds 2 baths2,249 sq. ft.
2526 E Tonto Drive, Gilbert, AZ 85298
MLS# 7060378Listed by: RE/MAX FINE PROPERTIES - New
 $925,000Active5 beds 3 baths3,039 sq. ft.
1127 E Dublin Street, Gilbert, AZ 85295
MLS# 7060203Listed by: CACTUS MOUNTAIN PROPERTIES, LLC - New
 $520,000Active3 beds 2 baths1,498 sq. ft.
2228 S Banning Street, Gilbert, AZ 85295
MLS# 7060162Listed by: PRESIDENTIAL REALTY, LLC - New
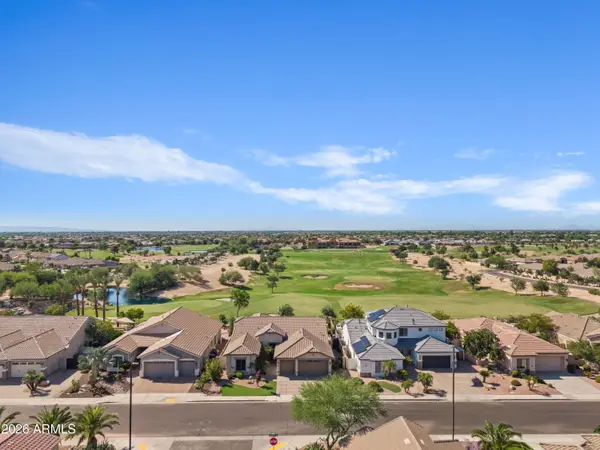 $925,000Active4 beds 2 baths2,740 sq. ft.
4064 E Clubview Drive, Gilbert, AZ 85298
MLS# 7060146Listed by: SERHANT.


Protect your home and budget from life's surprises with an Assurant Home Warranty, backed by a partner that supports you through every step of homeownership. Explore Plans.
©2026 Century 21 Real Estate LLC. All rights reserved. CENTURY 21®, the CENTURY 21 Logo and C21® are service marks owned by Century 21 Real Estate LLC. Century 21 Real Estate LLC fully supports the principles of the Fair Housing Act and the Equal Opportunity Act. Each office is independently owned and operated. Listing information is deemed reliable but not guaranteed accurate.