
5432 S Mariposa Drive, Gilbert, AZ 85298
Local realty services provided by:CENTURY 21 Arizona Foothills
5432 S Mariposa Drive,Gilbert, AZ 85298
$668,000
- 4 Beds
- 3 Baths
- 2,456 sq. ft.
- Single family
- Active
Listed by: courtney schaefer-gorder, karen johnston
Office: keller williams realty phoenix
MLS#:7061276
Source:ARMLS
Price summary
- Price:$668,000
- Price per sq. ft.:$271.99
- Monthly HOA dues:$135
About this home
Welcome to this stunning Shea-built home in the highly sought-after Bridges at Gilbert community! Situated on a premium lot with no neighbors behind, this beautifully upgraded 4-bedroom, 3-bathroom home offers the perfect blend of luxury, comfort, and functionality.
The thoughtfully designed floor plan features a spacious loft, a convenient downstairs bedroom and full bathroom, and an open-concept living area ideal for everyday living and entertaining. The gourmet kitchen is a chef's dream with staggered cabinetry featuring crown molding, granite countertops, a large island with ample seating, a gas cooktop, dual convection oven/microwave, and an open dining area that seamlessly flows with the kitchen and living spaces. The expansive family room is anchored by a cozy gas fireplace, creating a warm and inviting gathering space.
Upstairs, the luxurious primary suite boasts a large walk-in closet and a spa-inspired ensuite bath with dual sinks and generous storage. The oversized upstairs laundry room is equipped with extensive upgraded cabinetry and a long folding counter, making laundry day a breeze. Additional highlights include new carpet, high baseboards, reverse osmosis system, abundant storage throughout including under stairs large closet, and a 3-car tandem garage with a 2-foot extension, epoxy floors, and plenty of room for vehicles, hobbies, or a workshop.
Step outside to your private backyard oasis featuring a heated pool and spa with a cascading waterfall, built-in gas fire table, and beautifully designed outdoor living spaces perfect for relaxing or entertaining year-round. The home's impressive curb appeal is enhanced by elegant stone accents and a paver driveway.
Located within the award-winning Bridges at Gilbert, residents enjoy scenic lakes, streams, walking paths, and beautifully maintained green spaces. Just a short walk away is Gilbert Regional Park, offering exceptional amenities including playgrounds, tennis courts, pickleball, volleyball, basketball, splash pad, fishing lake, amphitheater, and so much more.
This exceptional home truly has it all--premium location, luxury upgrades, resort-style backyard, and access to some of Gilbert's finest amenities. Don't miss the opportunity to make this incredible property your next home!...
Contact an agent
Home facts
- Year built:2015
- Subdivision & Development:BRIDGES EAST PARCEL 3-5
- Listing ID #:7061276
- Updated:August 12, 2026 at 04:33 AM
Rooms and interior
- Bedrooms:4
- Total bathrooms:3
- Flooring:Carpet, Tile
- Living area:2,456 sq. ft.
Heating and cooling
- Cooling:Ceiling Fan(s), Programmable Thermostat
- Heating:Natural Gas
- Central air:Yes
Structure and exterior
- Year built:2015
- Building area:2,456 sq. ft.
- Lot area:0.12 Acres
- Lot Features:Auto Timer H2O Back, Auto Timer H2O Front
- Construction Materials:Painted, Stone, Stucco
Schools
- High school:Higley High School
- Middle school:Sossaman Middle School
- Elementary school:Bridges Elementary School
Utilities
- Water:City Water
- Sewer:Sewer in & Connected
Finances and disclosures
- Price:$668,000
- Price per sq. ft.:$271.99
- Tax amount:$2,223 (2025)
Features and amenities
- Laundry features:Upstairs Laundry
- Pool features:Variable Speed Pump
Parking
- Parking description:Extended Length Garage, Tandem Garage
- Garage:Yes
- Garage spaces:3
 All information should be verified by the recipient and none is guaranteed as accurate by ARMLS. Copyright 2020 Arizona Regional Multiple Listing Service, Inc. All rights reserved. ARMLS Member Broker: Floyd Scott
New listings near 5432 S Mariposa Drive
- New
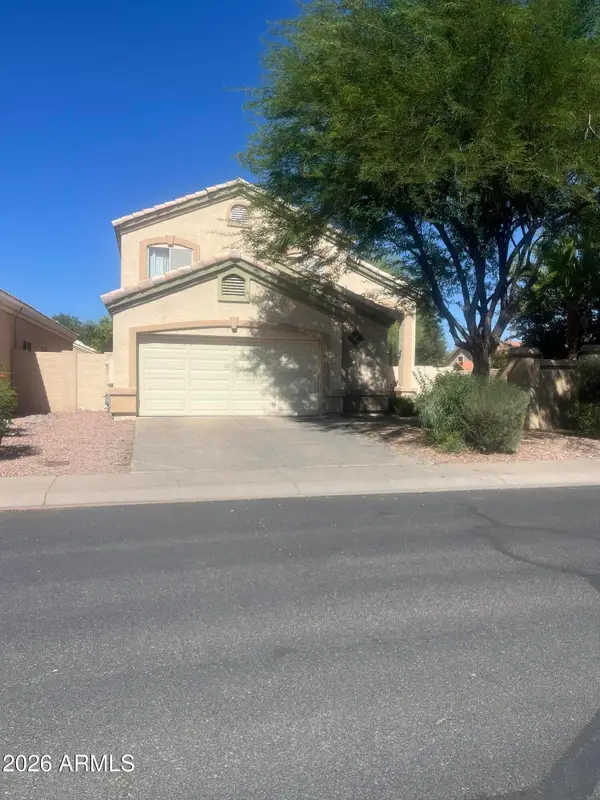 $490,000Active4 beds 3 baths2,280 sq. ft.
355 S Bay Shore Boulevard, Gilbert, AZ 85233
MLS# 7065378Listed by: KELLER WILLIAMS ARIZONA REALTY - New
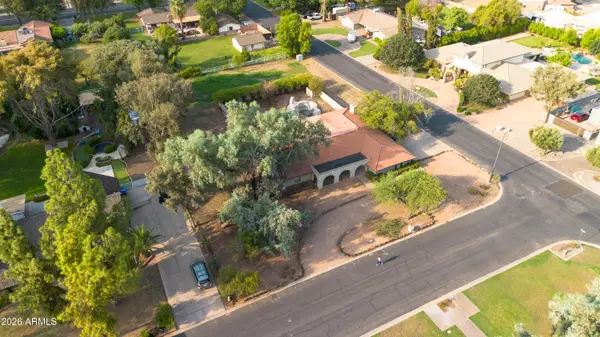 $850,000Active3 beds 3 baths2,754 sq. ft.
619 E Leah Lane, Gilbert, AZ 85234
MLS# 7065342Listed by: BARRETT REAL ESTATE - New
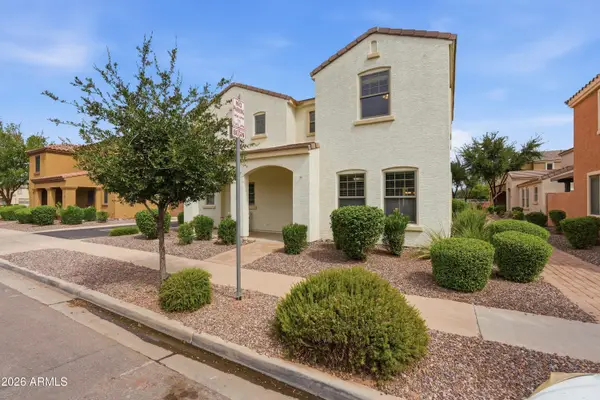 $434,900Active3 beds 3 baths1,748 sq. ft.
2944 E Megan Street, Gilbert, AZ 85295
MLS# 7065345Listed by: RIO SALADO REALTY, LLC - New
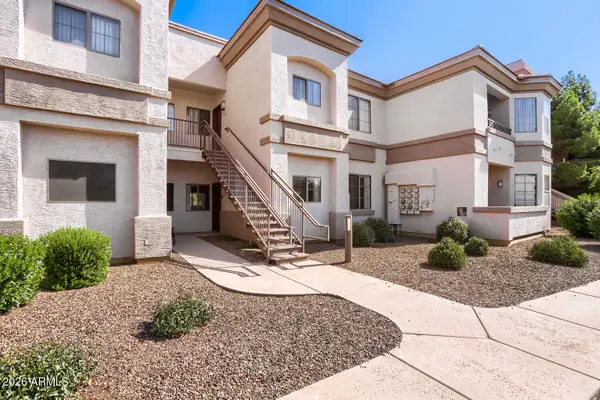 $244,900Active2 beds 2 baths1,023 sq. ft.
1941 S Pierpont Drive #1141, Mesa, AZ 85206
MLS# 7065229Listed by: ENTERA REALTY LLC - New
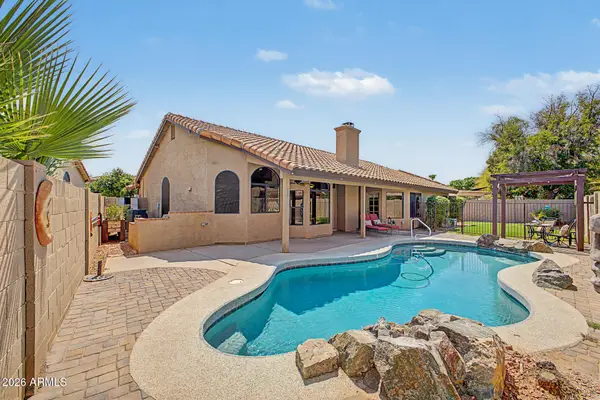 $624,990Active4 beds 2 baths2,298 sq. ft.
233 N Cottonwood Drive, Gilbert, AZ 85234
MLS# 7065084Listed by: REALTY ONE GROUP - New
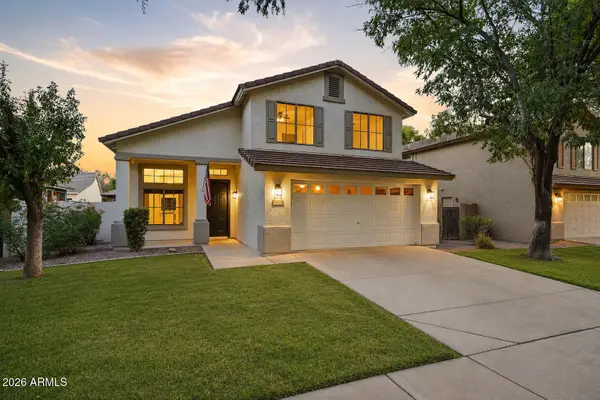 $685,000Active4 beds 3 baths2,127 sq. ft.
3533 E Linda Lane, Gilbert, AZ 85234
MLS# 7065019Listed by: SCHREINER REALTY - New
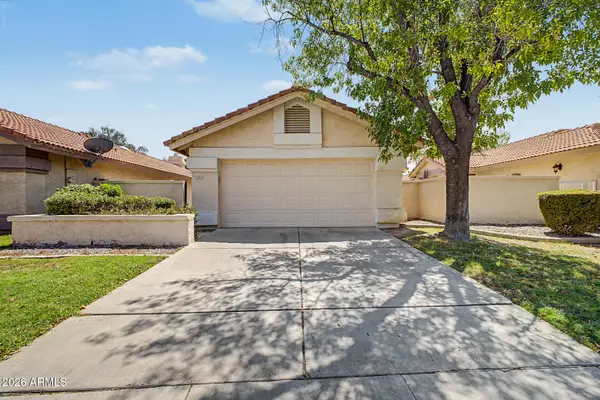 $348,000Active3 beds 2 baths1,262 sq. ft.
1031 W Sunward Drive, Gilbert, AZ 85233
MLS# 7065007Listed by: WEST USA REALTY - New
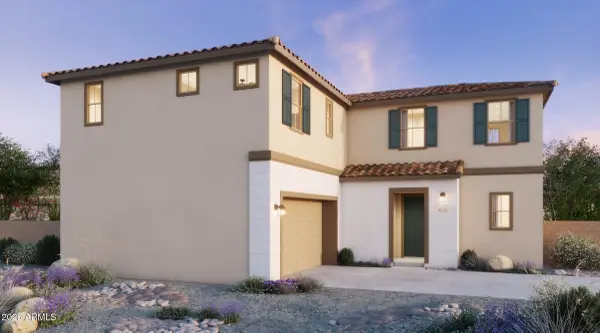 $600,085Active4 beds 3 baths2,163 sq. ft.
2239 S Swan Drive, Gilbert, AZ 85295
MLS# 7064905Listed by: RISEWELL HOMES - New
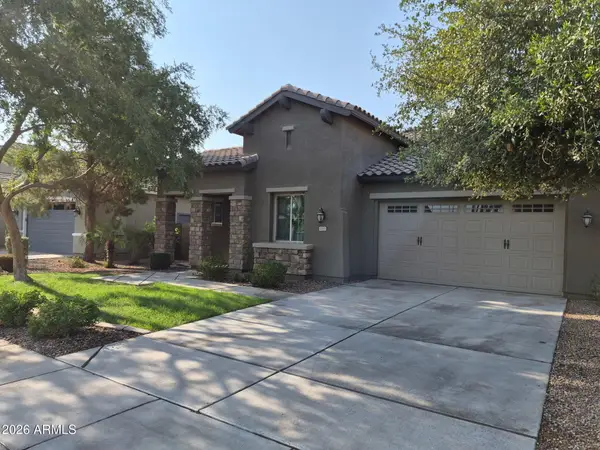 $599,000Active4 beds 3 baths2,351 sq. ft.
2543 E Penedes Drive, Gilbert, AZ 85298
MLS# 7064843Listed by: WEST USA REALTY - New
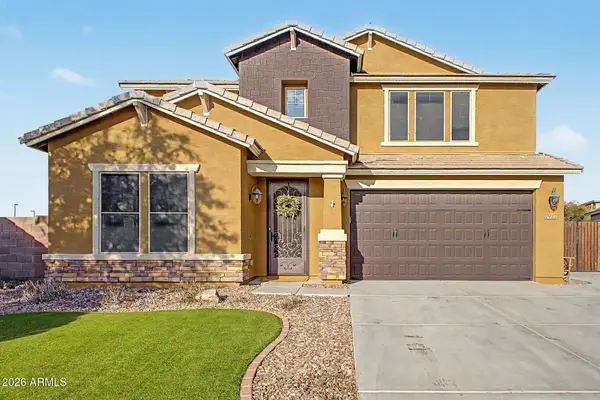 $820,000Active5 beds 4 baths3,541 sq. ft.
7927 S Boxelder Street, Gilbert, AZ 85298
MLS# 7064671Listed by: DELEX REALTY


Protect your home and budget from life's surprises with an Assurant Home Warranty, backed by a partner that supports you through every step of homeownership. Explore Plans.
©2026 Century 21 Real Estate LLC. All rights reserved. CENTURY 21®, the CENTURY 21 Logo and C21® are service marks owned by Century 21 Real Estate LLC. Century 21 Real Estate LLC fully supports the principles of the Fair Housing Act and the Equal Opportunity Act. Each office is independently owned and operated. Listing information is deemed reliable but not guaranteed accurate.