
5879 S Red Rock Street, Gilbert, AZ 85298
Local realty services provided by:CENTURY 21 Arizona Foothills
5879 S Red Rock Street,Gilbert, AZ 85298
$729,844
- 4 Beds
- 3 Baths
- 2,050 sq. ft.
- Single family
- Pending
Listed by: craig tucker
Office: tri pointe homes arizona realty
MLS#:6985712
Source:ARMLS
Price summary
- Price:$729,844
- Price per sq. ft.:$356.02
- Monthly HOA dues:$175
About this home
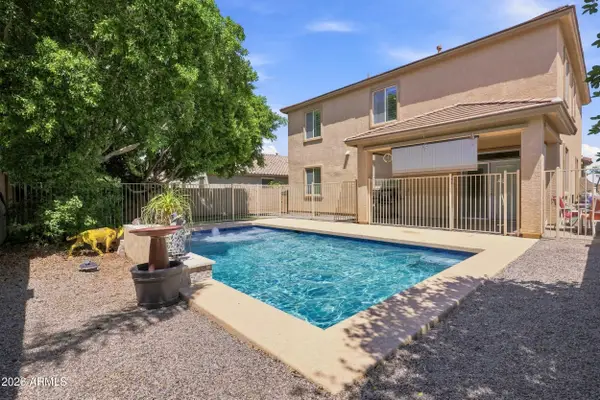
Stunning 4-bed, 3-bath home offering 2,050 sq ft of stylish, functional living! The kitchen shines with Diamond Collection Westburke Maple Buckskin cabinets, quartz countertops, stainless appliances, gas cooktop, built-in oven/microwave, and dishwasher. The great room features a multi-panel sliding glass door for seamless indoor-outdoor living. Enjoy Platinum White 12x24-inch tile throughout main areas. Relax in the primary suite with a freestanding Breanne tub and separate shower. Covered patio, plus paver driveway and porch complete this beautiful home!
Contact an agent
Home facts
- Year built:2026
- Subdivision & Development:WATERSTON CENTRAL PHASE 1
- Listing ID #:6985712
- Updated:August 03, 2026 at 09:18 AM
Rooms and interior
- Bedrooms:4
- Total bathrooms:3
- Flooring:Carpet, Tile
- Living area:2,050 sq. ft.
Heating and cooling
- Cooling:ENERGY STAR Qualified Equipment, Programmable Thermostat
- Heating:Natural Gas
- Central air:Yes
Structure and exterior
- Year built:2026
- Building area:2,050 sq. ft.
- Lot area:0.15 Acres
- Lot Features:Desert Front, Dirt Back, North/South Exposure, Sprinklers In Front
- Construction Materials:Painted, Stucco
Schools
- High school:Basha High School
- Middle school:Willie & Coy Payne Jr. High
- Elementary school:Robert J.C. Rice Elementary School
Utilities
- Water:City Water
Finances and disclosures
- Price:$729,844
- Price per sq. ft.:$356.02
- Tax amount:$345 (2025)
Features and amenities
- Amenities:Vinyl Frame
Parking
- Garage:Yes
- Garage spaces:2
 All information should be verified by the recipient and none is guaranteed as accurate by ARMLS. Copyright 2020 Arizona Regional Multiple Listing Service, Inc. All rights reserved. ARMLS Member Broker: Floyd Scott
New listings near 5879 S Red Rock Street
- New
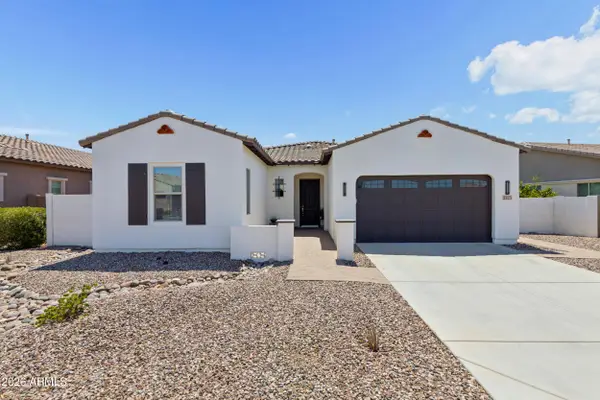 $679,900Active4 beds 3 baths2,543 sq. ft.
3325 E Coconino Dr Drive, Gilbert, AZ 85298
MLS# 7061521Listed by: EXP REALTY - New
 $650,000Active4 beds 3 baths2,382 sq. ft.
1046 E Phelps Street, Gilbert, AZ 85295
MLS# 7061494Listed by: DELEX REALTY - New
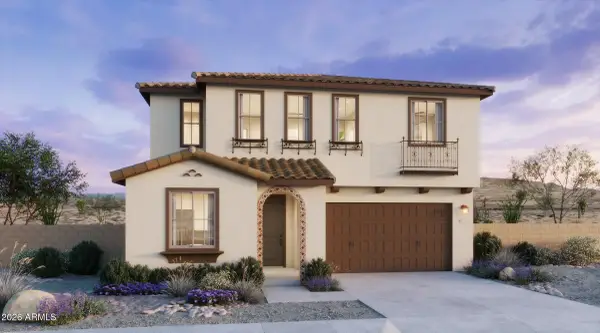 $651,295Active4 beds 3 baths2,421 sq. ft.
2271 S Jeffry Street, Gilbert, AZ 85295
MLS# 7061346Listed by: RISEWELL HOMES - New
 $671,690Active4 beds 3 baths2,551 sq. ft.
4592 E Toledo Street, Gilbert, AZ 85295
MLS# 7061348Listed by: RISEWELL HOMES - New
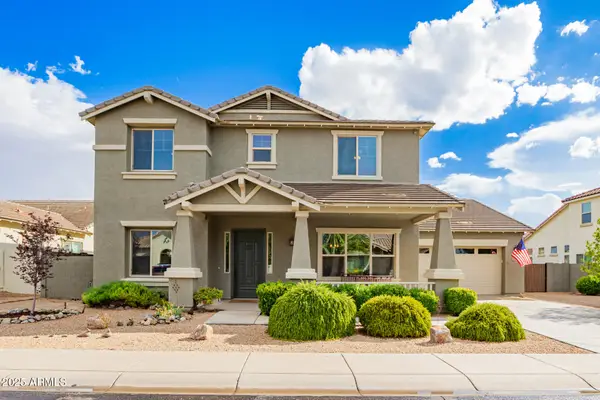 $875,000Active4 beds 4 baths4,012 sq. ft.
3135 E Athena Court, Gilbert, AZ 85297
MLS# 7061369Listed by: HOMESMART LIFESTYLES - New
 $445,000Active3 beds 3 baths1,872 sq. ft.
109 W Sagebrush Street, Gilbert, AZ 85233
MLS# 7061378Listed by: CLEARVIEW REALTY, INC. - New
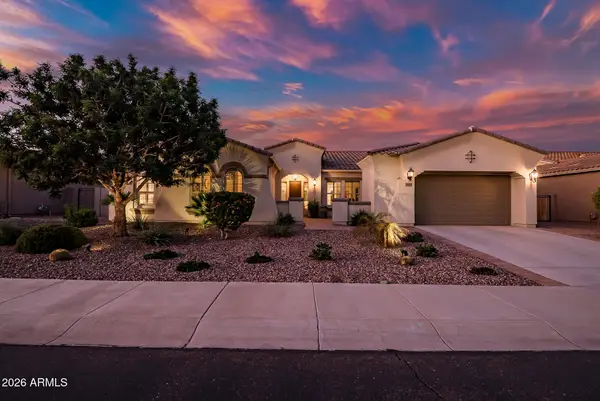 $985,000Active4 beds 4 baths3,183 sq. ft.
3746 E Azalea Drive, Gilbert, AZ 85298
MLS# 7061386Listed by: RE/MAX FINE PROPERTIES - New
 $530,000Active4 beds 2 baths1,861 sq. ft.
3866 S Joshua Tree Lane, Gilbert, AZ 85297
MLS# 7061387Listed by: REALTY ONE GROUP  $1,375,000Pending7 beds 4 baths4,345 sq. ft.
2201 E Tahitian Way, Gilbert, AZ 85234
MLS# 7061325Listed by: HOMESMART REALTY- New
 $675,000Active5 beds 3 baths2,816 sq. ft.
2905 E Meadowview Drive, Gilbert, AZ 85298
MLS# 7061163Listed by: HOMESMART


Protect your home and budget from life's surprises with an Assurant Home Warranty, backed by a partner that supports you through every step of homeownership. Explore Plans.
©2026 Century 21 Real Estate LLC. All rights reserved. CENTURY 21®, the CENTURY 21 Logo and C21® are service marks owned by Century 21 Real Estate LLC. Century 21 Real Estate LLC fully supports the principles of the Fair Housing Act and the Equal Opportunity Act. Each office is independently owned and operated. Listing information is deemed reliable but not guaranteed accurate.