
607 E Elgin Street, Gilbert, AZ 85295
Local realty services provided by:CENTURY 21 Desert Estates Realty
Listed by: lisa merris
Office: realty one group
MLS#:7069187
Source:ARMLS
Price summary
- Price:$1,399,000
- Price per sq. ft.:$313.54
- Monthly HOA dues:$144
About this home
Welcome home to this spacious basement home in the highly desirable Vintage Ranch neighborhood, featuring over $600K in upgrades and an incredible private resort-style backyard.The backyard is an entertainer's dream, featuring a heated pool and spa with beautiful water features, built-in BBQ, pergola for additional shade, gorgeous pavers, gas fireplace, electric shade, and retractable awning--the perfect setting for relaxing and entertaining year-round.Inside, the open-concept chef's kitchen features a gorgeous quartz island, beautiful cabinetry, double ovens, and upgraded GE gas cooktop, opening to the family room. The split floor plan offers a spacious owner's suite with bi-parting doors leading to the backyard and a beautifully upgraded bath with a walk-in shower, jetted tub, and oversized closet with its own private washer and dryer.The basement offers a huge open living area, two bedrooms, full bathroom, and kitchen, ideal for guests or multi-generational living. The home also features a 2-stage whole-home water system. See the Documents Section for a complete list of additional upgrades and features....
Contact an agent
Home facts
- Year built:2004
- Subdivision & Development:VINTAGE RANCH
- Listing ID #:7069187
- Updated:September 13, 2026 at 03:37 PM
Rooms and interior
- Bedrooms:5
- Total bathrooms:4
- Flooring:Carpet, Tile
- Basement:Yes
- Basement Description:Finished, Full
- Living area:4,462 sq. ft.
Heating and cooling
- Cooling:Ceiling Fan(s)
- Heating:Natural Gas
- Central air:Yes
Structure and exterior
- Year built:2004
- Building area:4,462 sq. ft.
- Lot area:0.29 Acres
- Lot Features:Auto Timer H2O Back, Auto Timer H2O Front, Corner, North/South Exposure, Sprinklers In Front, Sprinklers In Rear, Synthetic Grass Back
- Construction Materials:Stone, Stucco
Schools
- High school:Campo Verde High School
- Middle school:South Valley Jr. High
- Elementary school:Quartz Hill Elementary
Finances and disclosures
- Price:$1,399,000
- Price per sq. ft.:$313.54
- Tax amount:$5,042 (2025)
Features and amenities
- Laundry features:Washer/Dryer Hook-up Only
- Pool features:Variable Speed Pump
Parking
- Garage:Yes
- Garage spaces:3
 All information should be verified by the recipient and none is guaranteed as accurate by ARMLS. Copyright 2020 Arizona Regional Multiple Listing Service, Inc. All rights reserved. ARMLS Member Broker: JoAnn Ayres
New listings near 607 E Elgin Street
- New
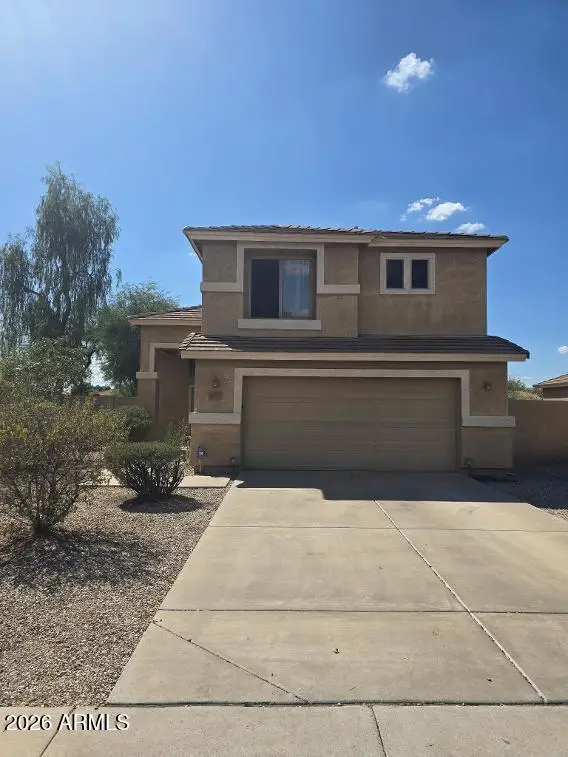 $395,000Active3 beds 3 baths1,546 sq. ft.
2674 S Seton Avenue, Gilbert, AZ 85295
MLS# 7079620Listed by: PROSMART REALTY - New
 $1,400,000Active4 beds 4 baths4,047 sq. ft.
6138 S Granite Street, Gilbert, AZ 85298
MLS# 7079596Listed by: OPENDOOR BROKERAGE, LLC - New
 $729,000Active3 beds 2 baths2,305 sq. ft.
3520 E Morrison Ranch Parkway, Gilbert, AZ 85296
MLS# 7079588Listed by: REALTY ONE GROUP - New
 $619,900Active3 beds 3 baths2,106 sq. ft.
835 W Cooley Drive, Gilbert, AZ 85233
MLS# 7079530Listed by: REALTY ONE GROUP - New
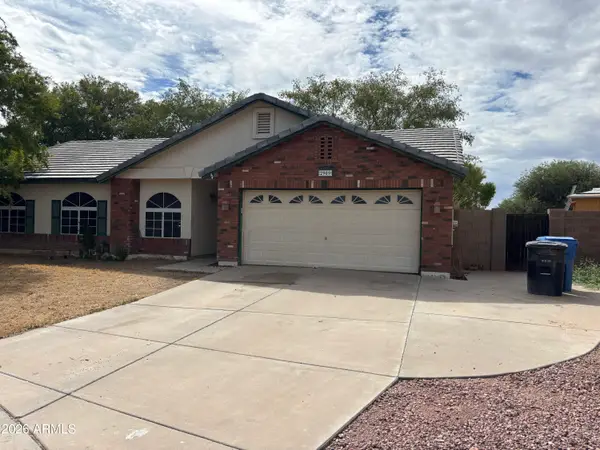 $420,000Active4 beds 2 baths1,432 sq. ft.
2909 E Tyson Court, Gilbert, AZ 85295
MLS# 7079473Listed by: A.Z. & ASSOCIATES - New
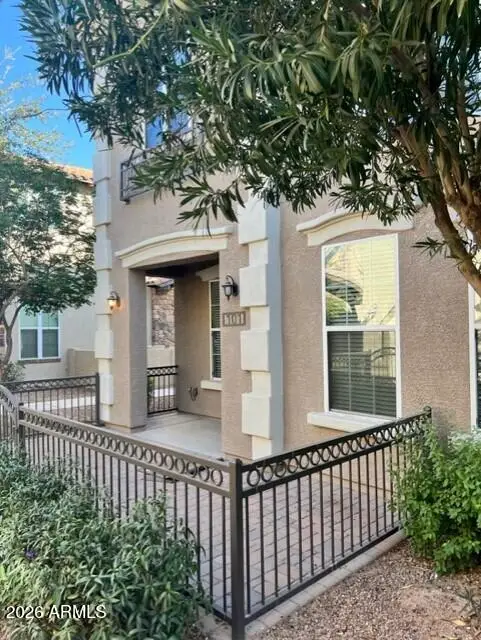 $360,000Active3 beds 3 baths1,328 sq. ft.
4754 E Red Oak Lane #101, Gilbert, AZ 85297
MLS# 7079418Listed by: WEST USA REALTY - New
 $512,700Active3 beds 2 baths1,884 sq. ft.
2511 E Toledo Court, Gilbert, AZ 85295
MLS# 7079435Listed by: AH PROPERTIES - New
 $2,300,000Active6 beds 5 baths5,463 sq. ft.
2581 E Turnberry Drive, Gilbert, AZ 85298
MLS# 7079394Listed by: EXP REALTY - New
 $759,500Active4 beds 4 baths2,211 sq. ft.
1559 W Sea Fog Drive, Gilbert, AZ 85233
MLS# 7079404Listed by: HOMESMART - New
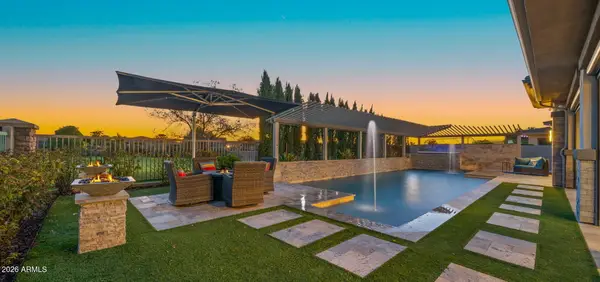 $1,649,000Active3 beds 4 baths2,897 sq. ft.
6684 S San Pablo Avenue, Gilbert, AZ 85298
MLS# 7079322Listed by: AZ SEVILLE REALTY, LLC


Protect your home and budget from life's surprises with an Assurant Home Warranty, backed by a partner that supports you through every step of homeownership. Explore Plans.
©2026 Century 21 Real Estate LLC. All rights reserved. CENTURY 21®, the CENTURY 21 Logo and C21® are service marks owned by Century 21 Real Estate LLC. Century 21 Real Estate LLC fully supports the principles of the Fair Housing Act and the Equal Opportunity Act. Each office is independently owned and operated. Listing information is deemed reliable but not guaranteed accurate.