
6233 S Rochester Drive, Gilbert, AZ 85298
Local realty services provided by:CENTURY 21 Desert Estates Realty
6233 S Rochester Drive,Gilbert, AZ 85298
$795,000
- 4 Beds
- 4 Baths
- - sq. ft.
- Single family
- Sold
Listed by: kathy l akins
Office: realty one group
MLS#:7073315
Source:ARMLS
Sorry, we are unable to map this address
Price summary
- Price:$795,000
- Monthly HOA dues:$87.67
About this home
PRICED TO SELL! 4 bedroom with an additional (5th) spacious en suite nursery or office/ work out room at Master bedroom. Gorgeous custom fireplace with built in bench seats that open for storage. Wood plantation shutters. Gourmet chef's kitchen features stainless steel appliances, a center island, a walk-in pantry, & a breakfast bar for casual dining, as well as a formal dining area. New top of the line water filtration system.
Luxurious courtyard entry home, 3-car garage, extended paver driveway- can park several vehicles! RV gate, spacious side yard for the toys, & sparkling pool on a 11,778 sq ft lot! New 2025 ''Athletes Spa'' seats 8, & indoor state of the art infra red sauna with built in music system, new 2025. High ceilings, chic pendant & recessed lighting add
Contact an agent
Home facts
- Year built:2006
- Subdivision & Development:SHAMROCK ESTATES PHASE 2A
- Listing ID #:7073315
- Updated:October 29, 2026 at 06:47 AM
Rooms and interior
- Bedrooms:4
- Total bathrooms:4
- Flooring:Tile, Wood
Heating and cooling
- Cooling:Ceiling Fan(s), Programmable Thermostat
- Heating:Natural Gas
- Central air:Yes
Structure and exterior
- Year built:2006
- Lot Features:Auto Timer H2O Back, Auto Timer H2O Front, Desert Front, East/West Exposure, Gravel/Stone Back, Gravel/Stone Front, Sprinklers In Front, Sprinklers In Rear, Synthetic Grass Back
- Architectural Style:Contemporary
- Construction Materials:Painted, Stucco
- Exterior Features:Private Yard
Schools
- High school:Perry High School
- Middle school:Chandler Traditional Academy-Freedom
- Elementary school:Chandler Traditional Academy - Freedom
Finances and disclosures
- Price:$795,000
- Tax amount:$3,874 (2024)
Features and amenities
- Laundry features:Upstairs Laundry
Parking
- Parking description:Extended Length Garage, RV Access/Parking, Side Vehicle Entry
- Garage:Yes
- Garage spaces:3
 All information should be verified by the recipient and none is guaranteed as accurate by ARMLS. Copyright 2020 Arizona Regional Multiple Listing Service, Inc. All rights reserved. ARMLS Member Broker: JoAnn Ayres
New listings near 6233 S Rochester Drive
- New
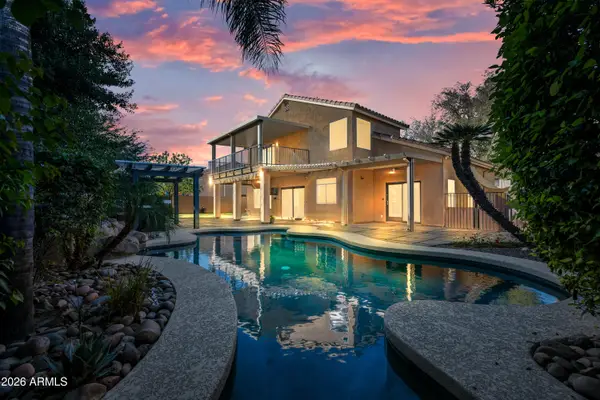 $720,000Active5 beds 3 baths
681 W Stanford Avenue, Gilbert, AZ 85233
MLS# 7099776Listed by: REAL BROKER - New
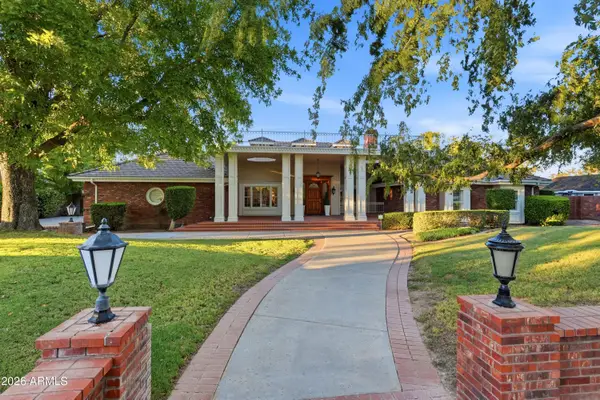 $1,875,000Active6 beds 6 baths
670 E Encinas Avenue, Gilbert, AZ 85234
MLS# 7099787Listed by: DENMAR REALTY - New
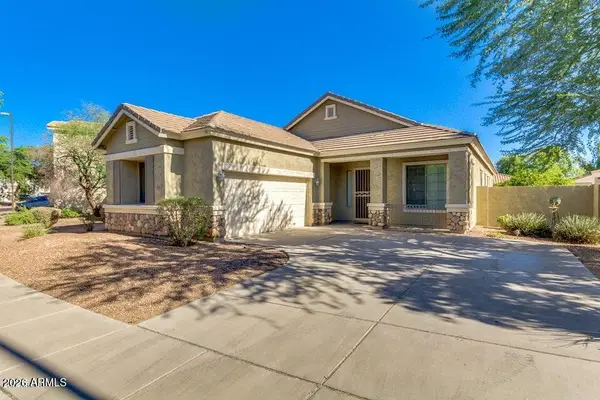 $530,000Active3 beds 2 baths
4281 E Marshall Avenue, Gilbert, AZ 85297
MLS# 7099521Listed by: ARIZONA ELITE PROPERTIES - New
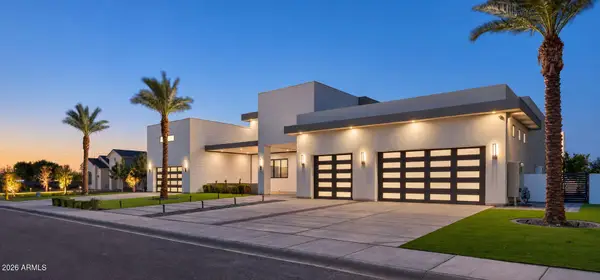 $4,975,000Active6 beds 8 baths
1672 E Powell Way #D13, Gilbert, AZ 85298
MLS# 7099538Listed by: REALTY EXECUTIVES ARIZONA TERRITORY - New
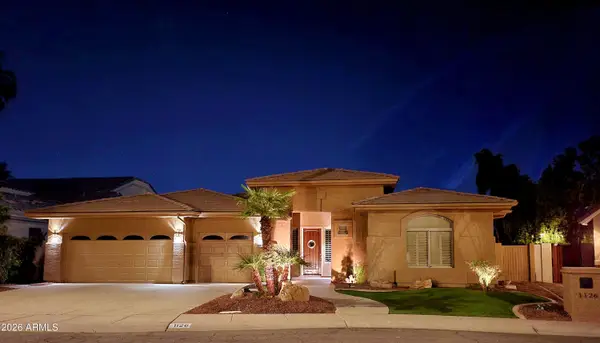 $789,500Active3 beds 3 baths
1126 E Cullumber Street, Gilbert, AZ 85234
MLS# 7099541Listed by: GOOD OAK REAL ESTATE - New
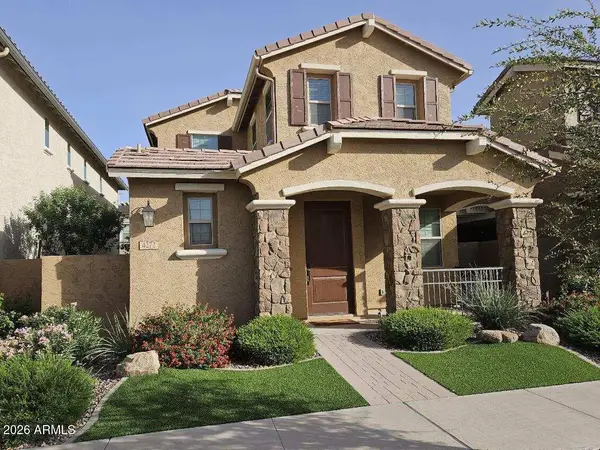 $569,000Active3 beds 3 baths
4272 E Jesse Street, Gilbert, AZ 85295
MLS# 7099576Listed by: MY HOME GROUP REAL ESTATE - New
 $458,500Active3 beds 2 baths
734 E Kyle Drive, Gilbert, AZ 85296
MLS# 7099421Listed by: RUSS LYON SOTHEBY'S INTERNATIONAL REALTY - New
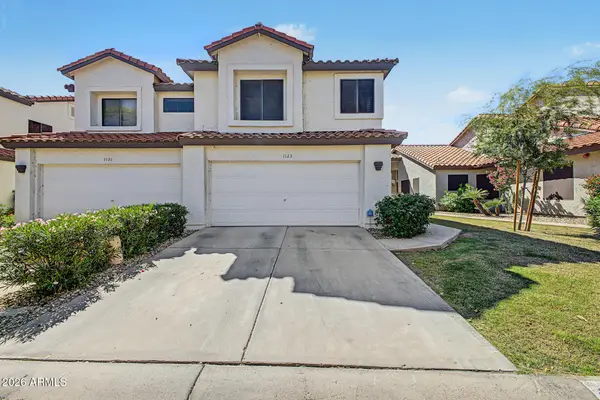 $385,000Active3 beds 3 baths
1123 W Mango Drive, Gilbert, AZ 85233
MLS# 7099422Listed by: MY HOME GROUP REAL ESTATE - New
 $650,000Active4 beds 2 baths
33 E Elgin Street, Gilbert, AZ 85295
MLS# 7099198Listed by: DELEX REALTY - New
 $3,250,000Active5 beds 5 baths
2630 E Lovebird Lane, Gilbert, AZ 85297
MLS# 7099179Listed by: ENGEL & VOELKERS SCOTTSDALE


Protect your home and budget from life's surprises with an Assurant Home Warranty, backed by a partner that supports you through every step of homeownership. Explore Plans.
©2026 Century 21 Real Estate LLC. All rights reserved. CENTURY 21®, the CENTURY 21 Logo and C21® are service marks owned by Century 21 Real Estate LLC. Century 21 Real Estate LLC fully supports the principles of the Fair Housing Act and the Equal Opportunity Act. Each office is independently owned and operated. Listing information is deemed reliable but not guaranteed accurate.