
6259 S Key Biscayne Court, Gilbert, AZ 85298
Local realty services provided by:CENTURY 21 Desert Estates Realty
6259 S Key Biscayne Court,Gilbert, AZ 85298
$4,350,000
- 5 Beds
- 6 Baths
- 5,324 sq. ft.
- Single family
- Active
Listed by: matthew e juris
Office: realty one group
MLS#:7085901
Source:ARMLS
Price summary
- Price:$4,350,000
- Price per sq. ft.:$817.05
- Monthly HOA dues:$98.5
About this home
High-end custom home w/ full casita, situated on just under 3/4 of an acre in the exclusive gated community of HHB Heights in Gilbert. The exterior features a striking brick facade, expansive windows, 12'6'' tall entry door, five-car garage w/ polyaspartic floor, paver driveway, & low-maintenance artificial turf. Inside, 9.5''x87'' wood flooring & 24''x48'' porcelain tile complement custom stained rift-cut white oak cabinetry & thoughtfully designed built-ins throughout. Solid core white oak doors coincide w/ all cabinetry. The kitchen features a 156'' marble waterfall island w/ white oak base, marble backsplash, built in shelving, and paneled Sub-Zero, Wolf, and Cove appliances (dual dishwashers at island). The hidden pantry door leads to a walk-in pantry with built in shelving, snack drawers, sink, Scotsman ice maker, paneled Monogram wine fridge & freezer. The dining features a reeded T&G LED tray ceiling, built in buffet nook w/ quartzite backsplash, paneled wine & beverage fridge, & integrated LED lighting at the reeded glass upper cabinet doors, and shelving. Great room features a 12' tall multi slider, LED tray ceiling, & 6' linear masonry fireplace w/ custom built-ins, floating marble hearth, and tile accent wall. Primary suite w/ T&G LED tray ceiling, dual custom marble sinks & apron, stone composite tub, & dual walk-in shower w/ floating marble benches. Additional laundry at master closet with LED lit shoe shelves and bag storage. Bonus room w/ 10' tall multi slider, & LED lit tray ceiling for potential office/game room. Split floor plan w/ en suite baths at all bedrooms. Walk-in closets w/ full custom built-ins at all bedrooms with hampers & drawers. Private backyard, great for entertaining with 1,136 sq ft covered patio w/ 24x48 porcelain pavers, 6' masonry fireplace, built in BBQ w/ beverage fridge, 250+ ficus column trees, heated pool, baja, perimeter overflow spa, 5 LED pool lights, & 3 LED bubblers, water feature wall, and in-floor cleaning system. Fully permitted 1 bed casita w/ living room, full kitchen, laundry, bath, & walk-in closet. Tile roof with upgraded synthetic underlayment and standing seam metal accents. Metal fascia and soffits. Synthetic stucco and brick veneer accents above all windows and at exterior fireplace to tie in brick facade on the front of the home. Garage is fully insulated with steel backed insulated garage doors with insulated glass and prewired for mini split. Dual Navien tankless gas water heater. Upgraded 10" of spray foam above living areas for R38 and 5.5" of spray foam at exterior walls for R21....
Contact an agent
Home facts
- Year built:2026
- Subdivision & Development:HHB Heights
- Listing ID #:7085901
- Updated:October 04, 2026 at 11:45 PM
Rooms and interior
- Bedrooms:5
- Total bathrooms:6
- Flooring:Carpet, Tile, Wood
- Living area:5,324 sq. ft.
Heating and cooling
- Cooling:Ceiling Fan(s), Heat Pump, Programmable Thermostat
- Heating:Electric, Heat Pump
- Central air:Yes
Structure and exterior
- Year built:2026
- Building area:5,324 sq. ft.
- Lot area:0.71 Acres
- Lot Features:Cul-De-Sac, Gravel/Stone Back, Gravel/Stone Front, Sprinklers In Front, Sprinklers In Rear, Synthetic Grass Back, Synthetic Grass Front
- Architectural Style:Contemporary, Ranch
- Construction Materials:Brick Veneer
- Exterior Features:Built-in Barbecue
Schools
- High school:Perry High School
- Middle school:Willie & Coy Payne Jr. High
- Elementary school:Robert J.C. Rice Elementary School
Finances and disclosures
- Price:$4,350,000
- Price per sq. ft.:$817.05
- Tax amount:$1,927 (2025)
Features and amenities
- Amenities:Tinted Windows
- Pool features:Play Pool, Variable Speed Pump
Parking
- Parking description:Extended Length Garage, Gated
- Garage:Yes
- Garage spaces:5
 All information should be verified by the recipient and none is guaranteed as accurate by ARMLS. Copyright 2020 Arizona Regional Multiple Listing Service, Inc. All rights reserved. ARMLS Member Broker: JoAnn Ayres
New listings near 6259 S Key Biscayne Court
- New
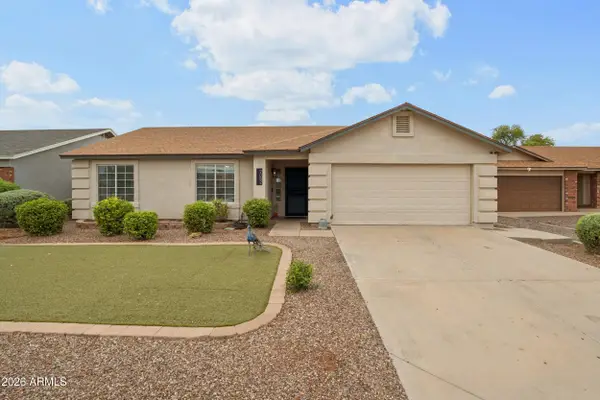 $495,000Active3 beds 2 baths1,401 sq. ft.
2082 E San Tan Court, Gilbert, AZ 85296
MLS# 7089291Listed by: WEST USA REALTY - New
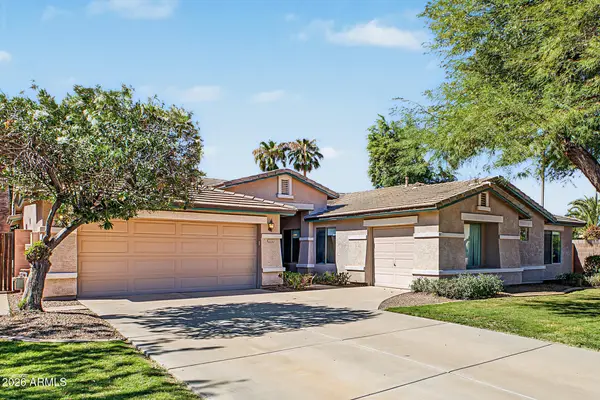 $650,000Active4 beds 2 baths2,376 sq. ft.
2132 S Penrose Drive, Gilbert, AZ 85295
MLS# 7089219Listed by: HOMESMART - New
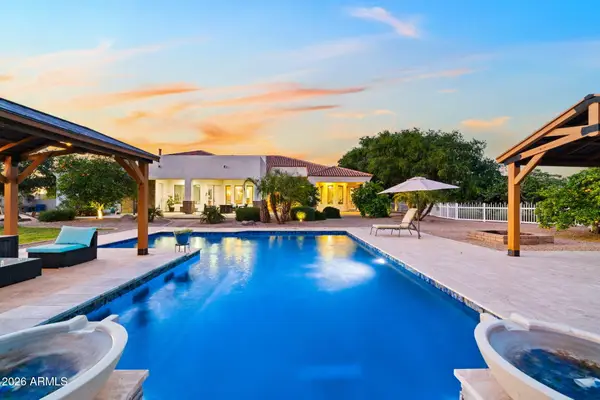 $2,095,000Active5 beds 6 baths4,155 sq. ft.
16325 E Magnolia Drive, Gilbert, AZ 85298
MLS# 7089121Listed by: EXP REALTY - New
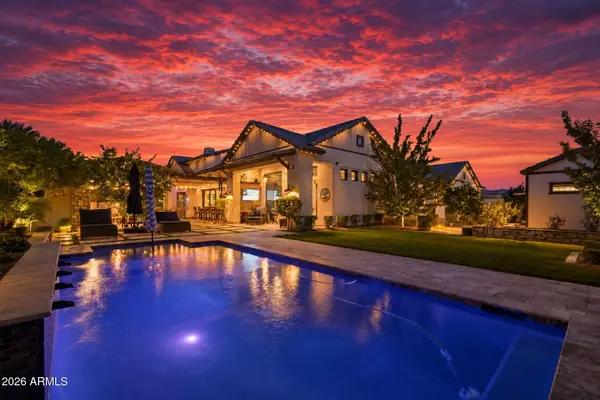 $2,800,000Active4 beds 5 baths4,435 sq. ft.
2674 E Hummingbird Way, Gilbert, AZ 85297
MLS# 7089004Listed by: REALTY ONE GROUP - New
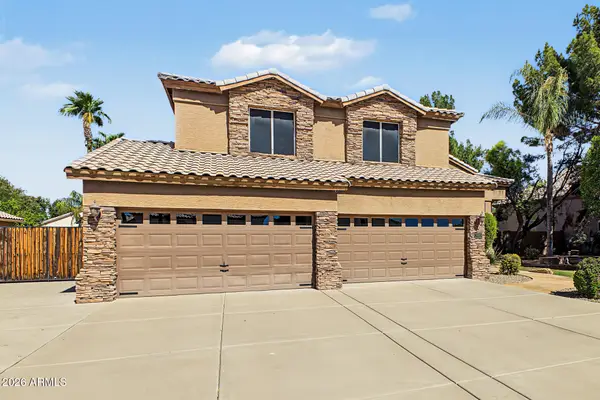 $965,000Active6 beds 4 baths3,994 sq. ft.
2102 E Sierra Madre Avenue, Gilbert, AZ 85296
MLS# 7088936Listed by: REALTY ONE GROUP - New
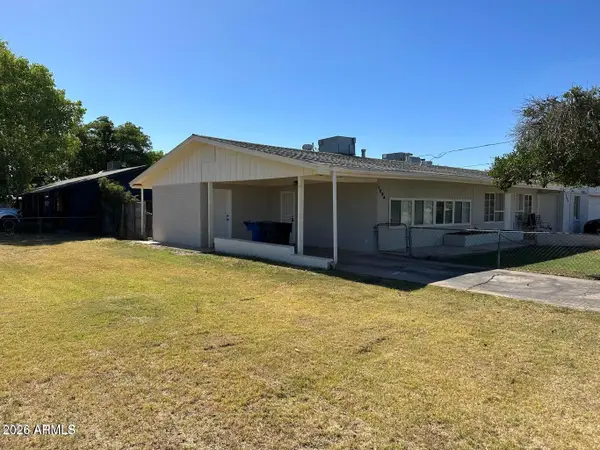 $873,000Active4 beds 2 baths
129 N Elm Street, Gilbert, AZ 85234
MLS# 7089046Listed by: NEW PERSPECTIVE REALTY - New
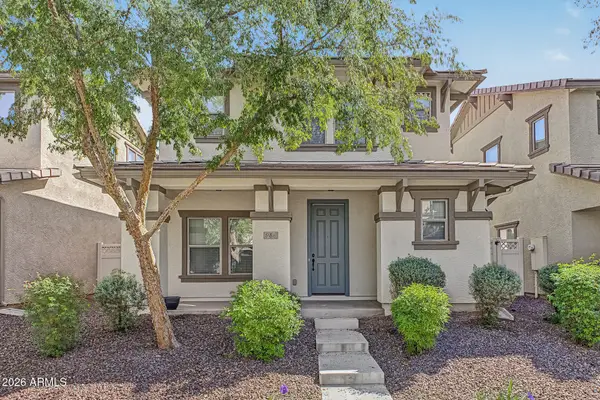 $424,000Active3 beds 3 baths1,817 sq. ft.
988 S Deerfield Lane, Gilbert, AZ 85296
MLS# 7088882Listed by: DESERT PROPERTIES REALTY - New
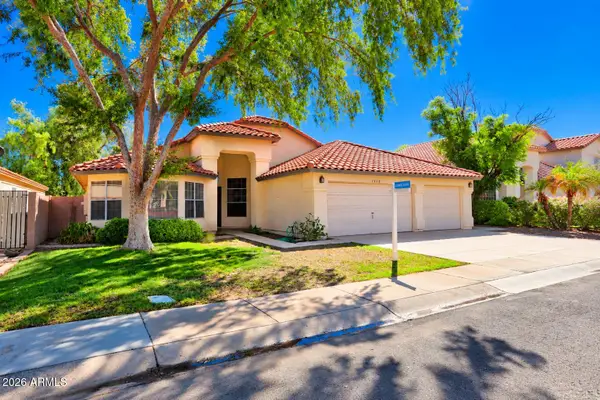 $559,000Active3 beds 2 baths2,231 sq. ft.
1217 E Sandcastle Court, Gilbert, AZ 85234
MLS# 7088841Listed by: THE OFFER COMPANY - New
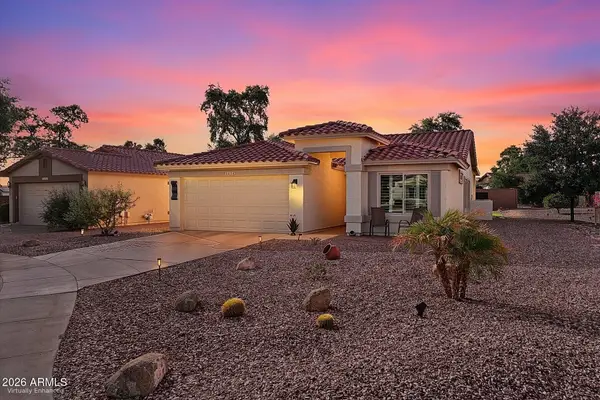 $499,900Active2 beds 2 baths1,411 sq. ft.
5024 S Citrus Court, Gilbert, AZ 85298
MLS# 7088813Listed by: EXP REALTY - New
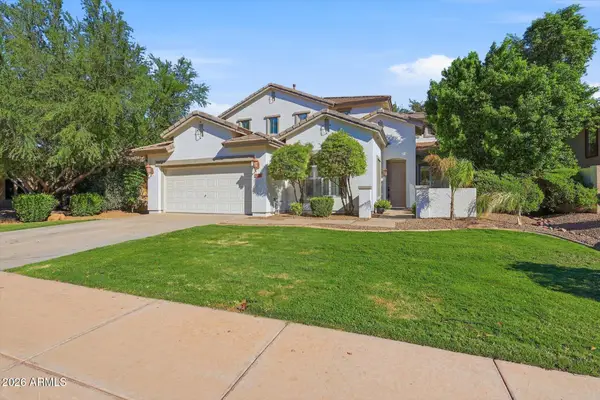 $715,000Active5 beds 3 baths2,547 sq. ft.
4172 E Dublin Court, Gilbert, AZ 85295
MLS# 7088809Listed by: PRESENT PROPERTIES


Protect your home and budget from life's surprises with an Assurant Home Warranty, backed by a partner that supports you through every step of homeownership. Explore Plans.
©2026 Century 21 Real Estate LLC. All rights reserved. CENTURY 21®, the CENTURY 21 Logo and C21® are service marks owned by Century 21 Real Estate LLC. Century 21 Real Estate LLC fully supports the principles of the Fair Housing Act and the Equal Opportunity Act. Each office is independently owned and operated. Listing information is deemed reliable but not guaranteed accurate.