
646 E Leah Lane, Gilbert, AZ 85234
Local realty services provided by:CENTURY 21 Arizona West
646 E Leah Lane,Gilbert, AZ 85234
$1,575,000
- 5 Beds
- 4 Baths
- 4,132 sq. ft.
- Single family
- Active
Listed by: kellie stevenson
Office: russ lyon sotheby's international realty
MLS#:7046894
Source:ARMLS
Price summary
- Price:$1,575,000
- Price per sq. ft.:$381.17
About this home

Beautifully remodeled ranch style home on an irrigated farm lot in a highly coveted non-HOA community just 1 mile to Downtown Gilbert.Enjoy the perfect blend of country charm and modern luxury with great curb appeal, inviting front porch, extra long driveway, added detached garage ideal for vehicles, storage, workshop. Backyard offers large covered patio, playground, chicken coops, animal pen.Inside, beautifully remodeled great room and kitchen offer open concept living. Flooring is a neutral engineered hardwood.Kitchen offers 2 oversized islands, quartz countertops, double built-in ovens, abundant cabinetry.Laundry and mud room add to storage.Cozy brick red fireplace anchors the living space.Home offers 2 primary suites, three bedrooms, four full baths, AND basement (with office &storage!
Contact an agent
Home facts
- Year built:1987
- Listing ID #:7046894
- Updated:July 06, 2026 at 01:24 PM
Rooms and interior
- Bedrooms:5
- Total bathrooms:4
- Flooring:Wood
- Basement:Yes
- Basement Description:Finished
- Living area:4,132 sq. ft.
Heating and cooling
- Cooling:Ceiling Fan(s), Programmable Thermostat
- Heating:Electric
- Central air:Yes
Structure and exterior
- Year built:1987
- Building area:4,132 sq. ft.
- Lot area:0.69 Acres
- Lot Features:Grass Back, Grass Front, Irrigation Back, Irrigation Front, North/South Exposure, Sprinklers In Front
- Architectural Style:Ranch
- Construction Materials:Block, Brick Veneer, Painted
- Exterior Features:Playground, Storage
Schools
- High school:Mesquite High School
- Middle school:Mesquite Jr High School
- Elementary school:Neely Traditional Academy
Utilities
- Water:City Water
- Sewer:Septic In & Connected
Finances and disclosures
- Price:$1,575,000
- Price per sq. ft.:$381.17
- Tax amount:$4,312 (2025)
Features and amenities
- Amenities:Skylight(s)
Parking
- Parking description:Electric Vehicle Charging Station(s), RV Gate, Tandem Garage
- Garage:Yes
- Garage spaces:6
 All information should be verified by the recipient and none is guaranteed as accurate by ARMLS. Copyright 2020 Arizona Regional Multiple Listing Service, Inc. All rights reserved.
New listings near 646 E Leah Lane
- New
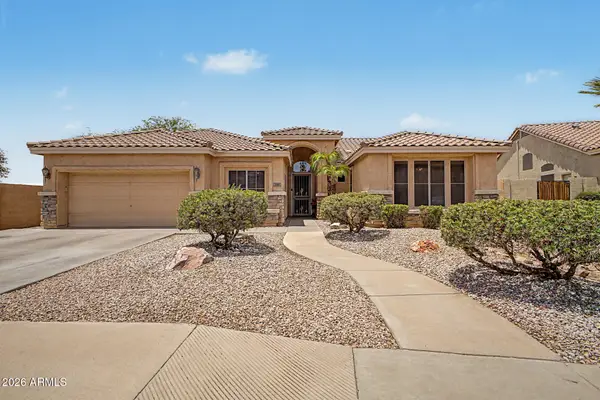 $749,000Active4 beds 2 baths2,454 sq. ft.
250 S Gibson Street, Gilbert, AZ 85296
MLS# 7050202Listed by: PROSMART REALTY 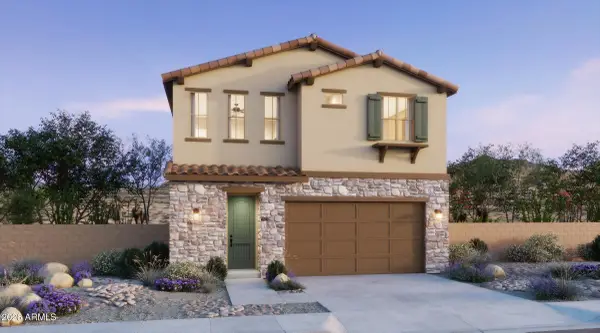 $554,010Pending3 beds 3 baths1,779 sq. ft.
2257 S Swan Court, Gilbert, AZ 85295
MLS# 7050185Listed by: RISEWELL HOMES- New
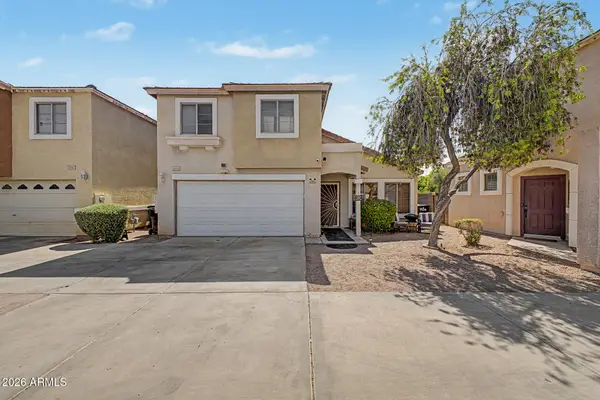 $435,000Active3 beds 3 baths1,468 sq. ft.
1213 S Boulder Street #B, Gilbert, AZ 85296
MLS# 7050134Listed by: KELLER WILLIAMS REALTY PHOENIX - New
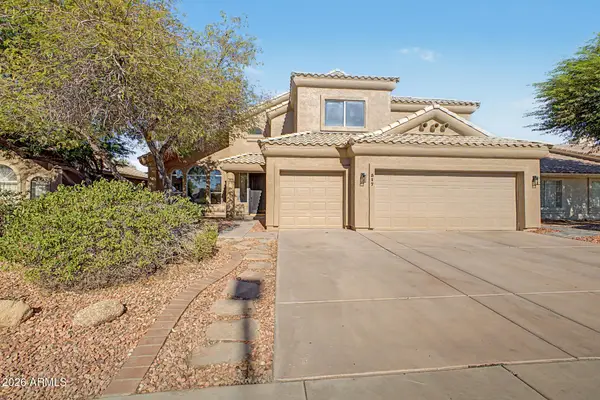 $849,000Active5 beds 3 baths2,857 sq. ft.
517 S Rock Harbor Drive, Gilbert, AZ 85233
MLS# 7050020Listed by: BREINHOLT MAY REALTY & INVESTMENTS - New
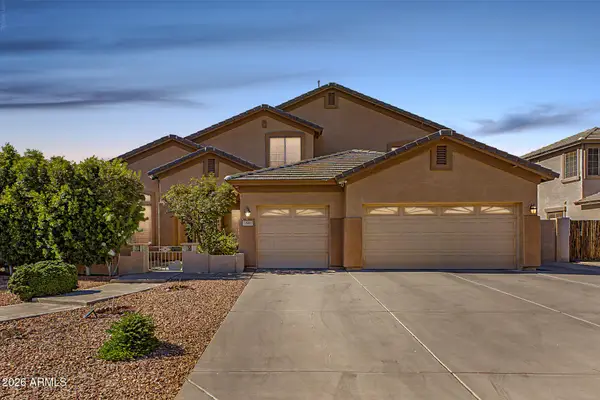 $669,000Active5 beds 3 baths3,272 sq. ft.
66 E Julian Drive, Gilbert, AZ 85295
MLS# 7049858Listed by: REALTY EXECUTIVES ARIZONA TERRITORY - New
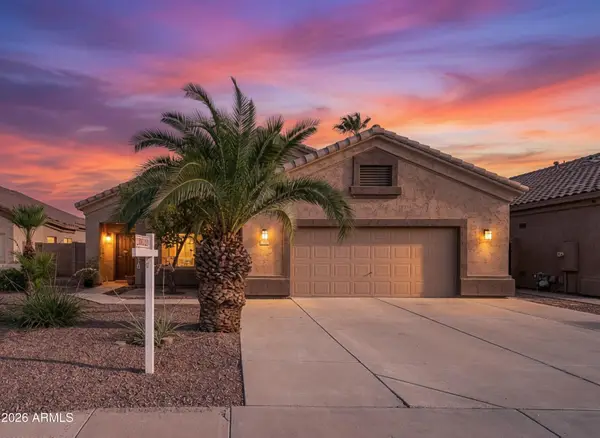 $525,000Active3 beds 2 baths1,655 sq. ft.
645 E Stottler Drive, Gilbert, AZ 85296
MLS# 7049992Listed by: WEST USA REALTY - New
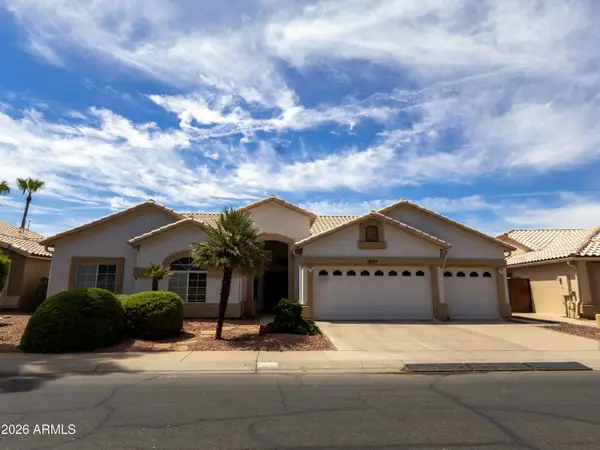 $900,000Active4 beds 3 baths2,757 sq. ft.
1027 W Grand Caymen Drive, Gilbert, AZ 85233
MLS# 7049930Listed by: MY HOME GROUP REAL ESTATE - New
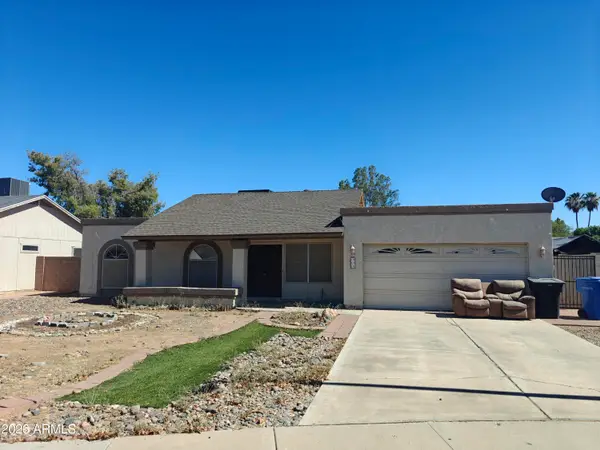 $375,000Active3 beds 2 baths1,296 sq. ft.
323 E Moore Avenue, Gilbert, AZ 85234
MLS# 7049752Listed by: DENALI REAL ESTATE, LLC - New
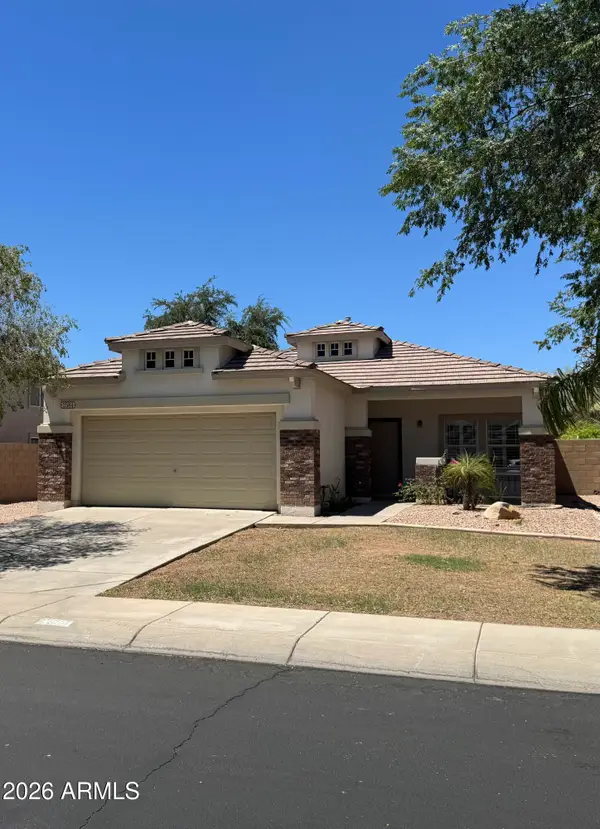 $530,000Active3 beds 2 baths1,278 sq. ft.
2584 E Del Rio Court, Gilbert, AZ 85295
MLS# 7049796Listed by: ACQUISITION SCIENCES LTD. - New
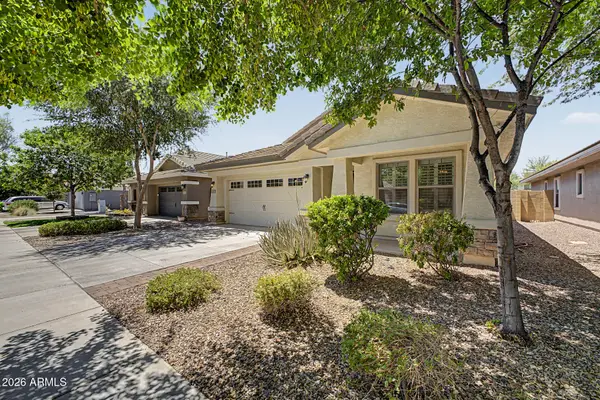 $522,000Active4 beds 2 baths1,784 sq. ft.
4207 E Sandy Way, Gilbert, AZ 85297
MLS# 7049661Listed by: LIBERTAS REAL ESTATE


Protect your home and budget from life's surprises with an Assurant Home Warranty, backed by a partner that supports you through every step of homeownership. Explore Plans.
©2026 Century 21 Real Estate LLC. All rights reserved. CENTURY 21®, the CENTURY 21 Logo and C21® are service marks owned by Century 21 Real Estate LLC. Century 21 Real Estate LLC fully supports the principles of the Fair Housing Act and the Equal Opportunity Act. Each office is independently owned and operated. Listing information is deemed reliable but not guaranteed accurate.