
6598 S Fawn Court, Gilbert, AZ 85298
Local realty services provided by:CENTURY 21 Toma Partners
6598 S Fawn Court,Gilbert, AZ 85298
$1,050,000
- 7 Beds
- 4 Baths
- 4,680 sq. ft.
- Single family
- Active
Listed by: gordon hageman
Office: real broker
MLS#:7079653
Source:ARMLS
Price summary
- Price:$1,050,000
- Price per sq. ft.:$224.36
- Monthly HOA dues:$153.5
About this home
Rare basement home in a gated section of Seville Golf & Country Club, tucked into a cul-de-sac on an oversized lot bordering the golf course and surrounded by single-level homes. The versatile layout offers 5 bedrooms on the main level plus 2 more downstairs. The basement is made for fun with a huge bar, movie screen and projector, plus plenty of room for a pool table or game area. Enjoy an open main living space ideal for entertaining, a 4-car garage, and a backyard with pool, spa, built-in BBQ and fire pit. With room to spread out, gather and entertain, this home checks nearly every box--space, privacy, recreation and an exceptional Seville setting. Optional club membership offers golf, fitness, dining, pickleball, tennis and more.
Contact an agent
Home facts
- Year built:2010
- Subdivision & Development:SEVILLE
- Listing ID #:7079653
- Updated:September 27, 2026 at 03:02 PM
Rooms and interior
- Bedrooms:7
- Total bathrooms:4
- Flooring:Carpet, Tile
- Basement:Yes
- Basement Description:Finished, Full
- Living area:4,680 sq. ft.
Heating and cooling
- Heating:Ceiling, Natural Gas
- Central air:Yes
Structure and exterior
- Year built:2010
- Building area:4,680 sq. ft.
- Lot area:0.29 Acres
- Lot Features:Auto Timer H2O Back, Auto Timer H2O Front, Borders Common Area, Cul-De-Sac, Desert Front, Gravel/Stone Back, Sprinklers In Front, Sprinklers In Rear, Synthetic Grass Back
- Construction Materials:Painted, Stucco
- Exterior Features:Built-in Barbecue, Private Yard
Schools
- High school:Dr. Camille Casteel High School
- Middle school:Dr. Camille Casteel High School
- Elementary school:Riggs Elementary
Finances and disclosures
- Price:$1,050,000
- Price per sq. ft.:$224.36
- Tax amount:$5,248 (2025)
Features and amenities
- Laundry features:Gas Dryer Hookup
- Amenities:Vinyl Frame
- Pool features:Play Pool, Variable Speed Pump
Parking
- Parking description:Extended Length Garage, Side Vehicle Entry, Tandem
- Garage:Yes
- Garage spaces:4
 All information should be verified by the recipient and none is guaranteed as accurate by ARMLS. Copyright 2020 Arizona Regional Multiple Listing Service, Inc. All rights reserved. ARMLS Member Broker: Benjamin Toma
New listings near 6598 S Fawn Court
- New
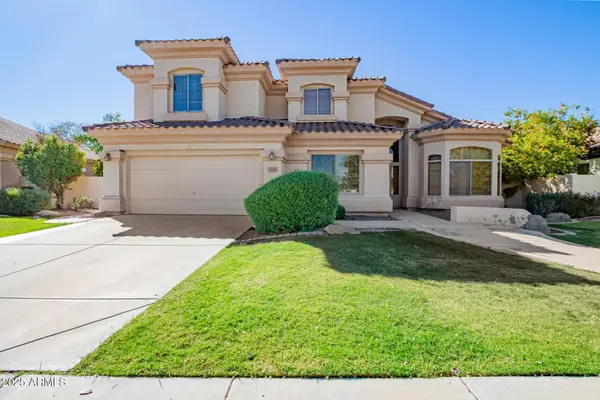 $785,000Active4 beds 3 baths3,284 sq. ft.
1764 S Marble Street, Gilbert, AZ 85295
MLS# 7085869Listed by: REALTY ONE GROUP - New
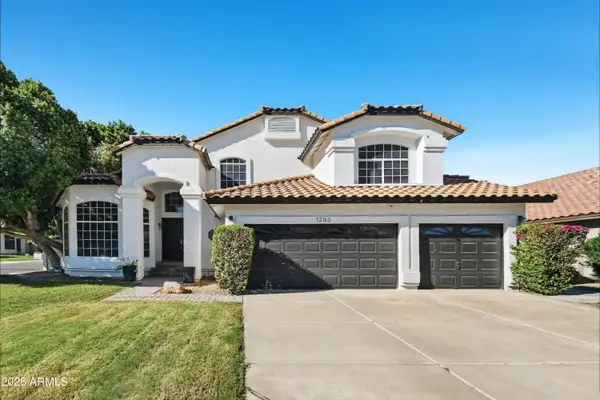 $729,900Active5 beds 3 baths3,084 sq. ft.
1202 E Lighthouse Court, Gilbert, AZ 85234
MLS# 7085802Listed by: OFFERPAD BROKERAGE, LLC - New
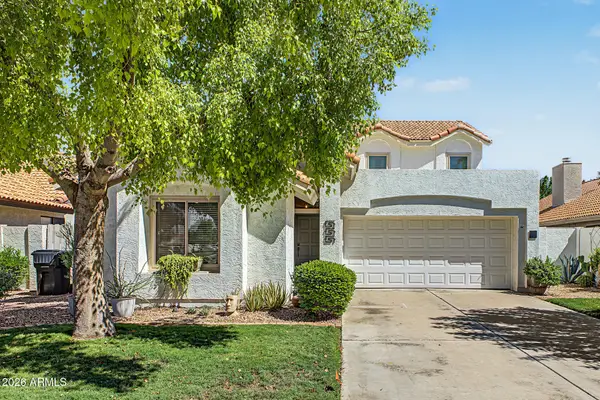 $475,000Active3 beds 2 baths1,665 sq. ft.
119 S Ocean Drive, Gilbert, AZ 85233
MLS# 7085702Listed by: RE/MAX FINE PROPERTIES - New
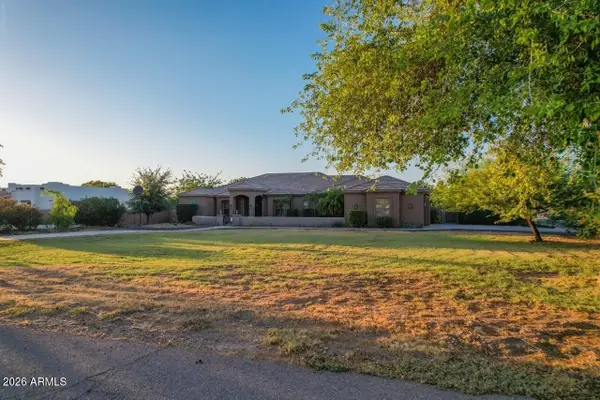 $1,189,000Active4 beds 3 baths2,833 sq. ft.
3982 E Sunnydale Drive, Queen Creek, AZ 85142
MLS# 7085653Listed by: HOMESMART - New
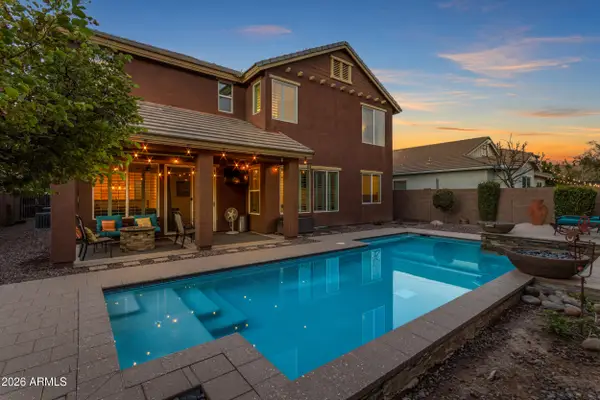 $879,999Active5 beds 3 baths3,242 sq. ft.
3521 E Morrison Ranch Parkway, Gilbert, AZ 85296
MLS# 7085649Listed by: EXP REALTY - New
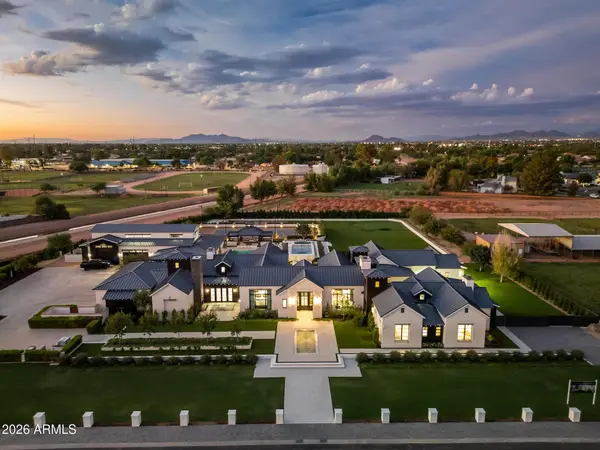 $16,500,000Active5 beds 7 baths9,087 sq. ft.
2620 E Palo Verde Street, Gilbert, AZ 85296
MLS# 7085391Listed by: ENGEL & VOELKERS SCOTTSDALE - New
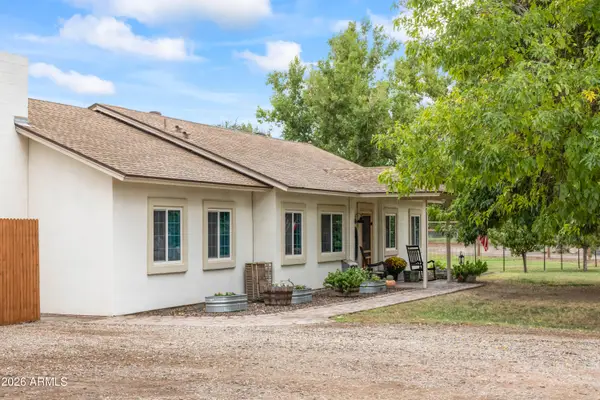 $1,050,000Active4 beds 2 baths2,040 sq. ft.
23303 S 156th Street, Gilbert, AZ 85298
MLS# 7085412Listed by: REAL BROKER - New
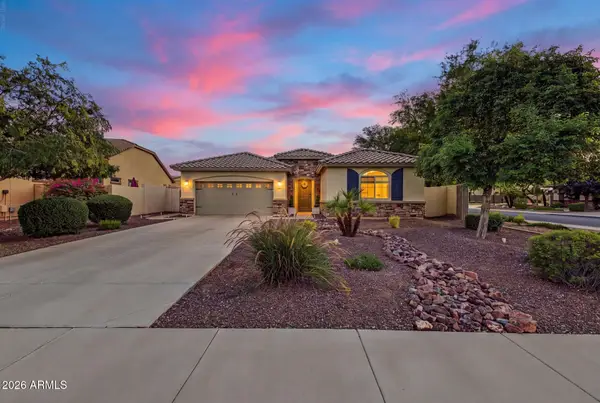 $625,000Active4 beds 2 baths1,794 sq. ft.
1059 E Rojo Way, Gilbert, AZ 85297
MLS# 7085483Listed by: REALTY EXECUTIVES ARIZONA TERRITORY - New
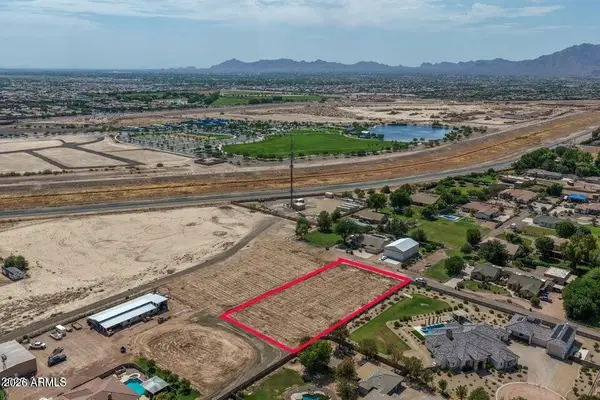 $689,000Active1 Acres
XXX E Queen Creek Rd --, Gilbert, AZ 85298
MLS# 7085259Listed by: MERIDIAN ELITE PROPERTIES - New
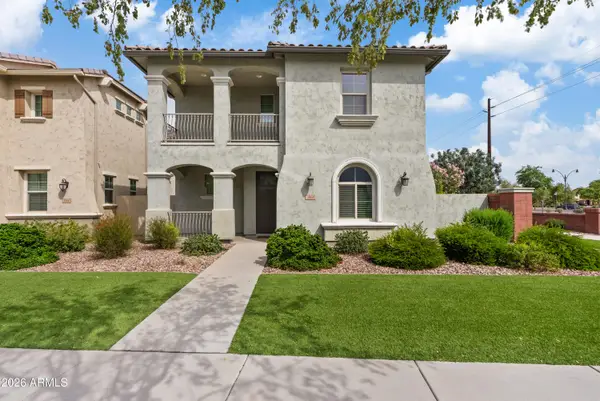 $565,000Active3 beds 3 baths2,400 sq. ft.
3964 E Vest Avenue, Gilbert, AZ 85295
MLS# 7085212Listed by: REAL BROKER


Protect your home and budget from life's surprises with an Assurant Home Warranty, backed by a partner that supports you through every step of homeownership. Explore Plans.
©2026 Century 21 Real Estate LLC. All rights reserved. CENTURY 21®, the CENTURY 21 Logo and C21® are service marks owned by Century 21 Real Estate LLC. Century 21 Real Estate LLC fully supports the principles of the Fair Housing Act and the Equal Opportunity Act. Each office is independently owned and operated. Listing information is deemed reliable but not guaranteed accurate.