
711 N Pheasant Drive, Gilbert, AZ 85234
Local realty services provided by:CENTURY 21 Arizona Foothills
Listed by: brockton k. rideout602-697-3103
Office: dana hubbell group
MLS#:7078881
Source:ARMLS
Price summary
- Price:$710,000
- Price per sq. ft.:$257.9
- Monthly HOA dues:$84
About this home
Fantastic Gilbert home offering the perfect blend of space, upgrades & location! Step inside to soaring vaulted ceilings, wood-look tile, a gas fireplace & an updated kitchen featuring an oversized island & massive walk-in pantry. The downstairs primary suite boasts a remodeled bath w/large custom shower & Bluetooth fan/LED light. Enjoy the backyard oasis with BBQ, covered patio, pebble-tech pool w/beach entry & waterfall, plus a huge side yard w/RV gate for your toys or extra vehicle. Upstairs features a 2nd primary bedroom w/ensuite bath, 3 additional bedrooms & a 3rd full bath. Upgrades include newer ACs (2020), roof (2016), remodeled laundry, 9 new windows (2026), new carpet/padding (2026), smart-home devices, new convection oven w/air-fry feature, New dishwasher (2026). Don't miss it!
Contact an agent
Home facts
- Year built:1999
- Subdivision & Development:SUPERSTITION HIGHLANDS
- Listing ID #:7078881
- Updated:September 27, 2026 at 03:02 PM
Rooms and interior
- Bedrooms:5
- Total bathrooms:4
- Flooring:Carpet, Tile
- Living area:2,753 sq. ft.
Heating and cooling
- Heating:Natural Gas
- Central air:Yes
Structure and exterior
- Year built:1999
- Building area:2,753 sq. ft.
- Lot area:0.17 Acres
- Lot Features:Grass Back, Grass Front, Sprinklers In Front, Sprinklers In Rear
- Construction Materials:Painted, Stucco
- Exterior Features:Built-in Barbecue
Schools
- High school:Highland High School
- Middle school:Highland Jr High School
- Elementary school:Towne Meadows Elementary School
Finances and disclosures
- Price:$710,000
- Price per sq. ft.:$257.9
- Tax amount:$2,552 (2025)
Features and amenities
- Laundry features:Washer/Dryer Hook-up Only
- Pool features:Play Pool
- Smart home:Yes
Parking
- Garage:Yes
- Garage spaces:3
 All information should be verified by the recipient and none is guaranteed as accurate by ARMLS. Copyright 2020 Arizona Regional Multiple Listing Service, Inc. All rights reserved. ARMLS Member Broker: Floyd Scott
New listings near 711 N Pheasant Drive
- New
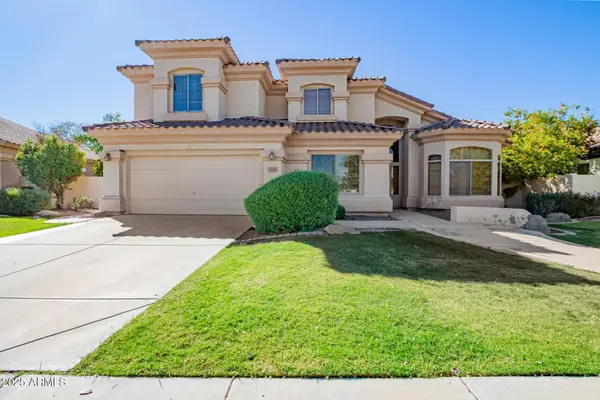 $785,000Active4 beds 3 baths3,284 sq. ft.
1764 S Marble Street, Gilbert, AZ 85295
MLS# 7085869Listed by: REALTY ONE GROUP - New
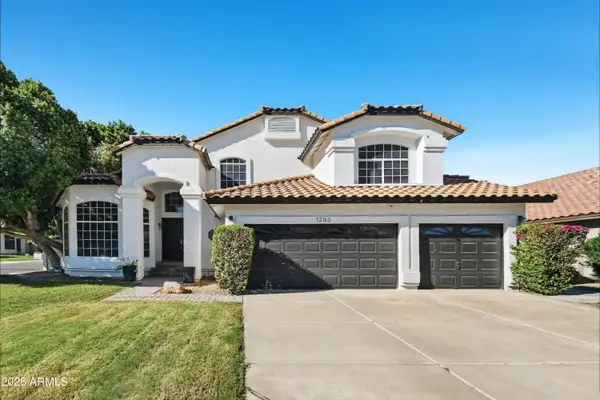 $729,900Active5 beds 3 baths3,084 sq. ft.
1202 E Lighthouse Court, Gilbert, AZ 85234
MLS# 7085802Listed by: OFFERPAD BROKERAGE, LLC - New
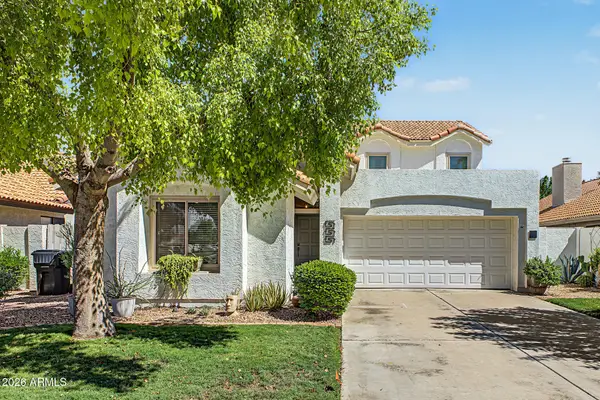 $475,000Active3 beds 2 baths1,665 sq. ft.
119 S Ocean Drive, Gilbert, AZ 85233
MLS# 7085702Listed by: RE/MAX FINE PROPERTIES - New
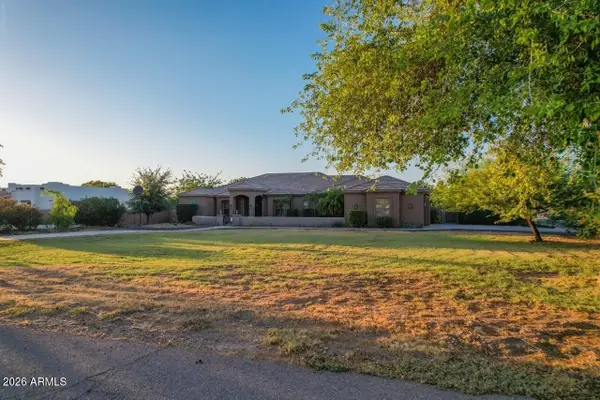 $1,189,000Active4 beds 3 baths2,833 sq. ft.
3982 E Sunnydale Drive, Queen Creek, AZ 85142
MLS# 7085653Listed by: HOMESMART - New
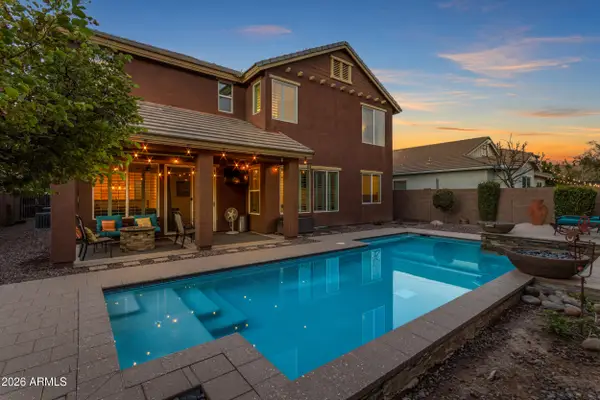 $879,999Active5 beds 3 baths3,242 sq. ft.
3521 E Morrison Ranch Parkway, Gilbert, AZ 85296
MLS# 7085649Listed by: EXP REALTY - New
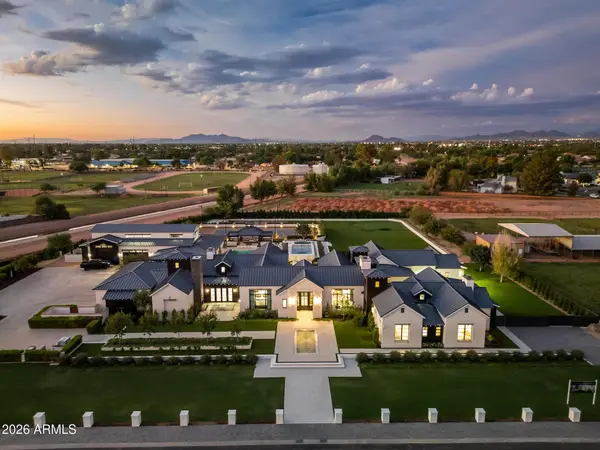 $16,500,000Active5 beds 7 baths9,087 sq. ft.
2620 E Palo Verde Street, Gilbert, AZ 85296
MLS# 7085391Listed by: ENGEL & VOELKERS SCOTTSDALE - New
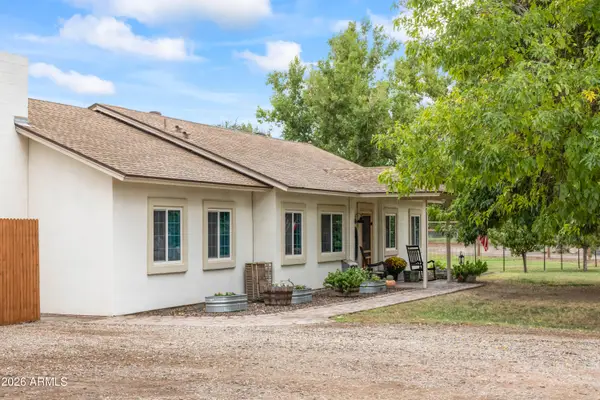 $1,050,000Active4 beds 2 baths2,040 sq. ft.
23303 S 156th Street, Gilbert, AZ 85298
MLS# 7085412Listed by: REAL BROKER - New
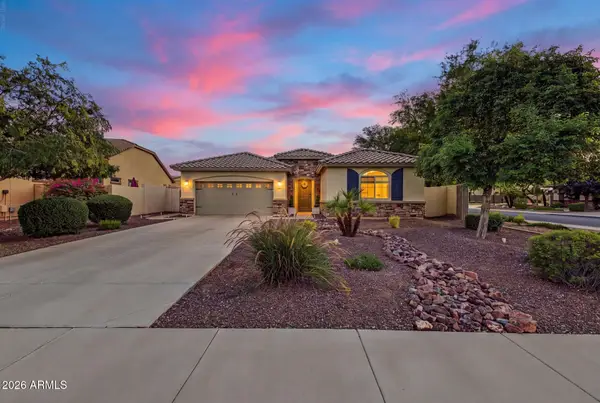 $625,000Active4 beds 2 baths1,794 sq. ft.
1059 E Rojo Way, Gilbert, AZ 85297
MLS# 7085483Listed by: REALTY EXECUTIVES ARIZONA TERRITORY - New
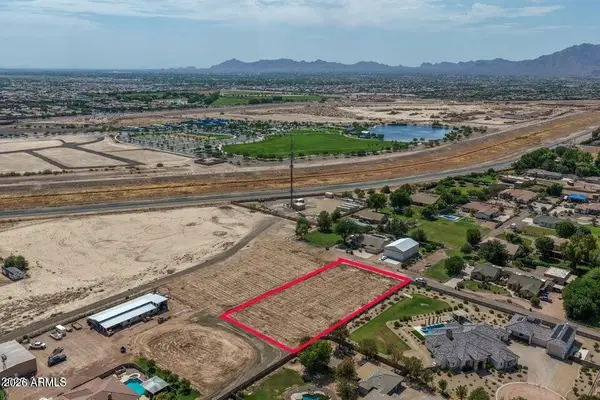 $689,000Active1 Acres
XXX E Queen Creek Rd --, Gilbert, AZ 85298
MLS# 7085259Listed by: MERIDIAN ELITE PROPERTIES - New
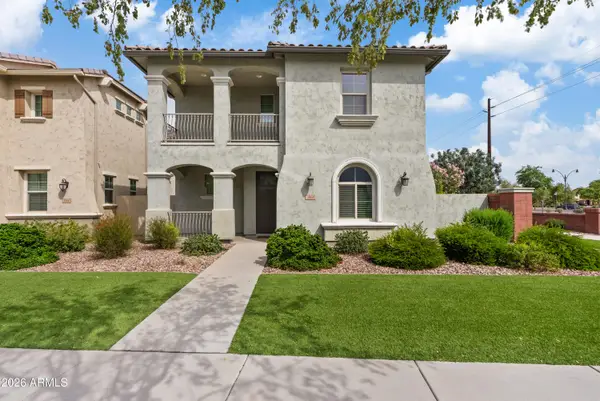 $565,000Active3 beds 3 baths2,400 sq. ft.
3964 E Vest Avenue, Gilbert, AZ 85295
MLS# 7085212Listed by: REAL BROKER


Protect your home and budget from life's surprises with an Assurant Home Warranty, backed by a partner that supports you through every step of homeownership. Explore Plans.
©2026 Century 21 Real Estate LLC. All rights reserved. CENTURY 21®, the CENTURY 21 Logo and C21® are service marks owned by Century 21 Real Estate LLC. Century 21 Real Estate LLC fully supports the principles of the Fair Housing Act and the Equal Opportunity Act. Each office is independently owned and operated. Listing information is deemed reliable but not guaranteed accurate.