
862 S Colonial Drive, Gilbert, AZ 85296
Local realty services provided by:CENTURY 21 Northwest Realty
Listed by: nancy a. kallas
Office: treasured real estate, llc.
MLS#:7088726
Source:ARMLS
Price summary
- Price:$415,000
- Price per sq. ft.:$341.85
- Monthly HOA dues:$66
About this home
Single-level home on a quiet Gilbert street with 3 bedrooms, 2 baths, 9 ft ceilings & an open floor plan. The HVAC system was replaced in 2025. The eat-in kitchen has a breakfast bar, smooth top stove, built-in microwave & a reverse osmosis system for filtered drinking water. Ceiling fans in every room, 2 panel doors & 2'' faux wood blinds throughout. The primary suite includes a full bath & walk-in closet. An owned security system, security screen door & interior fire sprinklers add peace of mind. Out back, the extended wraparound yard & covered patio give you room to relax, with low-maintenance desert landscaping & block fencing for privacy. Tile roof & 2-car garage. 2 community parks, Gilbert Unified schools & quick access to the Loop 202 & US60. Hurry & make this your new home!
Contact an agent
Home facts
- Year built:2004
- Subdivision & Development:LINDSAY AND WARNER
- Listing ID #:7088726
- Updated:October 04, 2026 at 03:48 PM
Rooms and interior
- Bedrooms:3
- Total bathrooms:2
- Rooms Total:6
- Flooring:Carpet, Tile
- Living area:1,214 sq. ft.
Heating and cooling
- Cooling:Ceiling Fan(s)
- Heating:Ceiling, Electric
- Central air:Yes
Structure and exterior
- Year built:2004
- Building area:1,214 sq. ft.
- Lot area:0.09 Acres
- Lot Features:Desert Back, Desert Front, East/West Exposure, Gravel/Stone Back, Gravel/Stone Front
- Construction Materials:Painted, Stucco
- Exterior Features:Private Yard
Schools
- High school:Campo Verde High School
- Middle school:South Valley Jr. High
- Elementary school:Mesquite Elementary
Finances and disclosures
- Price:$415,000
- Price per sq. ft.:$341.85
- Tax amount:$1,145 (2025)
Features and amenities
- Laundry features:Washer/Dryer Hook-up Only
Parking
- Parking description:Shared Driveway
- Garage:Yes
- Garage spaces:2
 All information should be verified by the recipient and none is guaranteed as accurate by ARMLS. Copyright 2020 Arizona Regional Multiple Listing Service, Inc. All rights reserved.
New listings near 862 S Colonial Drive
- New
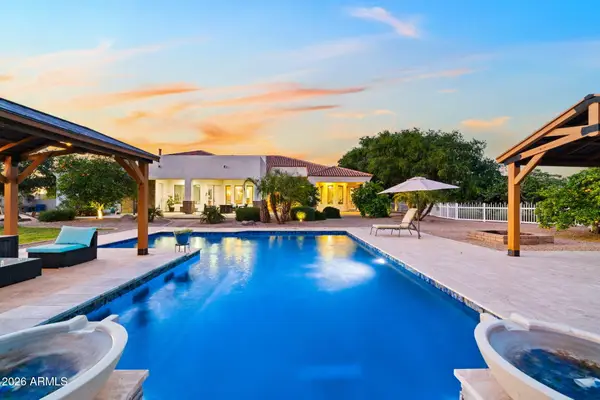 $2,095,000Active5 beds 6 baths4,155 sq. ft.
16325 E Magnolia Drive, Gilbert, AZ 85298
MLS# 7089121Listed by: EXP REALTY - New
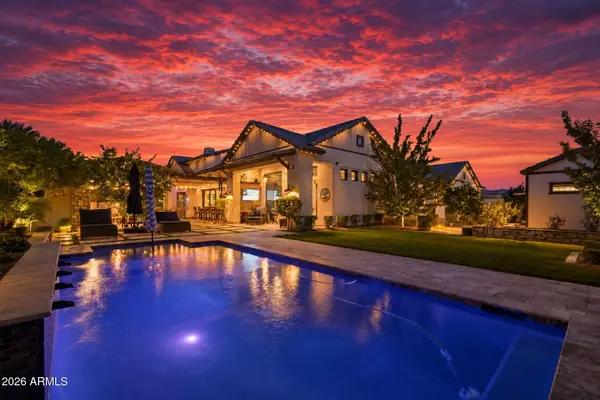 $2,800,000Active4 beds 5 baths4,435 sq. ft.
2674 E Hummingbird Way, Gilbert, AZ 85297
MLS# 7089004Listed by: REALTY ONE GROUP - New
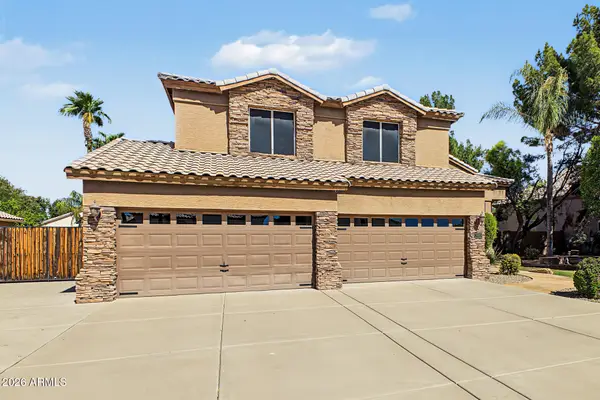 $965,000Active6 beds 4 baths3,994 sq. ft.
2102 E Sierra Madre Avenue, Gilbert, AZ 85296
MLS# 7088936Listed by: REALTY ONE GROUP - New
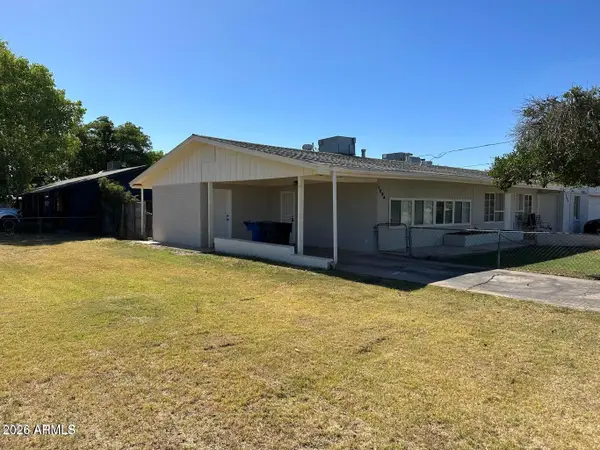 $873,000Active4 beds 2 baths
129 N Elm Street, Gilbert, AZ 85234
MLS# 7089046Listed by: NEW PERSPECTIVE REALTY - New
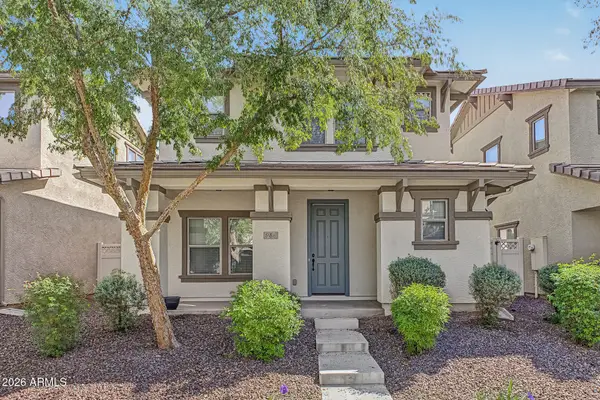 $424,000Active3 beds 3 baths1,817 sq. ft.
988 S Deerfield Lane, Gilbert, AZ 85296
MLS# 7088882Listed by: DESERT PROPERTIES REALTY - New
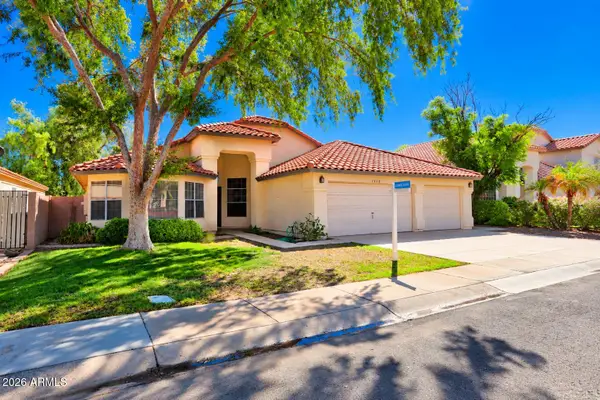 $559,000Active3 beds 2 baths2,231 sq. ft.
1217 E Sandcastle Court, Gilbert, AZ 85234
MLS# 7088841Listed by: THE OFFER COMPANY - New
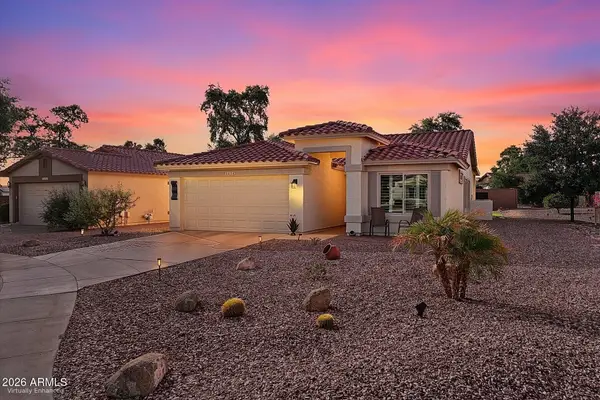 $499,900Active2 beds 2 baths1,411 sq. ft.
5024 S Citrus Court, Gilbert, AZ 85298
MLS# 7088813Listed by: EXP REALTY - New
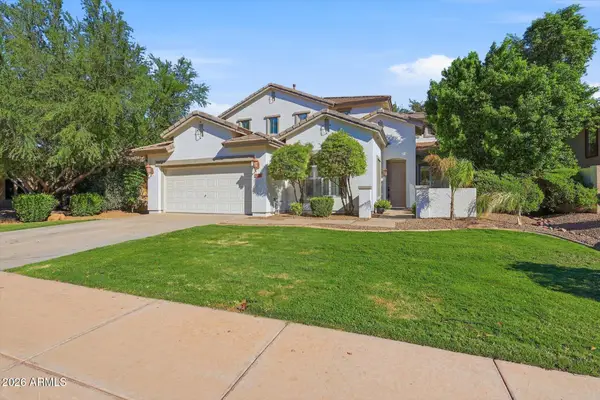 $715,000Active5 beds 3 baths2,547 sq. ft.
4172 E Dublin Court, Gilbert, AZ 85295
MLS# 7088809Listed by: PRESENT PROPERTIES - New
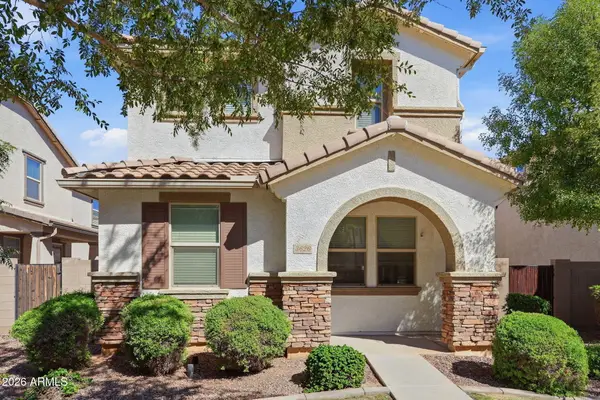 $440,000Active3 beds 3 baths1,661 sq. ft.
3626 E Larson Lane, Gilbert, AZ 85295
MLS# 7088674Listed by: LIFE REAL ESTATE - New
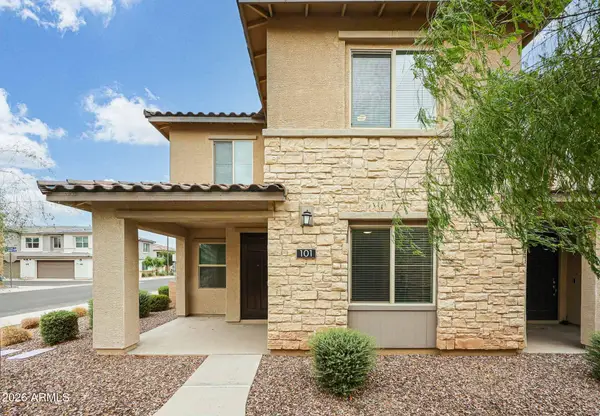 $397,500Active3 beds 3 baths1,422 sq. ft.
779 E Beauchamp Drive #101, Gilbert, AZ 85297
MLS# 7088718Listed by: WEST USA REALTY


Protect your home and budget from life's surprises with an Assurant Home Warranty, backed by a partner that supports you through every step of homeownership. Explore Plans.
©2026 Century 21 Real Estate LLC. All rights reserved. CENTURY 21®, the CENTURY 21 Logo and C21® are service marks owned by Century 21 Real Estate LLC. Century 21 Real Estate LLC fully supports the principles of the Fair Housing Act and the Equal Opportunity Act. Each office is independently owned and operated. Listing information is deemed reliable but not guaranteed accurate.