
880 N Harmony Avenue, Gilbert, AZ 85234
Local realty services provided by:CENTURY 21 Arizona Foothills
880 N Harmony Avenue,Gilbert, AZ 85234
$879,000
- 4 Beds
- 4 Baths
- - sq. ft.
- Single family
- Active
Listed by:
 Kathy Butts(480) 776 - 0001CENTURY 21 Arizona Foothills
Office: century 21 arizona foothills
MLS#:7104214
Source:ARMLS
Price summary
- Price:$879,000
- Monthly HOA dues:$158
About this home
Pictures are when home was occupied.This home is for a buyer that appreciates high end features. It is really like a custom home! 4 bdrms, 3.5 baths, 3 car extended garage+storage. Heated POOL& SPA, waterfall, gas fireplace & built in BBQ One bdrm downstairs w/bath-perfect guest suite!(which was being used as an office) Flexible living/dining area w/vaulted ceiling and molding. Stone floors-1st floor, wood floors-upstairs. Granite on all countertops & sills, & high end cabinetry thru-out! Solid wood plantation shutters-ALL windows True gourmet kitchen w/Viking range/oven, large kitchen island, refrigerator, built-in ice maker & microwave. Large family room adjacent. Primary suite w/deluxe bath & deluxe walk in closet on the other side of hall from the other 2 upstairs bdrms. SEE MORE! The other 2 upstairs bedrooms both have built in window seats, and one has a walk in closet. There is also an upstairs hall bathroom plus a large laundry room with lots of cabinets for storage, a sink, counters and hanging areas for clothes.
Additional storage with shelving under the stairs and also a mud room/pantry as you enter the home from the garage with a refrigerator and lots of cabinets for pantry items. There is also a large closet under the stairway for storage too!
Please read the additional descriptions on the photos for all of this home's features.
Be sure your agent takes you to see the Clubhouse at 1600 E. Lakeside. Living in Val Vista Lakes is like living at a resort. Your monthly HOA fee covers the use of all the facilities at the clubhouse. There are also many community events planned each year for the residents to enjoy! You will love walking/biking throughout the community sidewalks going past the lake areas, parks, playground, the community garden and even a rose garden.
Great access to the 60 and then to the 101 or 202. Minutes from the downtown Heritage district with a theatre, restaurants, and entertainment. Gilbert has a lot to offer!...
Contact an agent
Home facts
- Year built:1997
- Subdivision & Development:VAL VISTA LAKES
- Listing ID #:7104214
- Updated:November 11, 2026 at 05:16 PM
Rooms and interior
- Bedrooms:4
- Total bathrooms:4
- Flooring:Stone
Heating and cooling
- Cooling:Ceiling Fan(s)
- Heating:Natural Gas
- Central air:Yes
Structure and exterior
- Year built:1997
- Lot area:0.14 Acres
- Lot Features:Auto Timer H2O Back, Auto Timer H2O Front, East/West Exposure, Grass Back, Grass Front, Sprinklers In Front, Sprinklers In Rear, Synthetic Grass Back, Synthetic Grass Front
- Construction Materials:Painted, Stone, Stucco
Schools
- High school:Gilbert High School
- Middle school:Greenfield Junior High School
- Elementary school:Val Vista Lakes Elementary School
Finances and disclosures
- Price:$879,000
- Tax amount:$2,857 (2025)
Features and amenities
- Laundry features:Upstairs Laundry
- Amenities:Skylight(s)
Parking
- Parking description:Attached Garage Cabinets, Extended Length Garage, Rear Vehicle Entry
- Garage:Yes
- Garage spaces:3
All information should be verified by the recipient and none is guaranteed as accurate by ARMLS. Copyright 2020 Arizona Regional Multiple Listing Service, Inc. All rights reserved. ARMLS Member Broker: Floyd ScottNew listings near 880 N Harmony Avenue
- New
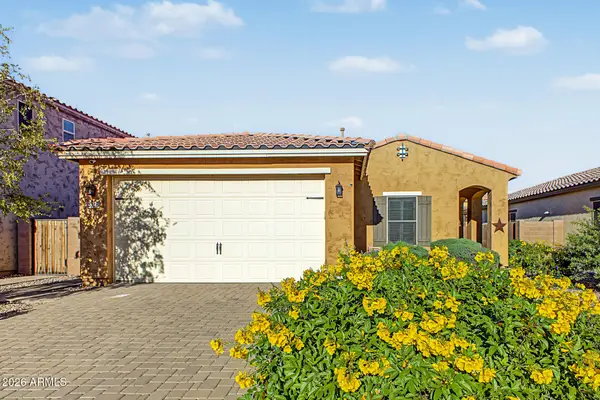 $495,000Active3 beds 2 baths
2328 E Mews Road, Gilbert, AZ 85298
MLS# 7105047Listed by: REALTY ONE GROUP - New
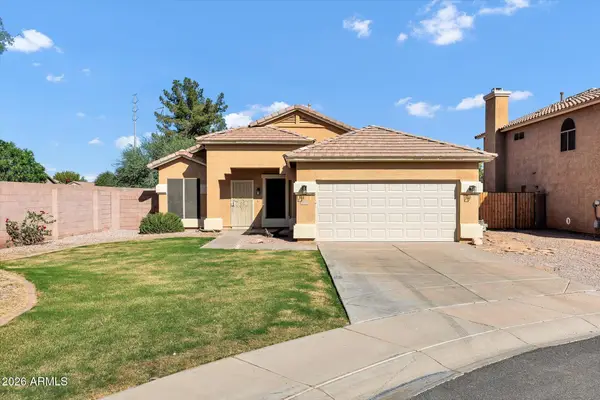 $535,000Active3 beds 2 baths
3772 E Lexington Avenue, Gilbert, AZ 85234
MLS# 7105000Listed by: RE/MAX FINE PROPERTIES - New
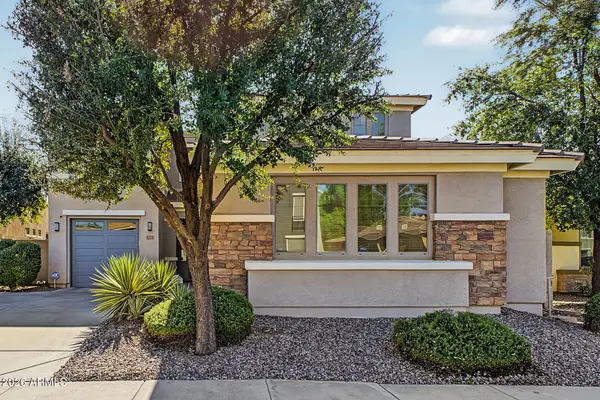 $625,000Active4 beds 3 baths
4773 E Lark Street, Gilbert, AZ 85297
MLS# 7104985Listed by: RE/MAX FINE PROPERTIES - New
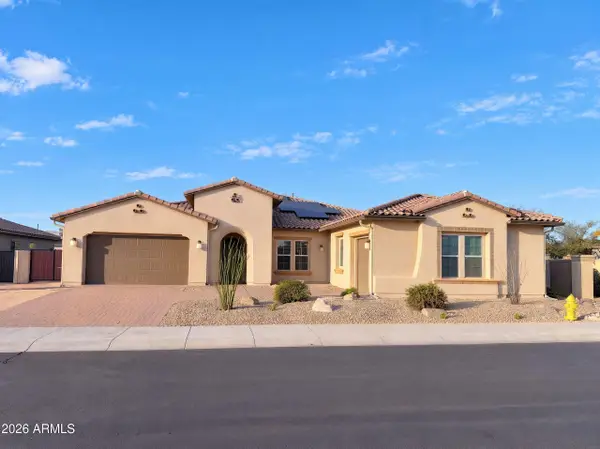 $965,000Active5 beds 4 baths
1978 E Indian Wells Drive, Gilbert, AZ 85298
MLS# 7104874Listed by: OPENDOOR BROKERAGE, LLC - New
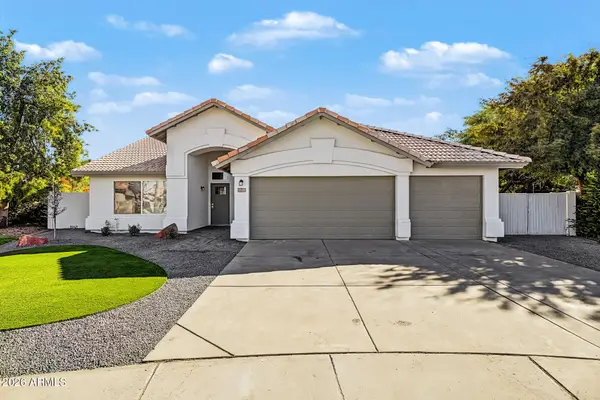 $600,000Active4 beds 2 baths
7 N Granite Court, Gilbert, AZ 85234
MLS# 7104688Listed by: INCYTE REALTY, LLC - New
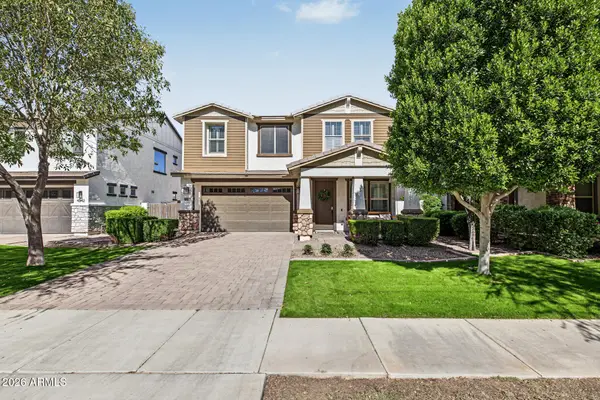 $649,990Active4 beds 3 baths
4350 E Amber Lane, Gilbert, AZ 85296
MLS# 7104705Listed by: RE/MAX FINE PROPERTIES - New
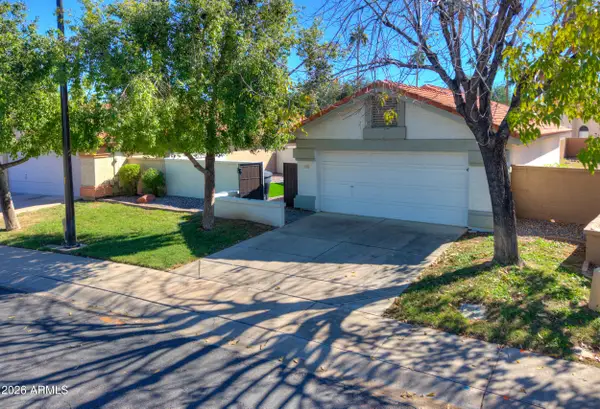 $469,900Active2 beds 2 baths
719 S Martinique Drive, Gilbert, AZ 85233
MLS# 7104642Listed by: KD REALTY, LLC - New
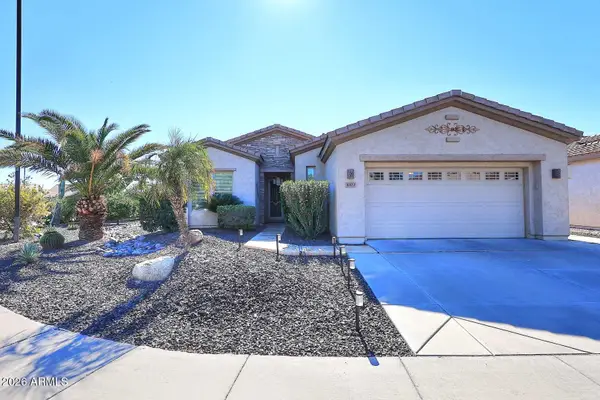 $534,900Active2 beds 2 baths
4103 E Lodgepole Drive, Gilbert, AZ 85298
MLS# 7104620Listed by: HOMESMART - New
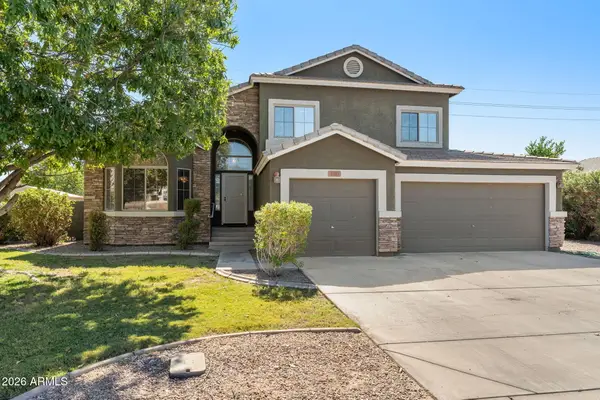 $650,000Active4 beds 3 baths
3345 E Princeton Avenue, Gilbert, AZ 85234
MLS# 7104479Listed by: 72SOLD - New
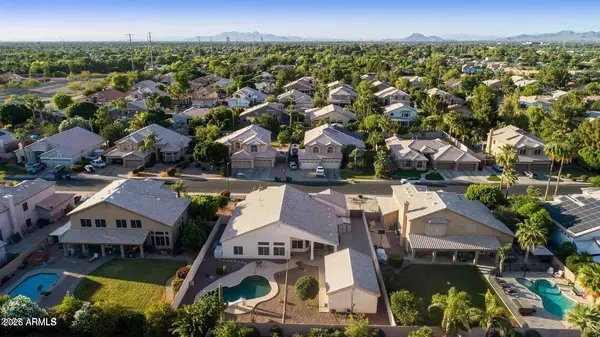 $925,000Active4 beds 3 baths
2069 E Sierra Madre Avenue, Gilbert, AZ 85296
MLS# 7104446Listed by: WEICHERT, REALTORS - COURTNEY VALLEYWIDE


Protect your home and budget from life's surprises with an Assurant Home Warranty, backed by a partner that supports you through every step of homeownership. Explore Plans.
©2026 Century 21 Real Estate LLC. All rights reserved. CENTURY 21®, the CENTURY 21 Logo and C21® are service marks owned by Century 21 Real Estate LLC. Century 21 Real Estate LLC fully supports the principles of the Fair Housing Act and the Equal Opportunity Act. Each office is independently owned and operated. Listing information is deemed reliable but not guaranteed accurate.