
892 E Hampton Lane, Gilbert, AZ 85295
Local realty services provided by:CENTURY 21 Arizona Foothills
Listed by: beth m rider
Office: keller williams arizona realty
MLS#:7056785
Source:ARMLS
Price summary
- Price:$900,000
- Price per sq. ft.:$295.37
- Monthly HOA dues:$130
About this home
Welcome to this spacious 5-bedroom plus den, 3-bath home with a 3-car tandem garage, charming front courtyard, and a desirable location backing to a common area with no immediate neighbors behind. Inside, you'll find neutral paint tones, plantation shutters, and a functional open layout. The kitchen is the heart of the home, featuring built-in stainless steel appliances, a walk-in pantry, and a large island with breakfast bar. The primary suite has a lavish ensuite with dual sinks, walk -in closet, soaking tub, and a separate shower. Additional features include a reverse osmosis system and a 2026 water heater. The backyard is designed for relaxing and entertaining with a large covered patio, extended patio, and a built-in paver planter.
Contact an agent
Home facts
- Year built:2017
- Subdivision & Development:ESTATES AT VELVENDO PHASE 1
- Listing ID #:7056785
- Updated:September 13, 2026 at 03:37 PM
Rooms and interior
- Bedrooms:5
- Total bathrooms:3
- Flooring:Carpet, Tile
- Living area:3,047 sq. ft.
Heating and cooling
- Cooling:Ceiling Fan(s)
- Central air:Yes
Structure and exterior
- Year built:2017
- Building area:3,047 sq. ft.
- Lot area:0.2 Acres
- Lot Features:Borders Common Area, Desert Back, Desert Front
- Construction Materials:Painted, Stucco
Schools
- High school:Campo Verde High School
- Middle school:South Valley Jr. High
- Elementary school:Spectrum Elementary
Finances and disclosures
- Price:$900,000
- Price per sq. ft.:$295.37
- Tax amount:$3,016 (2025)
Parking
- Parking description:Tandem
- Garage:Yes
- Garage spaces:3
 All information should be verified by the recipient and none is guaranteed as accurate by ARMLS. Copyright 2020 Arizona Regional Multiple Listing Service, Inc. All rights reserved. ARMLS Member Broker: Floyd Scott
New listings near 892 E Hampton Lane
- New
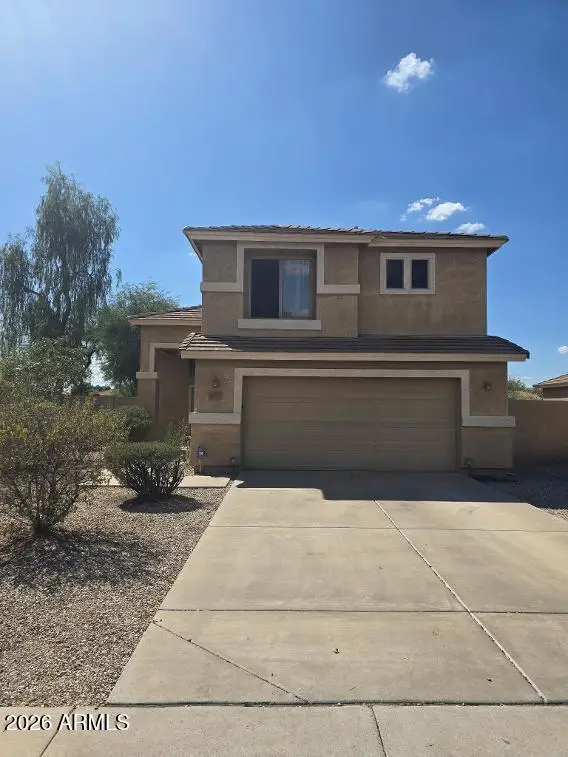 $395,000Active3 beds 3 baths1,546 sq. ft.
2674 S Seton Avenue, Gilbert, AZ 85295
MLS# 7079620Listed by: PROSMART REALTY - New
 $1,400,000Active4 beds 4 baths4,047 sq. ft.
6138 S Granite Street, Gilbert, AZ 85298
MLS# 7079596Listed by: OPENDOOR BROKERAGE, LLC - New
 $729,000Active3 beds 2 baths2,305 sq. ft.
3520 E Morrison Ranch Parkway, Gilbert, AZ 85296
MLS# 7079588Listed by: REALTY ONE GROUP - New
 $619,900Active3 beds 3 baths2,106 sq. ft.
835 W Cooley Drive, Gilbert, AZ 85233
MLS# 7079530Listed by: REALTY ONE GROUP - New
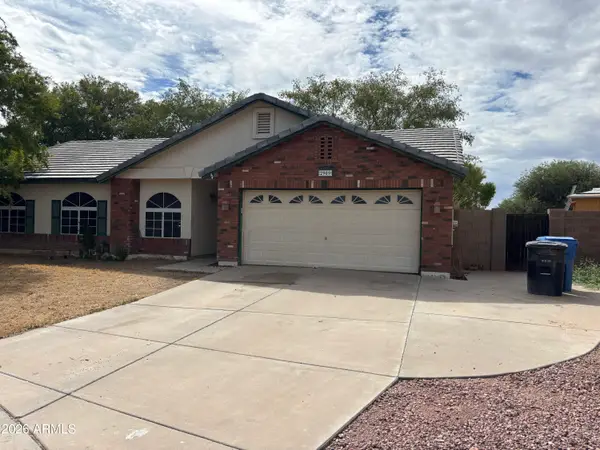 $420,000Active4 beds 2 baths1,432 sq. ft.
2909 E Tyson Court, Gilbert, AZ 85295
MLS# 7079473Listed by: A.Z. & ASSOCIATES - New
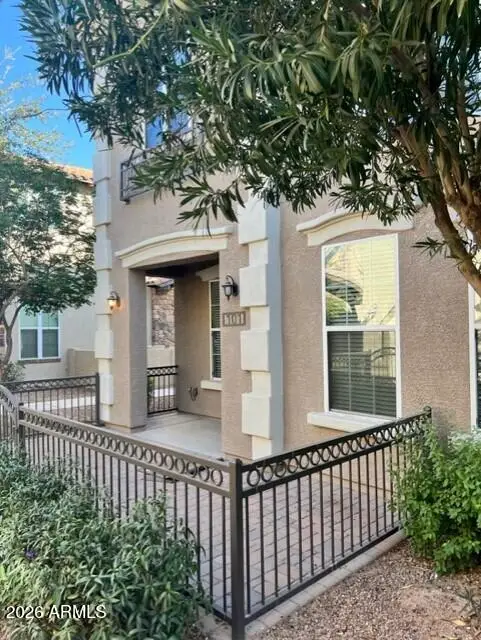 $360,000Active3 beds 3 baths1,328 sq. ft.
4754 E Red Oak Lane #101, Gilbert, AZ 85297
MLS# 7079418Listed by: WEST USA REALTY - New
 $512,700Active3 beds 2 baths1,884 sq. ft.
2511 E Toledo Court, Gilbert, AZ 85295
MLS# 7079435Listed by: AH PROPERTIES - New
 $2,300,000Active6 beds 5 baths5,463 sq. ft.
2581 E Turnberry Drive, Gilbert, AZ 85298
MLS# 7079394Listed by: EXP REALTY - New
 $759,500Active4 beds 4 baths2,211 sq. ft.
1559 W Sea Fog Drive, Gilbert, AZ 85233
MLS# 7079404Listed by: HOMESMART - New
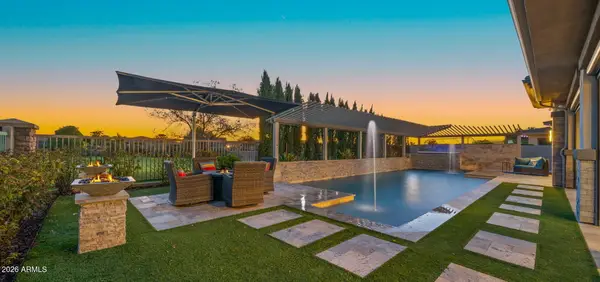 $1,649,000Active3 beds 4 baths2,897 sq. ft.
6684 S San Pablo Avenue, Gilbert, AZ 85298
MLS# 7079322Listed by: AZ SEVILLE REALTY, LLC


Protect your home and budget from life's surprises with an Assurant Home Warranty, backed by a partner that supports you through every step of homeownership. Explore Plans.
©2026 Century 21 Real Estate LLC. All rights reserved. CENTURY 21®, the CENTURY 21 Logo and C21® are service marks owned by Century 21 Real Estate LLC. Century 21 Real Estate LLC fully supports the principles of the Fair Housing Act and the Equal Opportunity Act. Each office is independently owned and operated. Listing information is deemed reliable but not guaranteed accurate.