
894 S Oak Street, Gilbert, AZ 85233
Local realty services provided by:CENTURY 21 Northwest Realty
894 S Oak Street,Gilbert, AZ 85233
$759,000
- 5 Beds
- 3 Baths
- 2,901 sq. ft.
- Single family
- Active
Listed by: lisa a dixon, julie cornwell
Office: homesmart
MLS#:7076649
Source:ARMLS
Price summary
- Price:$759,000
- Price per sq. ft.:$261.63
- Monthly HOA dues:$73
About this home
Welcome to this beautifully remodeled home in the heart of Gilbert, just a mile from Heritage District. Enjoy a rare private yard that backs to green space & features mature landscaping and stunning sunset views from the balcony. Inside, the extra large owner's suite offers a true escape with a separate sitting area perfect for reading or relaxing. The gorgeous kitchen includes abundant cabinetry, a large farmhouse sink, and an oversized pantry for exceptional storage. The kitchen opens to a spacious dining area and expansive family room designed to accommodate generous furniture pieces. A separate living and dining room provide even more space for hosting large gatherings. A first floor bedroom and fully remodeled bathroom with walk-in shower make in-law visits comfortable and convenient Warm LVP flooring throughout the main level creates a seamless flow. Upstairs, you'll find three additional bedrooms, a large bonus room for play or hobbies, and a remodeled hall bathroom with double sinks. The primary suite features balcony access, a remodeled bathroom, and a large walk in closet. Outside, enjoy a pebble tech play pool with an oversized baja shelf and friendly 3-4-3 ft depth - perfect for cooling off or playing pool volleyball. The patio and side yard are ideal for entertaining. The 3 car garage impresses with epoxy flooring, built-in cabinets, overhead storage, and temperature control. Additional upgrades include a patio misting system, new hot water heater, newer roof, under sink RO filter and balcony shades and awnings. The neighborhood offers three access points to the canal trail for walking, biking or jogging....
Contact an agent
Home facts
- Year built:1999
- Subdivision & Development:RAVEN RANCH
- Listing ID #:7076649
- Updated:September 27, 2026 at 04:44 PM
Rooms and interior
- Bedrooms:5
- Total bathrooms:3
- Flooring:Carpet, Tile, Wood
- Living area:2,901 sq. ft.
Heating and cooling
- Cooling:Ceiling Fan(s)
- Heating:Natural Gas
- Central air:Yes
Structure and exterior
- Year built:1999
- Building area:2,901 sq. ft.
- Lot area:0.16 Acres
- Lot Features:Adjacent To Wash, Borders Common Area, Corner, Grass Back, Grass Front, Sprinklers In Front, Sprinklers In Rear
- Architectural Style:Ranch
- Construction Materials:Painted, Stone, Stucco
- Exterior Features:Balcony, Playground
Schools
- High school:Mesquite High School
- Middle school:Mesquite High School
- Elementary school:Settlers Point Elementary
Finances and disclosures
- Price:$759,000
- Price per sq. ft.:$261.63
- Tax amount:$2,413 (2025)
Features and amenities
- Laundry features:Washer/Dryer Hook-up Only
Parking
- Parking description:Attached Garage Cabinets, Temperature Controlled
- Garage:Yes
- Garage spaces:3
 All information should be verified by the recipient and none is guaranteed as accurate by ARMLS. Copyright 2020 Arizona Regional Multiple Listing Service, Inc. All rights reserved.
New listings near 894 S Oak Street
- New
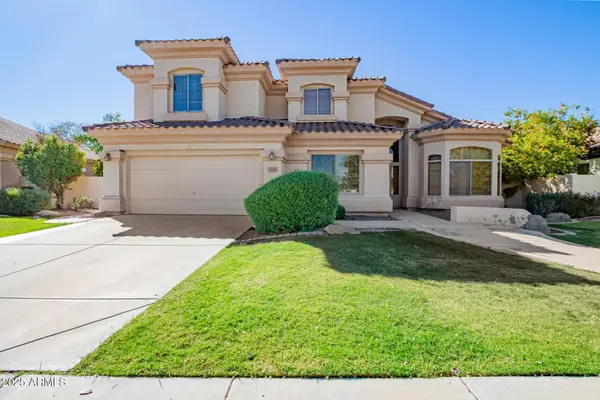 $785,000Active4 beds 3 baths3,284 sq. ft.
1764 S Marble Street, Gilbert, AZ 85295
MLS# 7085869Listed by: REALTY ONE GROUP - New
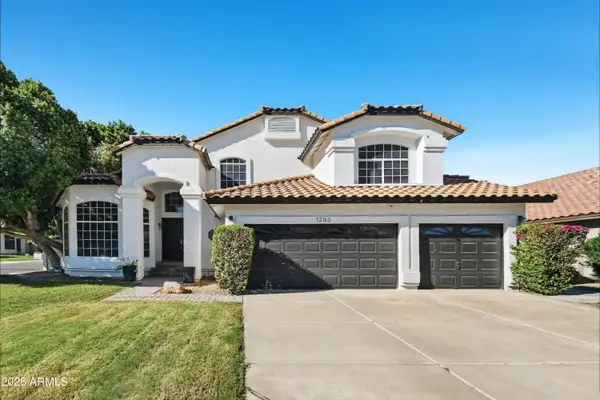 $729,900Active5 beds 3 baths3,084 sq. ft.
1202 E Lighthouse Court, Gilbert, AZ 85234
MLS# 7085802Listed by: OFFERPAD BROKERAGE, LLC - New
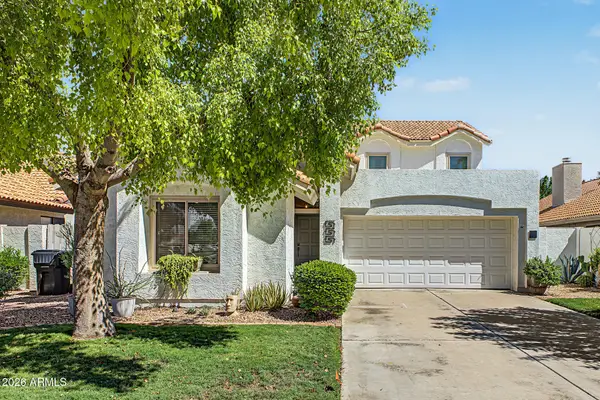 $475,000Active3 beds 2 baths1,665 sq. ft.
119 S Ocean Drive, Gilbert, AZ 85233
MLS# 7085702Listed by: RE/MAX FINE PROPERTIES - New
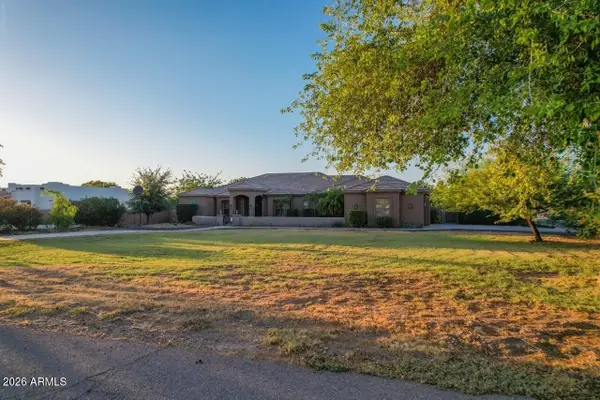 $1,189,000Active4 beds 3 baths2,833 sq. ft.
3982 E Sunnydale Drive, Queen Creek, AZ 85142
MLS# 7085653Listed by: HOMESMART - New
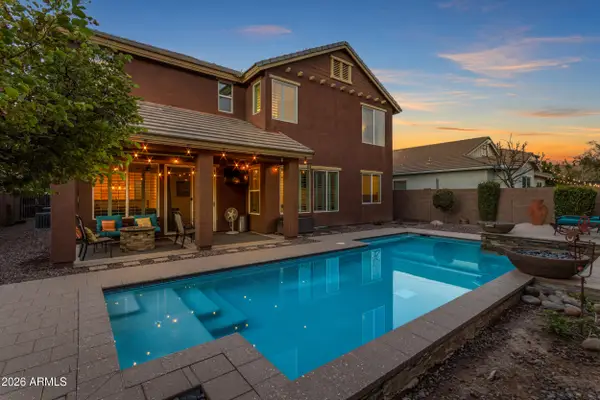 $879,999Active5 beds 3 baths3,242 sq. ft.
3521 E Morrison Ranch Parkway, Gilbert, AZ 85296
MLS# 7085649Listed by: EXP REALTY - New
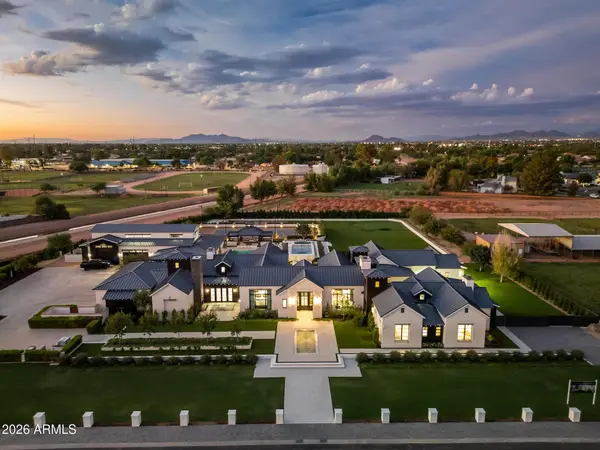 $16,500,000Active5 beds 7 baths9,087 sq. ft.
2620 E Palo Verde Street, Gilbert, AZ 85296
MLS# 7085391Listed by: ENGEL & VOELKERS SCOTTSDALE - New
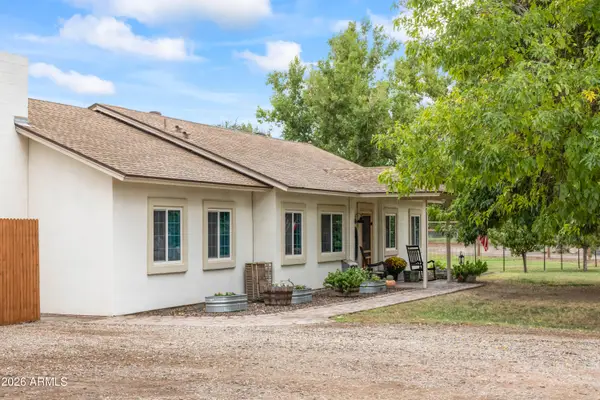 $1,050,000Active4 beds 2 baths2,040 sq. ft.
23303 S 156th Street, Gilbert, AZ 85298
MLS# 7085412Listed by: REAL BROKER - New
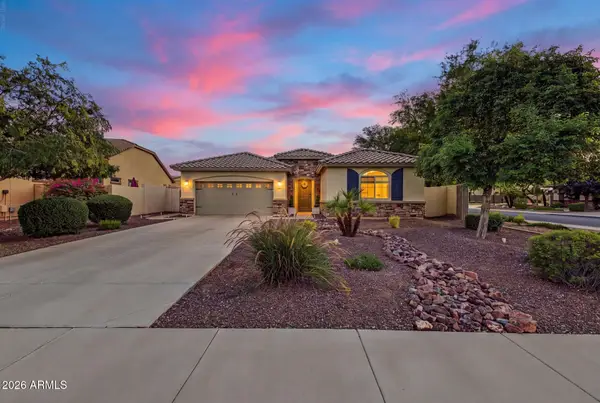 $625,000Active4 beds 2 baths1,794 sq. ft.
1059 E Rojo Way, Gilbert, AZ 85297
MLS# 7085483Listed by: REALTY EXECUTIVES ARIZONA TERRITORY - New
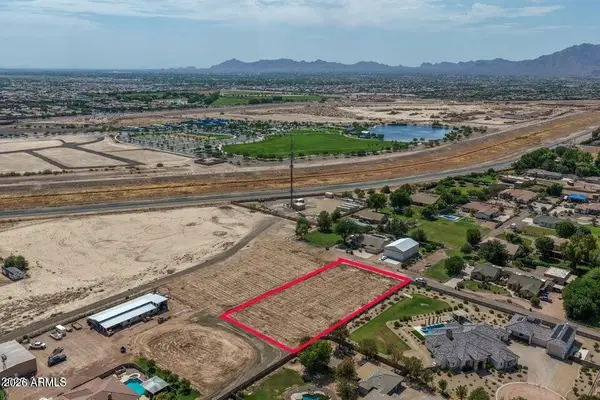 $689,000Active1 Acres
XXX E Queen Creek Rd --, Gilbert, AZ 85298
MLS# 7085259Listed by: MERIDIAN ELITE PROPERTIES - New
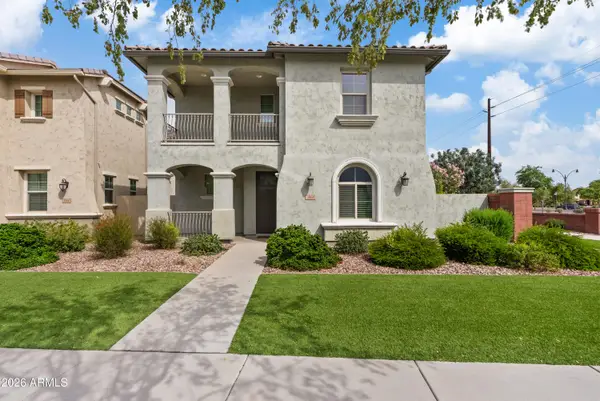 $565,000Active3 beds 3 baths2,400 sq. ft.
3964 E Vest Avenue, Gilbert, AZ 85295
MLS# 7085212Listed by: REAL BROKER


Protect your home and budget from life's surprises with an Assurant Home Warranty, backed by a partner that supports you through every step of homeownership. Explore Plans.
©2026 Century 21 Real Estate LLC. All rights reserved. CENTURY 21®, the CENTURY 21 Logo and C21® are service marks owned by Century 21 Real Estate LLC. Century 21 Real Estate LLC fully supports the principles of the Fair Housing Act and the Equal Opportunity Act. Each office is independently owned and operated. Listing information is deemed reliable but not guaranteed accurate.